This is a carousel with tiles that activate property listing cards. Use the previous and next buttons to navigate.
1/41
$419,000 Just Listed
This is a carousel with tiles that activate property listing cards. Use the previous and next buttons to navigate.
1/41
Property Description
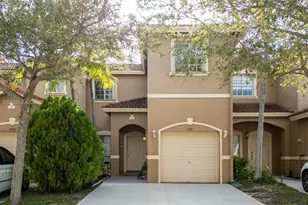
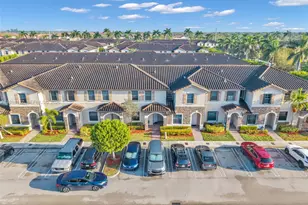
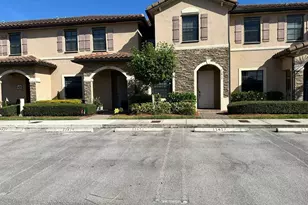
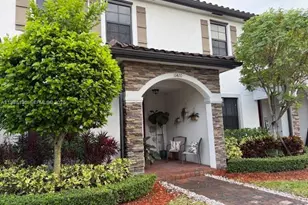
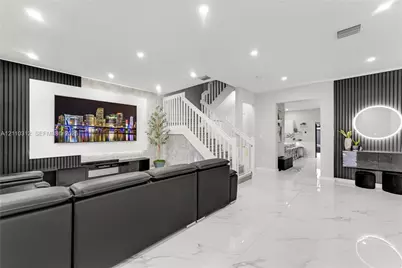
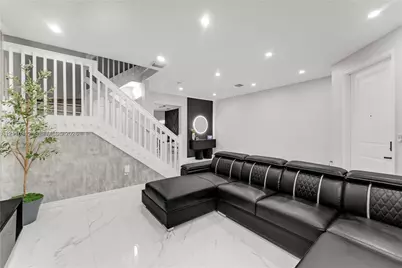
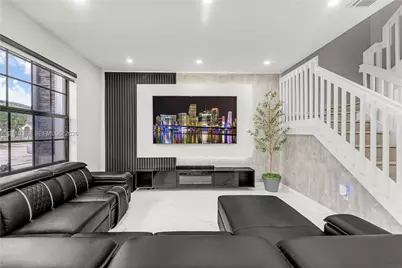
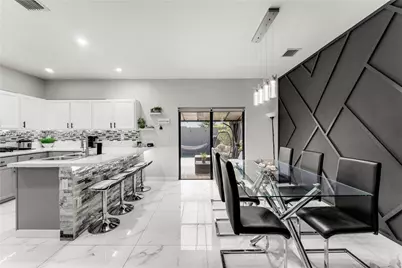
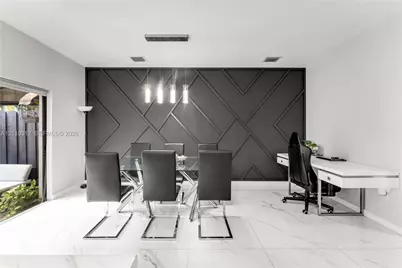
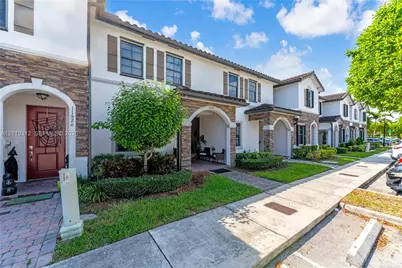
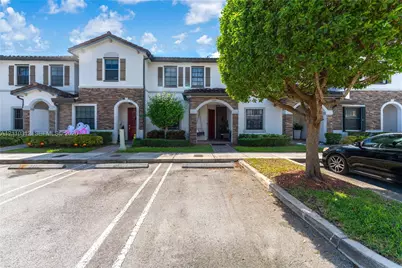
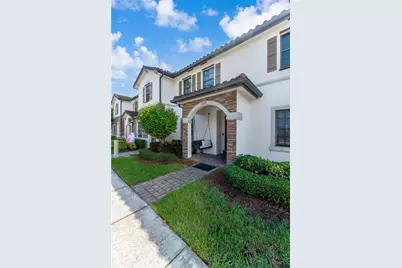
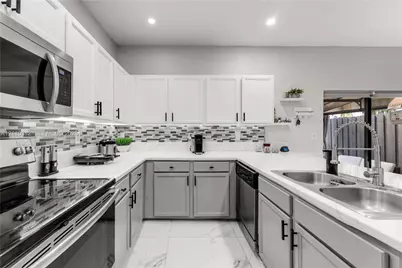
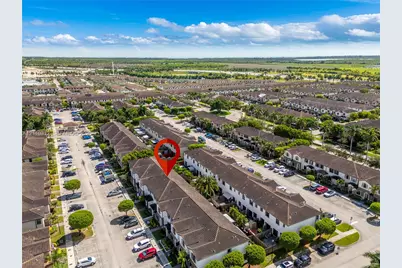
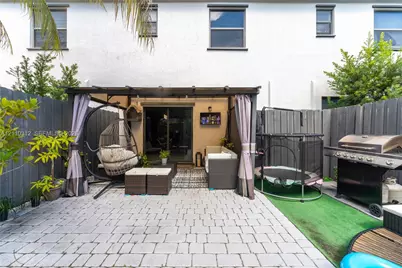
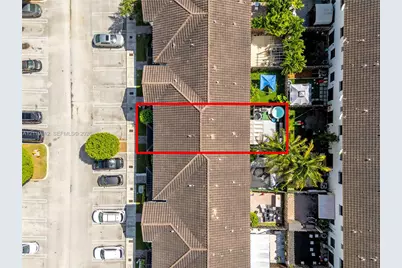
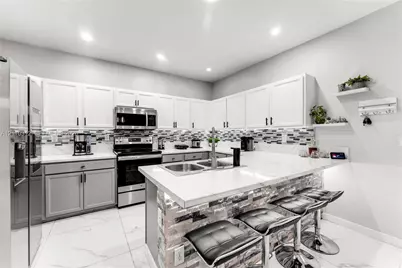
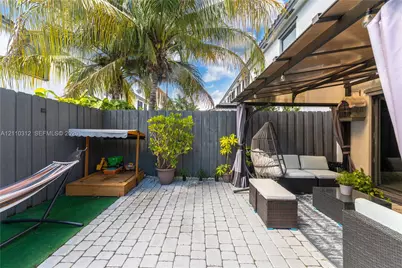
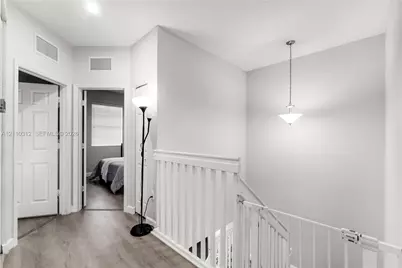
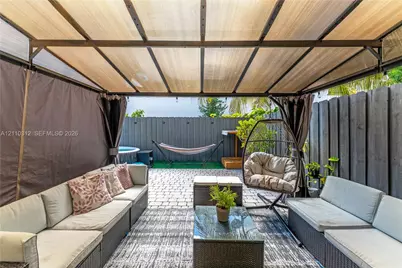
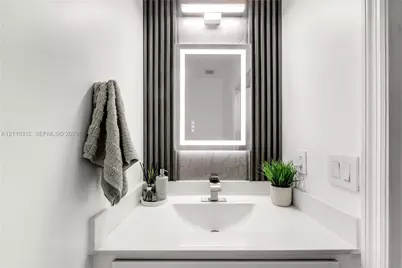
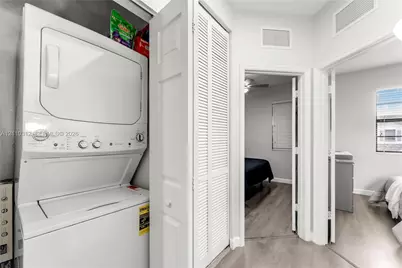
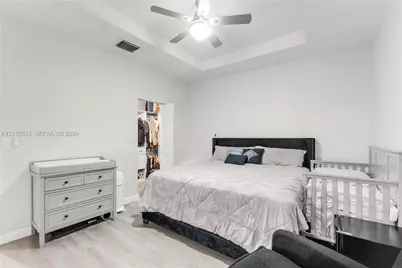
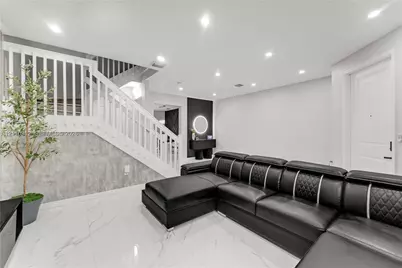
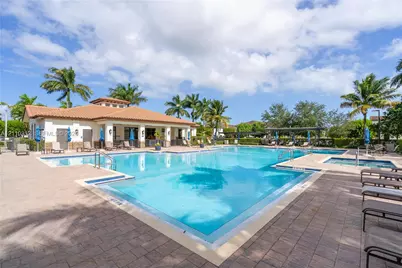
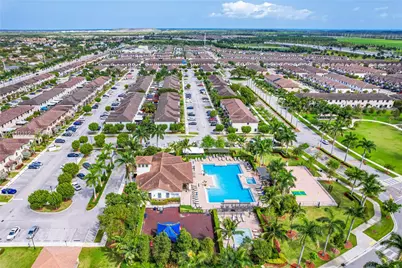
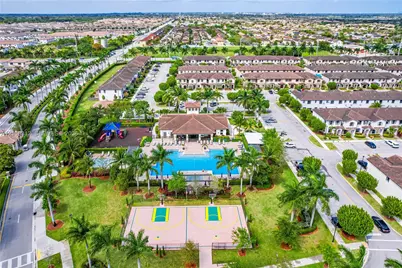
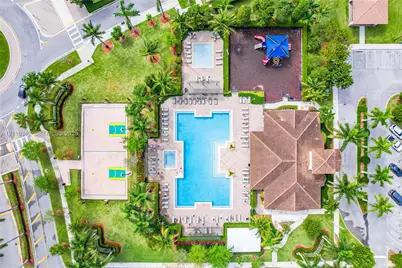
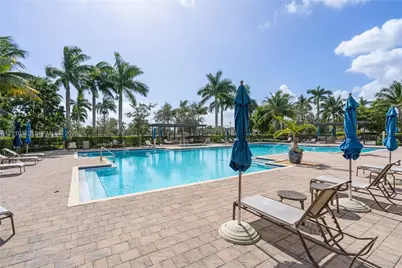
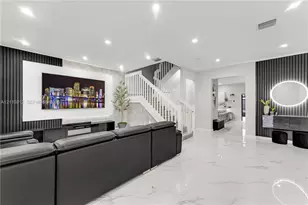
Beautifully upgraded 3-bedroom, 2.5-bath townhouse in the desirable Artesa community! Built by Lennar in 2016, this spacious two-story residence offers 1,659 sq. ft. of living space and a stylish, contemporary interior. Extensively enhanced, the home features elegant large-format tile flooring, recessed lighting, custom decorative accent walls, and a stunning living room entertainment center with a built-in fireplace. The open-concept kitchen offers white cabinetry, stainless steel appliances, a breakfast island, and modern finishes, flowing seamlessly into the dining area and private outdoor patio, ideal for relaxing or entertaining. Beautifully updated bathrooms, contemporary fixtures, and thoughtfully selected finishes add character throughout. A move-in-ready home offering modern style, comfortable living spaces, and distinctive upgrades in a conveniently located community near shopping, dining, schools, and major roadways. Clubhouse offers sparkling pool, a fully equipped exercise room, and a business center. Conveniently located near shopping, dining, schools, and major roadways, with easy access to everything Homestead has to offer. A great opportunity to own a newer townhouse with versatile living spaces in Artesa! New developments including Target and Publix coming to exit 9 now under construction!
Full Property Details
Full Property Details for 11524 SW 248th Ln
General
- Price: $419,000
- HOA FEE: $150/month
- Taxes: $6,437 (2025)
- Status: Active
- Type: Townhouse
- Source: Greater_Miami
- MLS ID: A12110312
- Updated: 10/21/2026
- Added to Site: 1 day(s) ago
Interior
- Interior Features: Built-in Features, Closet Cabinetry, Cooking Island, Custom Mirrors, Other, Family Room
- Appliances: Dishwasher, Dryer, Electric Range, Electric Water Heater, Ice Maker, Microwave, Refrigerator, Self-Cleaning Oven, Washer
- Flooring: Vinyl
Rooms
Bathrooms
- Total Bathrooms: 3
- Full Bathrooms: 2
- Half Bathrooms: 1
- Primary Bathroom: Separate Tub & Shower
Bedrooms
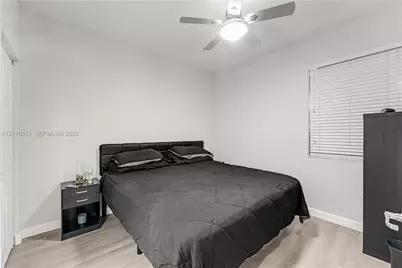
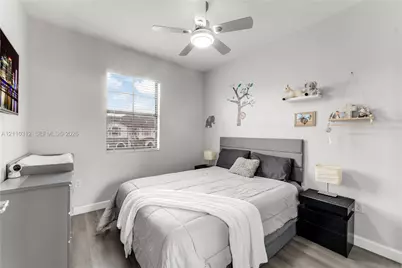
- Total Bedrooms: 3
- Bedroom Features: Primary Bath Shower, Primary Bath Tub
Other Rooms
- Living Room: Family Room Sq. Ft.
- Eat-in kitchen: Yes
- Dining Room: Dining/Living Room, Eat-In Kitchen
Additional Information
- Shared Amenities: Business Center, Clubhouse-Clubroom, Exercise Room, Pool
- Maint. Includes: All Amenities, Building Exterior
- Security/Safety: Fire Alarm, Smoke Detector, Complex Fenced, Card Entry, Guard At Site
Exterior
- Exterior Features: West Of Us1
- Deck/Patio: Patio
Parking
- Parking Features: 2 Or More Spaces, Guest
Location
- Area: Coco Palm Estates
- County: Miami-Dade County
- Subdivision: COCO PALM ESTATES, ARTESA
- Building Name: ARTESA
- Driving Directions: exit 9 turnpike south
School Information
- Elementary School: Coconut Palm
- Middle School: Redland
- High School: Homestead
Community
- Community Name: Coco Palm Estates
- Association: Yes
Heating & Cooling
- Air Conditioning: Yes
- Cooling Type: Central Air
- Heating Type: Central
Structural Information
- Architectural Style: Old Spanish
- Structure Type: Townhouse Fee Simple, Townhouse
- Detached/Attached: Detached
- Construction: Concrete Block Construction, CBS Construction
- Windows: Hurricane Shutters, Blinds
- Entry Floor Number: 1
- Building Size: 1659
- Square Feet: 1,659
- Living Area: 1,659 Sq. Ft.
- Year Built: 2016
- Property Condition: Updated/Remodeled
Lot Features
- Property View: None
Financial Considerations
- Price Per Sq. Ft.: $252.56
- Association Fee: $150
- Assoc Fee Freq.: Monthly
- Tax Amount: $6,437
- Tax Year: 2025
- Terms: All Cash, Conventional, FHA, FHA-Va Approved
Disclosures and Reports
- Legal Description: COCO PALM ESTATES PB 171-032 T-22608 LOT 7 BLK 25 LOT SIZE 2122 SQ FT M/L FAU 30 6925 000 0010 0011 & 0040 0070 0071 & 30 6030 000 0090 & 00
- Restrictions: No Daily Rentals, Ok To Lease
- Property ID: 30-60-30-003-3830
Listed by Semsch Realty
Get Pre-Approved Today
Schools
Schools serving 11524 SW 248th Ln
School District:Dade County School District
| Name | Grades | Distance |
|---|---|---|
Coconut Palm K-8 Academy 24400 Sw 124th Ave, Homestead, FL 33032 | PK-5 | 1 mi |
Redland Middle School 16001 Southwest 248th Street, Homestead, FL 33031 | 6-8 | 4.6 mi |
Homestead Senior High School 2351 Southeast 12th Avenue, Homestead, FL 33034 | 9-12 | 7.7 mi |
Disclaimer:
School attendance boundaries provided by ATTOM Data Solutions and are for reference only. Contact the school directly to verify enrollment eligibility.
Price & Sales History for 11524 SW 248th Ln
Date
Details
Price
Change
Source
10/21/2026
Listed
$419,000
14.79%
MLS
5/24/2022
Sold
$365,000
—
Public Record
Disclaimer: Historical sales information is derived from public records provided by the county offices. Information is not guaranteed and should be independently verified.
Tax History
Tax History for 11524 SW 248th Ln
Year
Property Taxes
Change
Tax Assessment
Change
2025
$6,438
-7%
$330,000
3%
2024
$6,958
5%
$320,000
5%
2023
$6,628
60%
$305,000
54%
2021
$4,151
-1%
$197,730
-3%
2022
$4,181
1%
$203,661
4%
2021
$4,151
1%
$195,000
—
2019
$4,110
-13%
$195,000
—
2018
$4,719
3%
$195,000
6%
2017
$4,588
279%
$184,793
1443%
2016
$1,209
—
$11,976
—
Disclaimer: Historical tax information is derived from public records provided by the county offices. Information is not guaranteed and should be independently verified.
Estimate the Cost
Estimate the Cost for 11524 SW 248th Ln
11524 SW 248th Ln, Homestead, FL 33032 (MLS# A12110312) is a Townhouse property with 3 bedrooms, 2 full bathrooms and 1 partial bathroom. 11524 SW 248th Ln is currently listed for $419,000 and was received on October 21, 2026. Want to learn more about 11524 SW 248th Ln? Do you have questions about finding other Townhouse real estate for sale in Homestead? You can browse all Homestead real estate or contact a Coldwell Banker agent to request more information.