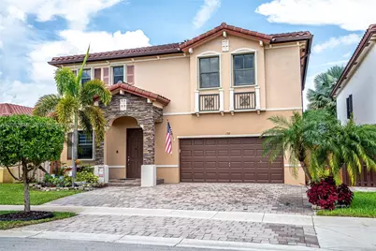
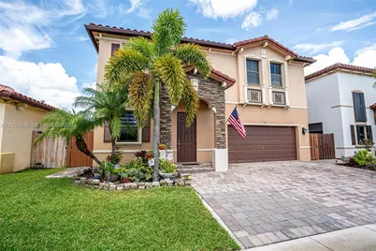
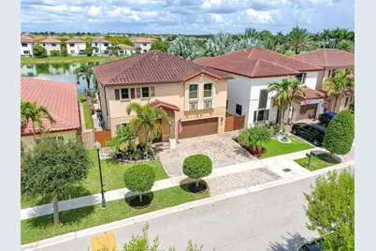
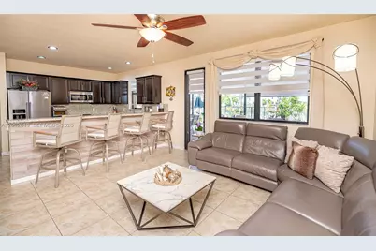
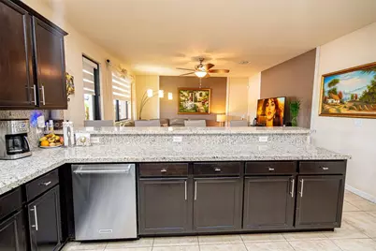
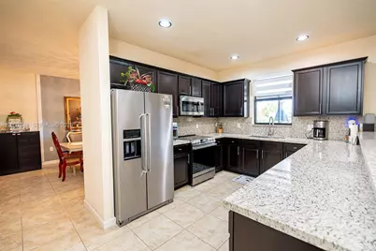
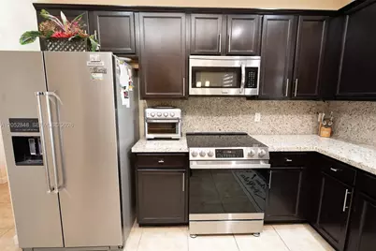
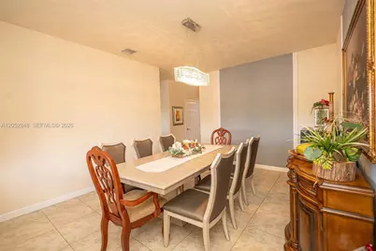
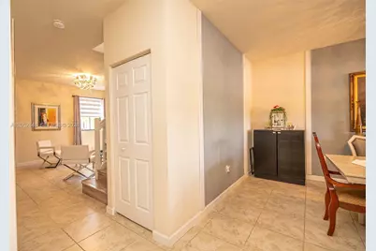
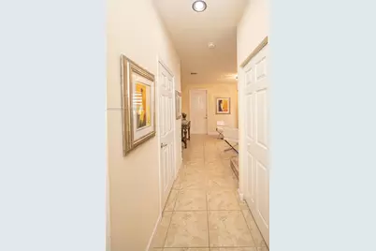
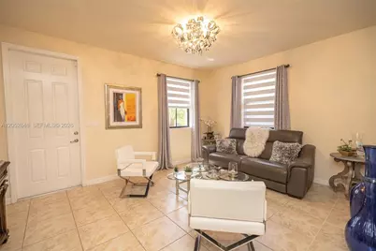
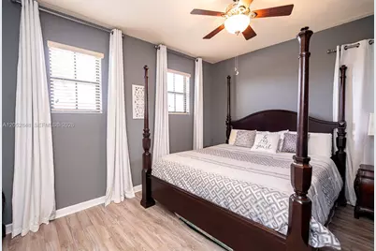
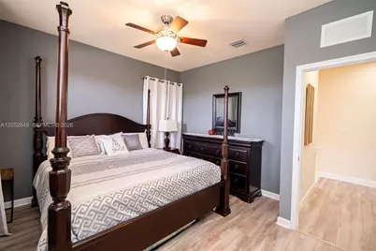
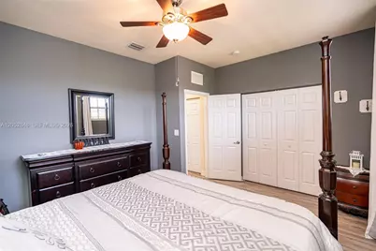
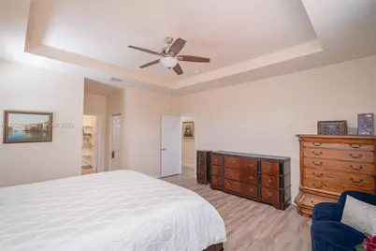
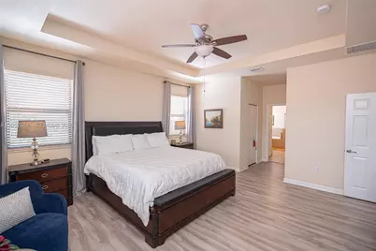
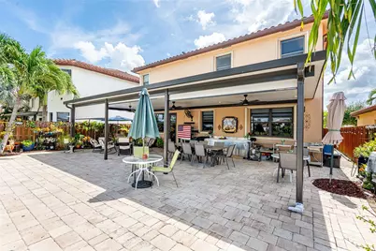
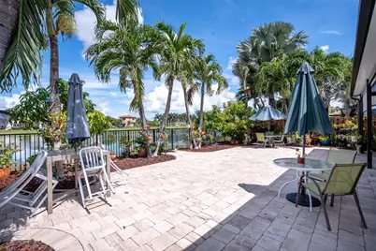
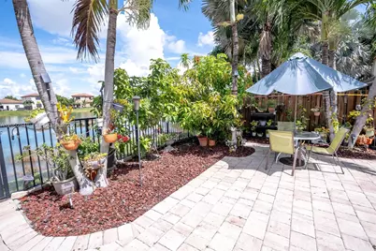
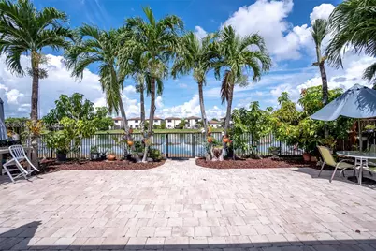
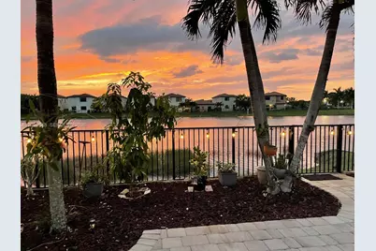
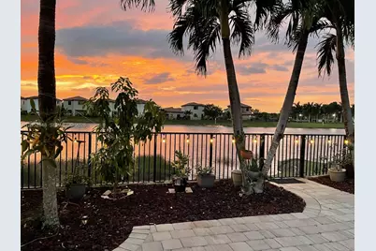
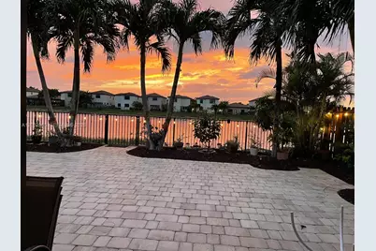
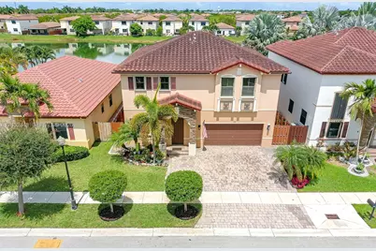
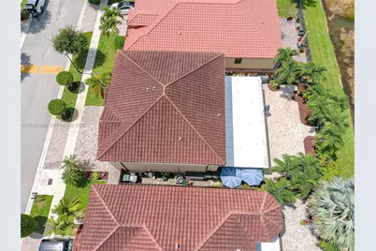
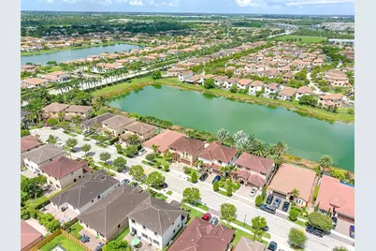
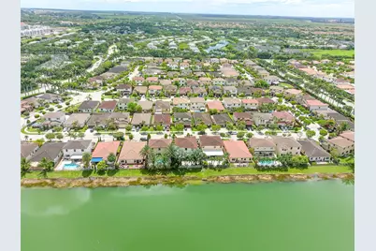
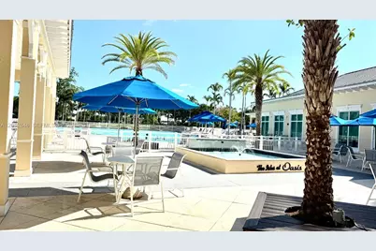
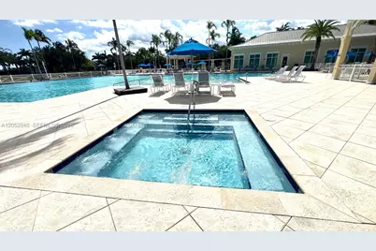
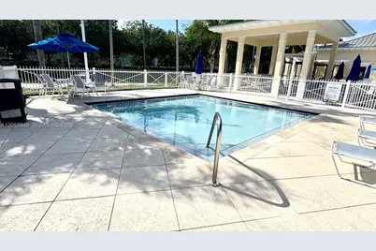
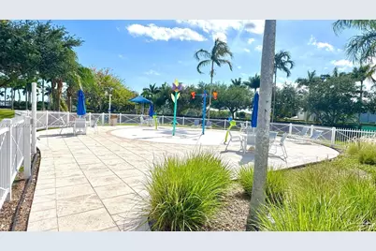
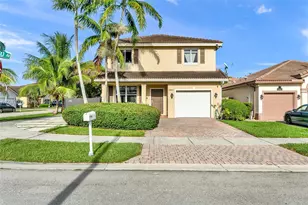
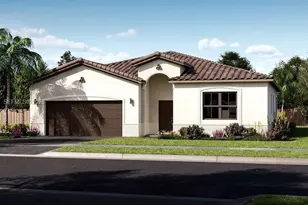
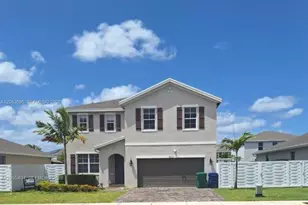
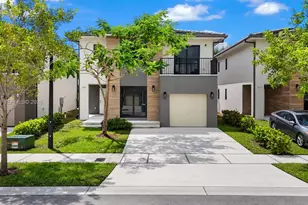
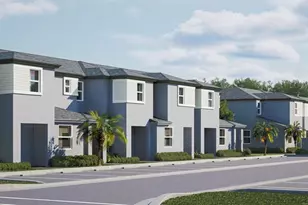
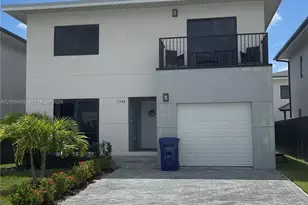
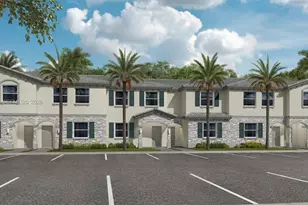
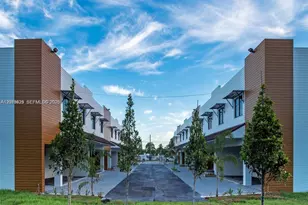
Full Property Details for 132 NE 26th Ave
General
- Price: $660,000
- HOA FEE: $95/month
- Taxes: $2,629 (2025)
- Status: Active
- Type: Single Family
- Source: Greater_Miami
- MLS ID: A12052848
- Updated: 9/1/2026
- Added to Site: 66 day(s) ago
Interior
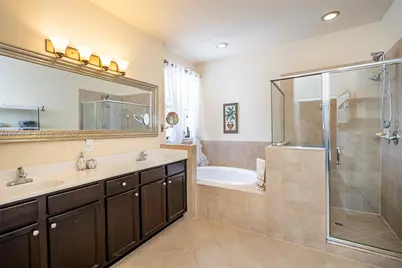
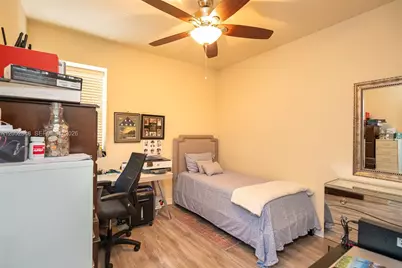
- Interior Features: First Floor Entry, Closet Cabinetry, Other, Pantry, Roman Tub, Walk-In Closet(s)
- Appliances: Dishwasher, Disposal, Dryer, Electric Range, Microwave, Other Equipment/Appliances, Refrigerator, Washer
- Flooring: Ceramic Floor, Concrete, Other
Rooms
- Total Bathrooms: 3
- Full Bathrooms: 2
- Half Bathrooms: 1
- Total Bedrooms: 4
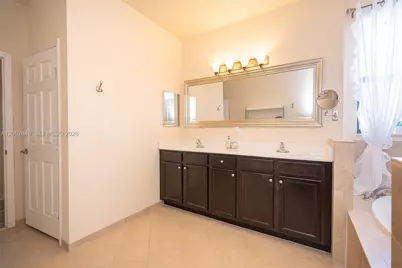
- Bedroom Features: Primary Bath Shower, Primary Bath Tub, Primary Bedroom Upstairs
- Living Room: Other Sq. Ft.
- Eat-in kitchen: Yes
- Dining Room: Breakfast Area, Dining/Living Room, Eat-In Kitchen
Additional Information
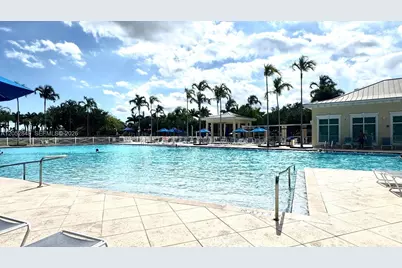
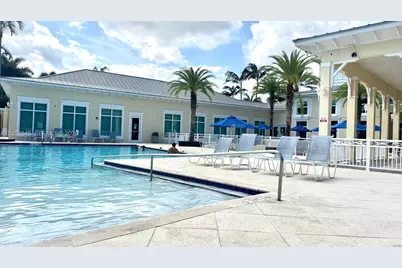
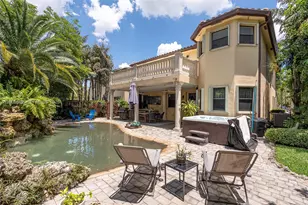
- Shared Pool: Yes
- Spa Description: Community
- Maint. Includes: Maintenance Incl Bldg Exterior, Maintenance Incl Rec Facilities
- Security/Safety: Smoke Detector
- Equipment: Automatic Garage Door Opener
Exterior
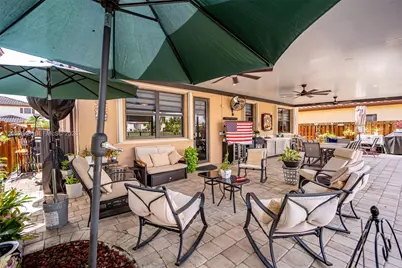
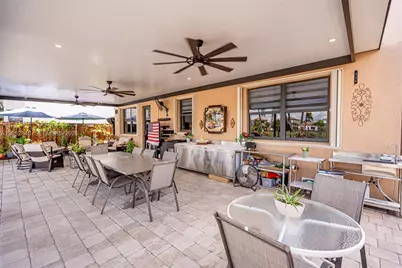
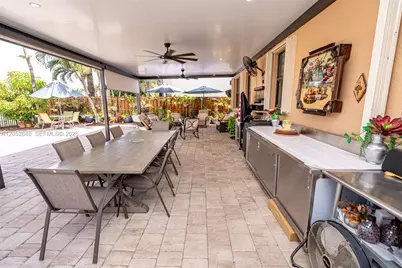
- Exterior Features: Barbecue, Lighting, Other
- Deck/Patio: Patio
Parking
- Garage: Yes
- Garage Spaces: 2
- Covered Spaces: 2
- Parking Features: Additional Spaces Available, Driveway, Other
Location
- Area: Capri At Oasis
- County: Miami-Dade County
- Subdivision: CAPRI AT OASIS, CAPRI
- Building Name: CAPRI AT OASIS
- Direction Faces: East
School Information
- Elementary School: Campbell Drive
- Middle School: Campbell Drive
- High School: Homestead
Community
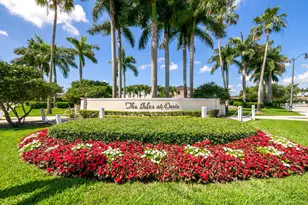
- Community Name: Capri At Oasis
- Gated community: Yes
- Association: Yes
Heating & Cooling
- Air Conditioning: Yes
- Cooling Type: Ceiling Fan(s), Central Air, Electric
- Heating Type: Central, Electric
Utilities
- Sewer: Public Sewer
- Water: Municipal Water
Structural Information
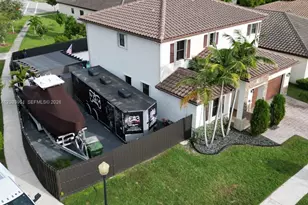
- Architectural Style: Attached, Two Story
- Structure Type: House
- Detached/Attached: Detached
- Construction: Concrete Block Construction, Brick, Concrete Block With Brick, Other
- Roof: Curved/S-Tile Roof
- Windows: Complete Accordian Shutters, Blinds
- Building Size: 3080
- Square Feet: 2,600
- Living Area: 2,600 Sq. Ft.
- Year Built: 2013
Lot Features
- Property View: Lake
- Lot Size (Sq. Ft.): 5,000
- Frontage Feet: 10
- Lot Features: Less Than 1/4 Acre Lot
- Zoning: 9300
- Fencing (Description): Fenced
Water Features
- Water Front: Yes
- Water View: Yes
- Water Front Desc.: WF/No Ocean Access, Lake
Financial Considerations
- Price Per Sq. Ft.: $253.85
- Association Fee: $95
- Assoc Fee Freq.: Monthly
- Tax Amount: $2,629
- Tax Year: 2025
- Terms: All Cash, Conventional, FHA, VA Loan
Disclosures and Reports
- Legal Description: CAPRI AT OASIS PB 165-74 T-22145 LOT 16 BLK 1 LOT SIZE 5000 SQ FT M/L FAU 10 7916 001 0360 0361 0370 & 0380 & 0390 COC 26244-2217 03 2008 4
- Restrictions: Assoc Approval Required, No Lease-1st Year Owned
- Inclusions: None
- Property ID: 10-79-16-016-0160
Listed by Xcellence and Alpha International Real Estate LLC