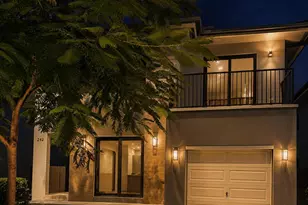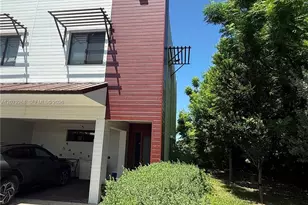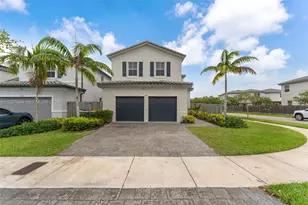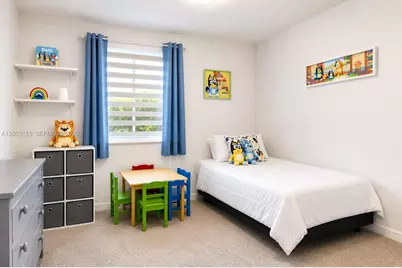

This is a carousel with tiles that activate property listing cards. Use the previous and next buttons to navigate.
$500,000 Just Listed
This is a carousel with tiles that activate property listing cards. Use the previous and next buttons to navigate.
Full Property Details for 1367 SE 26th Ter
General
- Price: $500,000
- HOA FEE: $239/month
- Taxes: $9,311 (2025)
- Status: Active
- Type: Single Family
- Source: Greater_Miami
- MLS ID: A12053159
- Updated: Today (7/15/2026)
- Added to Site: Today
Interior
- Interior Features: First Floor Entry, Entrance Foyer, Pantry, Split Bedroom, Volume Ceilings, Walk-In Closet(s), Family Room, Utility Room/Laundry
- Appliances: Dishwasher, Disposal, Dryer, Electric Range, Electric Water Heater, Microwave, Refrigerator, Washer
- Flooring: Carpet, Tile
Rooms
Bathrooms
- Total Bathrooms: 3
- Full Bathrooms: 2
- Half Bathrooms: 1
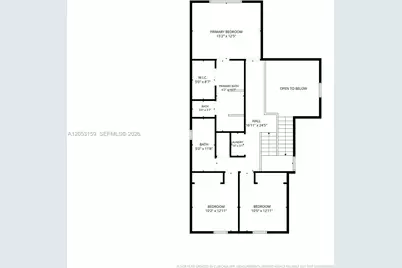
- Primary Bathroom: Dual Sinks, Separate Tub & Shower
Bedrooms
- Total Bedrooms: 3
- Bedroom Features: Primary Bath Shower, Primary Bath Tub, Primary Bedroom Upstairs
Other Rooms
- Living Room: Family Room, Utility Room/ Sq. Ft.
- Eat-in kitchen: Yes
- Dining Room: Dining/Living Room, Eat-In Kitchen
- Laundry: Utility Room/Laundry, Washer/Dryer Hook-Up
Additional Information
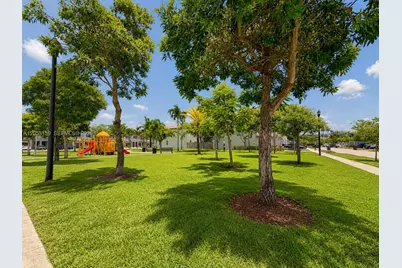
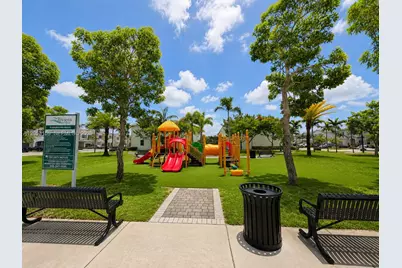
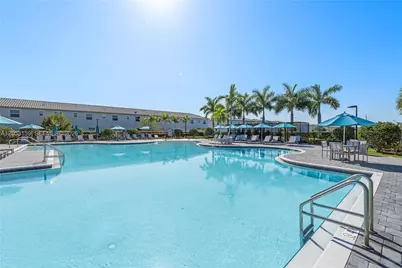
- Shared Pool: Yes
- Security/Safety: Owned Burglar Alarm, Smoke Detector
- Equipment: Automatic Garage Door Opener
Exterior
- Exterior Features: Lighting
Parking
- Garage: Yes
- Garage Spaces: 2
- Covered Spaces: 2
- Parking Features: Driveway, Paver Block, On Street
Location
- Area: Keys Gate Residential
- County: Miami-Dade County
- Subdivision: KEYS GATE RESIDENTIAL, The Riviera
- Building Name: KEYS GATE RESIDENTIAL
- Direction Faces: Southwest
School Information
- Middle School: Homestead
- High School: Homestead
Community
- Community Name: Keys Gate Residential
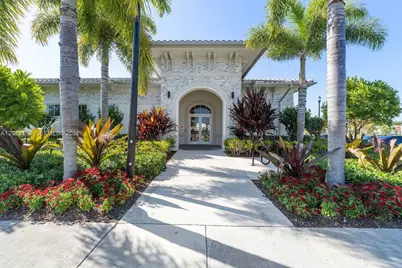
- Gated community: Yes
- Association: Yes
Heating & Cooling
- Air Conditioning: Yes
- Cooling Type: Electric
- Heating Type: Central, Electric
Utilities
- Sewer: Public Sewer
- Water: Municipal Water
Structural Information
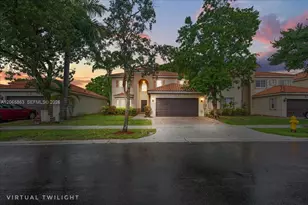
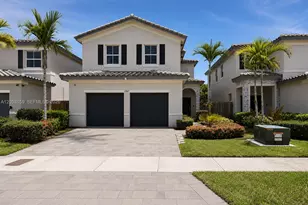
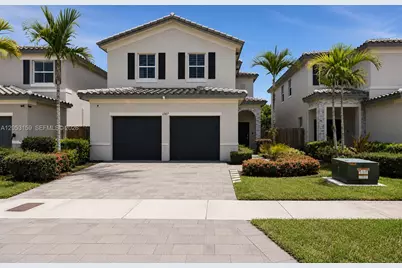
- Architectural Style: Detached, Two Story, Mediterranean
- Structure Type: R30-No Pool/No Water, House
- Detached/Attached: Detached
- Model: Antibes
- Construction: Concrete Block Construction
- Roof: Barrel Roof
- Windows: Complete Panel Shutters/Awnings, Hurricane Shutters, Blinds, Drapes
- Entry Location: Foyer
- Building Size: 2514
- Square Feet: 2,024
- Living Area: 2,024 Sq. Ft.
- Year Built: 2020
Lot Features
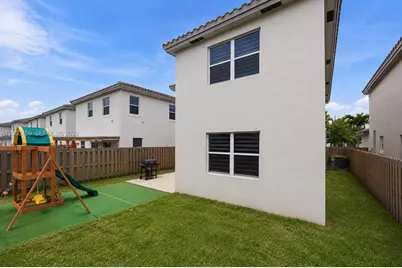
- Property View: Garden
- Lot Size (Sq. Ft.): 4,000
- Lot Features: Less Than 1/4 Acre Lot, East Of US 1, Regular Lot
- Zoning: 9300
- Fencing (Description): Fenced
Green Features
- Energy Efficient: Appliances, Construction, HVAC, Water Heater
Financial Considerations
- Price Per Sq. Ft.: $247.04
- Association Fee: $239
- Assoc Fee Freq.: Monthly
- Tax Amount: $9,311
- Tax Year: 2025
- Terms: Conventional, FHA, VA Loan
Disclosures and Reports
- Legal Description: KEYS GATE RESIDENTIAL PB 174-097 T-24280 LOT 17 BLK 36 LOT SIZE 4000 SQ FT M/L FAU 10-7921-001-0050-0182-0230 & 0233
- Restrictions: Assoc Approval Required, No Restrictions, Ok To Lease
- Property ID: 10-79-21-028-3670
Schools serving 1367 SE 26th Ter
| Name | Grades | Distance |
|---|---|---|
Gateway Environmental K-8 Learning Center 955 Se 18th Ave, Homestead, FL 33035 | PK-5 | 0.8 mi |
Homestead Middle School 650 Northwest 2nd Avenue, Homestead, FL 33030 | 6-8 | 3.2 mi |
Homestead Senior High School 2351 Southeast 12th Avenue, Homestead, FL 33034 | 9-12 | 1.4 mi |
Price & Sales History for 1367 SE 26th Ter
Tax History for 1367 SE 26th Ter
Estimate the Cost for 1367 SE 26th Ter
1367 SE 26th Ter, Homestead, FL 33035 (MLS# A12053159) is a Single Family property with 3 bedrooms, 2 full bathrooms and 1 partial bathroom. 1367 SE 26th Ter is currently listed for $500,000 and was received on July 15, 2026. This property is listed by Monika Tefel from our Pinecrest Office.Want to learn more about 1367 SE 26th Ter? Do you have questions about finding other Single Family real estate for sale in Homestead? You can browse all Homestead real estate or contact a Coldwell Banker agent to request more information.