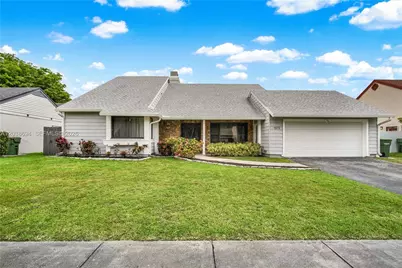
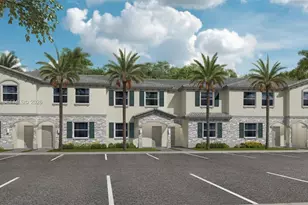
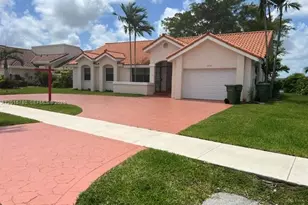
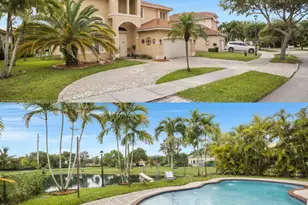
This is a carousel with tiles that activate property listing cards. Use the previous and next buttons to navigate.
1/1
$550,000
This is a carousel with tiles that activate property listing cards. Use the previous and next buttons to navigate.
1/1
Property Description
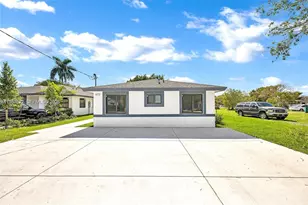
Beautifully remodeled 3-bedroom plus den home located in a desirable Homestead neighborhood. Thoughtfully redesigned with a warm Mid-Century Modern aesthetic, this home offers character, charm, and custom details that set it apart while maintaining a timeless and inviting feel. Unlike many recently renovated homes, this residence was designed with a Mid-Century Modern influence, featuring warm materials, intentional design choices, and a welcoming atmosphere that brings both style and personality to the space. The bright, open-concept layout features a custom kitchen, generous storage, and a functional floor plan offering comfortable living and gathering spaces. Extensive renovations and upgrades were completed between 2024 and 2025, a fully renovated kitchen, impact windows and doors, new flooring throughout the main living areas, recessed lighting, a new A/C condenser, water heater, whole-house water filtration system, EV charger, and remodeled bathrooms featuring new vanities, toilets, updated fixtures, and contemporary finishes. The roof was replaced in 2019, providing additional peace of mind. The home also offers a private den/office, providing flexible space to suit a variety of needs. The spacious primary suite features a custom walk-in closet. Conveniently located near schools, shopping, dining, parks, and major highways, this move-in-ready residence blends timeless design, modern comfort, and thoughtful upgrades in one of Homestead's most convenient locations.
Full Property Details
Full Property Details for 1579 S Goldeneye Ln
General
- Sold For: $550,000
- HOA FEE: $110/month
- HOA FEE FREQ.: Quarterly
- Taxes: $7,638 (2025)
- Status: Closed
- Type: Single Family
- Source: Greater_Miami
- MLS ID: A12038694
- Added to Site: 104 day(s) ago
Interior
- Interior Features: First Floor Entry, Den/Library/Office, Family Room, Utility Room/Laundry
- Appliances: Dishwasher, Dryer, Electric Range, Electric Water Heater, Microwave, Refrigerator, Washer
- Furnishings: Unfurnished
Rooms
Bathrooms
- Total Bathrooms: 2
- Full Bathrooms: 2
- Primary Bathroom: Shower Only
Bedrooms
- Total Bedrooms: 3
- Bedroom Features: At Least 1 Bedroom Ground Level
Other Rooms
- Living Room: Den/Library/Office, Family Sq. Ft.
- Laundry: Utility Room/Laundry
Additional Information
- Shared Pool: Yes
- Equipment: Automatic Garage Door Opener
Exterior
- Deck/Patio: Patio
Parking
- Garage: Yes
- Garage Spaces: 2
- Covered Spaces: 2
- Parking Features: Additional Spaces Available, Covered, Electric Vehicle Charging Station(s), Other
Location
- Area: Homestead Lakes Tennessee
- County: Miami-Dade County
- Subdivision: HOMESTEAD LAKES TENNESSEE
- Building Name: HOMESTEAD LAKES TENNESSEE
- Direction Faces: South
School Information
- High School: Homestead
Community
- Community Name: Homestead Lakes Tennessee
- Association: Yes
Heating & Cooling
- Air Conditioning: Yes
- Cooling Type: Central Air
- Heating Type: Central
Utilities
- Sewer: Public Sewer
- Water: Municipal Water
Structural Information
- Architectural Style: Detached, One Story
- Structure Type: R30-No Pool/No Water, House
- Detached/Attached: Detached
- Construction: CBS Construction
- Roof: Shingle
- Building Size: 2892
- Square Feet: 2,287
- Living Area: 2,287 Sq. Ft.
- Year Built: 1979
Lot Features
- Property View: Other
- Lot Size (Sq. Ft.): 8,245
- Lot Features: Less Than 1/4 Acre Lot
- Potential Use: Primary
- Zoning: 9300
- Fencing (Description): Fenced
Financial Considerations
- Price Per Sq. Ft.: $240.49
- Association Fee: $329
- Assoc Fee Freq.: Quarterly
- Tax Amount: $7,638
- Tax Year: 2025
- Terms: All Cash, Conventional
Disclosures and Reports
- Legal Description: HOMESTEAD LAKES TENNESSEE EAST LOT 16 BLK 4 & PB 109-26 PROP INT IN & TO COMMON ELEMENTS LOT SIZE 8245 SQ FT OR 18332-1378 1098 1
- Restrictions: Ok To Lease
- Property ID: 10-79-20-002-0700
Listed by Keller Williams Realty International Lifestyles
Sold by Cignos Real Estate, LLC.

Get Pre-Approved Today
Schools
Schools serving 1579 S Goldeneye Ln
School District:Dade County School District
| Name | Grades | Distance |
|---|---|---|
Gateway Environmental K-8 Learning Center 955 Se 18th Ave, Homestead, FL 33035 | PK-5 | 0.4 mi |
Homestead Middle School 650 Northwest 2nd Avenue, Homestead, FL 33030 | 6-8 | 2.2 mi |
Homestead Senior High School 2351 Southeast 12th Avenue, Homestead, FL 33034 | 9-12 | 0.5 mi |
Disclaimer:
School attendance boundaries provided by ATTOM Data Solutions and are for reference only. Contact the school directly to verify enrollment eligibility.
Price & Sales History for 1579 S Goldeneye Ln
Date
Details
Price
Change
Source
8/27/2026
Sold
$550,000
1.85%
MLS
6/24/2026
Listed
$540,000
—
MLS
Disclaimer: Historical sales information is derived from public records provided by the county offices. Information is not guaranteed and should be independently verified.
1579 S Goldeneye Ln, Homestead, FL 33035 (MLS# A12038694) is a Single Family property that was sold at $550,000 on August 27, 2026. Want to learn more about 1579 S Goldeneye Ln? Do you have questions about finding other Single Family real estate for sale in Homestead? You can browse all Homestead real estate or contact a Coldwell Banker agent to request more information.