This is a carousel with tiles that activate property listing cards. Use the previous and next buttons to navigate.
1/43
$679,000 Just Listed
This is a carousel with tiles that activate property listing cards. Use the previous and next buttons to navigate.
1/43
Property Description
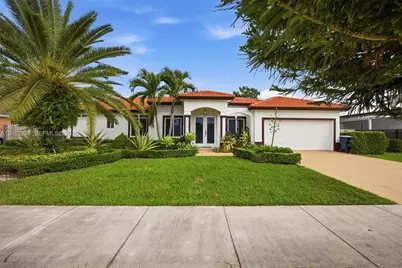
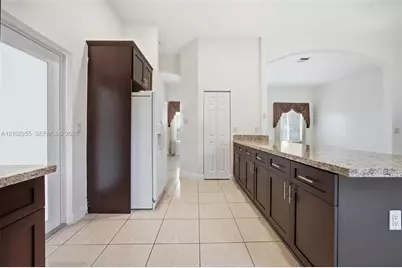
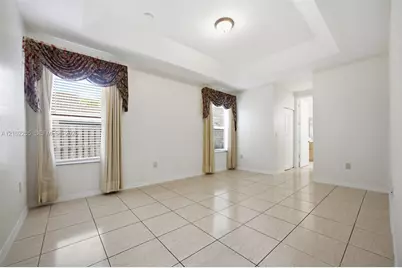
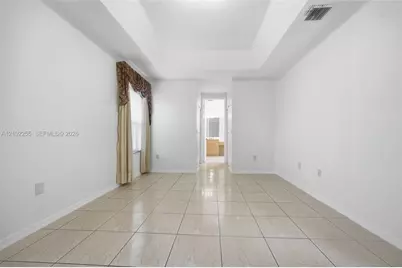
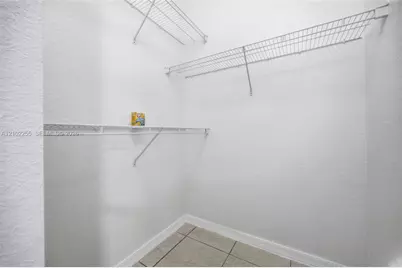
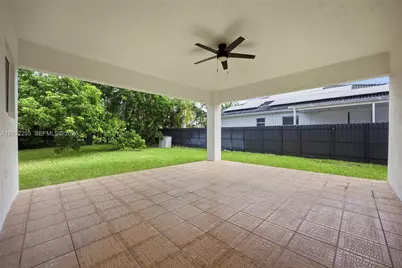
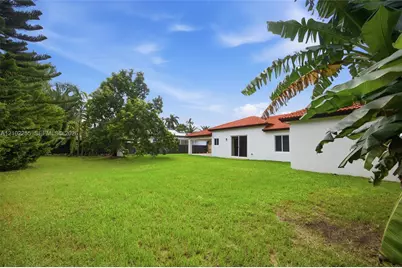
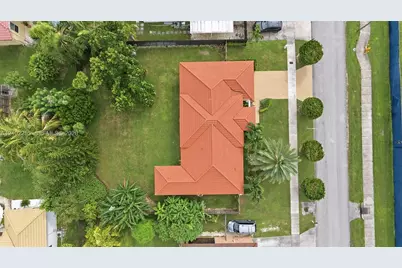
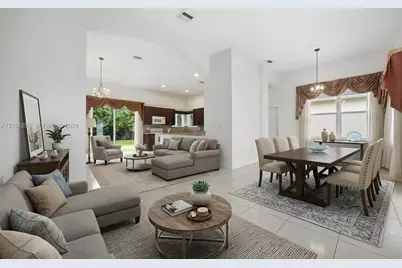
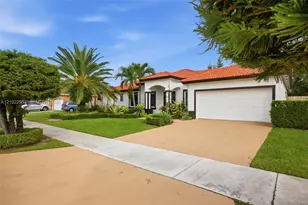
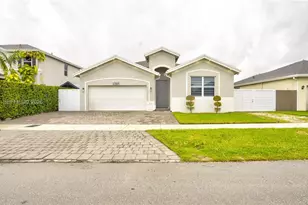
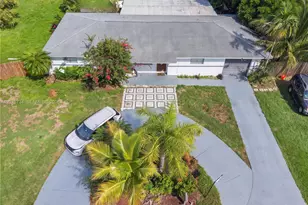
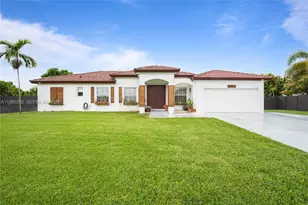
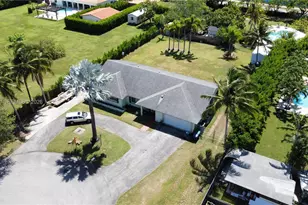
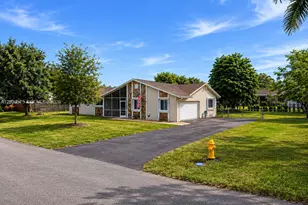
Located in the desirable Eve Estates, this well-maintained 4-bedroom, 2-bath home offers a wonderful blend of comfort, style & exceptional outdoor living. Situated on an expansive 12,500+ SqFt lot with no HOA, this property provides plenty of space, flexibility & privacy. The home has been freshly painted throughout & features a newly painted roof. A welcoming double-door entry opens to elegant formal living & dining areas, highlighted by tile flooring and tasteful lighting. The spacious family room offers attractive lighting & sliding doors that open directly to the backyard. The kitchen is designed with convenience in mind & features a microwave, stove, refrigerator, recessed lighting, pantry & a convenient eat-at counter/island. A hallway laundry area adds additional functionality, while the 2023 A/C system provides added comfort & peace of mind. The spacious primary suite features tile flooring, a tray ceiling, window blinds & generous sized closets. The en-suite bathroom offers dual sinks, a Roman tub & a separate shower. The additional bedrooms feature wall-to-wall closets & window coverings, while the second full bathroom includes a tub/shower combination & linen closet. Step outside & enjoy an impressive outdoor living area complete with a covered patio, fruit trees, open slab space & impact doors & windows. The fully fenced property offers exceptional flexibility, with a private well for sprinkler use & ample space on both sides of the home for boat or RV storage.
Full Property Details
Full Property Details for 16483 SW 282nd St
General
- Price: $679,000
- Taxes: $2,774 (2025)
- Status: Active
- Type: Single Family
- Source: Greater_Miami
- MLS ID: A12102255
- Updated: 10/7/2026
- Added to Site: 3 day(s) ago
Interior
- Interior Features: First Floor Entry, Other, Pantry, Vaulted Ceiling(s), Walk-In Closet(s), Attic, Family Room
- Appliances: Disposal, Dryer, Ice Maker, Microwave, Refrigerator, Washer
- Flooring: Ceramic Floor, Concrete, Tile
Rooms
Bathrooms
- Total Bathrooms: 2
- Full Bathrooms: 2
Bedrooms
- Total Bedrooms: 4
- Bedroom Features: Entry Level, Primary Bath Shower, Primary Bedroom Ground Level
Other Rooms
- Living Room: Attic, Family Room Sq. Ft.
Additional Information
- Security/Safety: Smoke Detector
Exterior
- Exterior Features: Lighting, Fruit Trees
Parking
- Garage: Yes
- Garage Spaces: 2
- Covered Spaces: 2
- Parking Features: Driveway, Other, Rv/Boat Parking
Location
- Area: Eve Estates
- County: Miami-Dade County
- Subdivision: EVE ESTATES
- Building Name: EVE ESTATES
- Direction Faces: South
School Information
- Elementary School: Avocado
- High School: South Dade
Community
- Community Name: Eve Estates
Heating & Cooling
- Air Conditioning: Yes
- Cooling Type: Ceiling Fan(s), Paddle Fans
- Heating Type: Central, Other
Utilities
- Sewer: Public Sewer
- Water: Municipal Water
Structural Information
- Architectural Style: Detached, One Story
- Structure Type: R30-No Pool/No Water, House
- Detached/Attached: Detached
- Construction: Concrete Block Construction, CBS Construction
- Roof: Curved/S-Tile Roof
- Doors: High Impact Doors
- Building Size: 2548
- Square Feet: 1,779
- Living Area: 1,779 Sq. Ft.
- Year Built: 2003
Lot Features
- Property View: Other
- Lot Size (Sq. Ft.): 12,500
- Lot Features: 1/4 To Less Than 1/2 Acre Lot, 1/2 To Less Than 3/4 Acre Lot, West Of US 1
- Zoning: 2100
- Fencing (Description): Fenced
Financial Considerations
- Price Per Sq. Ft.: $381.68
- Tax Amount: $2,774
- Tax Year: 2025
- Terms: All Cash, Conventional, FHA, VA Loan
Disclosures and Reports
- Legal Description: EVE ESTATES PB 160-27 T-21166 LOT 7 BLK 3 LOT SIZE 12500 SQFT M/L FAU 30-7905-000-0190 OR 20690-1702 04/2001 2 (49) COC 22262-4549 04 2004 1
- Restrictions: No Restrictions, Ok To Lease
- Property ID: 30-79-05-033-0270
Listed by The Keyes Company

Get Pre-Approved Today
Schools
Schools serving 16483 SW 282nd St
School District:Dade County School District
| Name | Grades | Distance |
|---|---|---|
Avocado Elementary School 16969 Southwest 294th Street, Homestead, FL 33030 | PK-3 | 0.9 mi |
South Dade Middle School 29100 Southwest 194th Avenue, Homestead, FL 33030 | 4-8 | 3.1 mi |
South Dade Senior High School 28401 Southwest 167th Avenue, Homestead, FL 33030 | 9-12 | 0.2 mi |
Disclaimer:
School attendance boundaries provided by ATTOM Data Solutions and are for reference only. Contact the school directly to verify enrollment eligibility.
Price & Sales History for 16483 SW 282nd St
Date
Details
Price
Change
Source
10/06/2026
Listed
$679,000
149.63%
MLS
5/04/2004
Sold
$272,000
—
Public Record
Disclaimer: Historical sales information is derived from public records provided by the county offices. Information is not guaranteed and should be independently verified.
Tax History
Tax History for 16483 SW 282nd St
Year
Property Taxes
Change
Tax Assessment
Change
2025
$2,890
3%
$163,676
3%
2024
$2,815
11%
$159,064
3%
2023
$2,526
8%
$154,432
6%
2021
$2,342
-1%
$145,567
-3%
2022
$2,377
1%
$149,934
4%
2021
$2,342
-9%
$143,558
2%
2019
$2,584
17%
$140,331
2%
2018
$2,218
4%
$137,715
2%
2017
$2,126
1%
$134,883
2%
2016
$2,097
-4%
$132,109
1%
2015
$2,184
-2%
$131,191
1%
2014
$2,232
2%
$130,150
1%
2013
$2,193
—
$128,227
—
Disclaimer: Historical tax information is derived from public records provided by the county offices. Information is not guaranteed and should be independently verified.
Estimate the Cost
Estimate the Cost for 16483 SW 282nd St
16483 SW 282nd St, Homestead, FL 33033 (MLS# A12102255) is a Single Family property with 4 bedrooms and 2 full bathrooms. 16483 SW 282nd St is currently listed for $679,000 and was received on October 06, 2026. Want to learn more about 16483 SW 282nd St? Do you have questions about finding other Single Family real estate for sale in Homestead? You can browse all Homestead real estate or contact a Coldwell Banker agent to request more information.