This is a carousel with tiles that activate property listing cards. Use the previous and next buttons to navigate.
1/50
$749,000 Just Listed
This is a carousel with tiles that activate property listing cards. Use the previous and next buttons to navigate.
1/50
Property Description
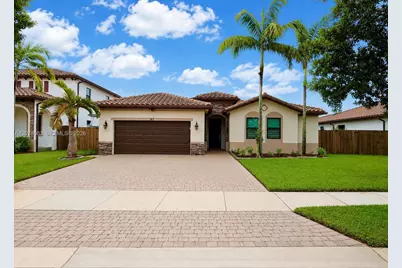
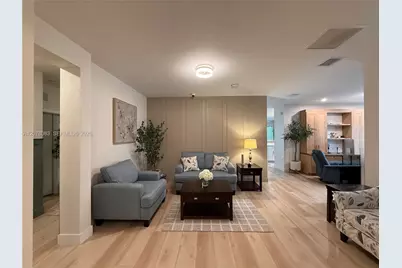
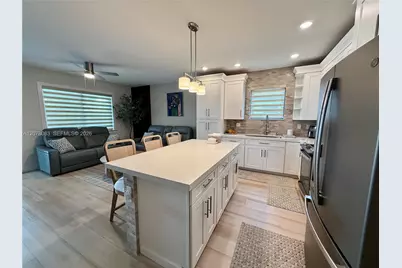
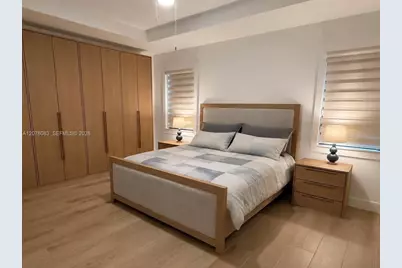
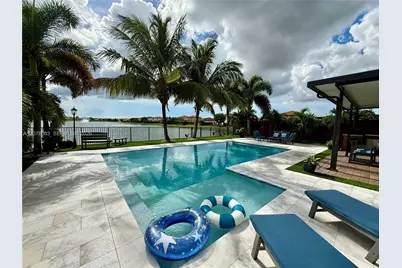
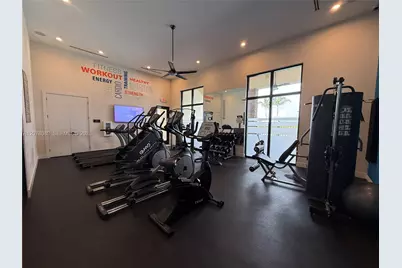
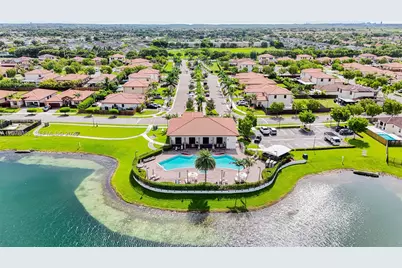
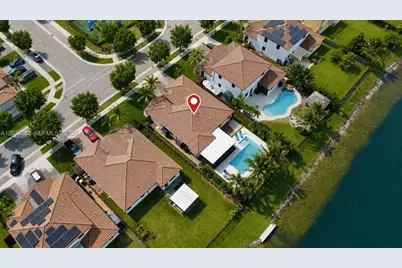
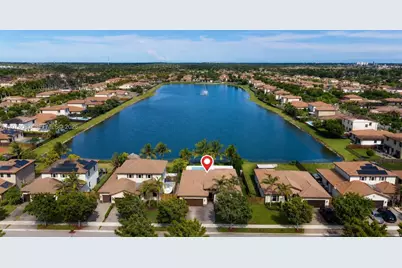
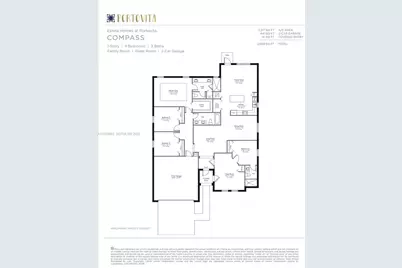
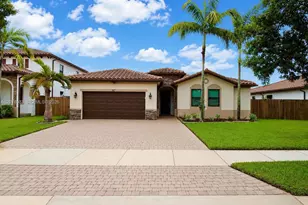
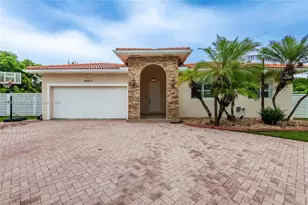
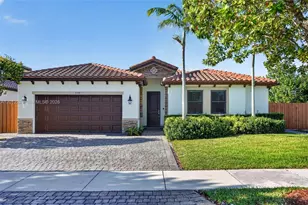
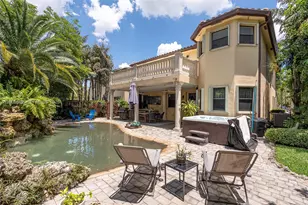
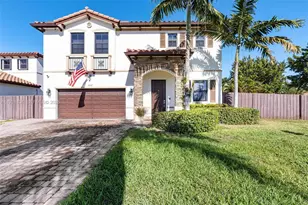
Modern, spacious, one story, 4 bedrooms, 3 bathrooms, 2 car garage, 1 grate room, and pool with a luxurious lake view. Beautifully update throughout with several upgrades: impact windows and doors, quartz countertops, premium appliances, rain shower and white oak vanity & accent wall, custom walk-in closets, finished attic with flooring, lighting & pull-down ladder, climate-controlled garage, garage porcelain/tile flooring, lifestyle garage screen, Whole-home Smart Home, premium blackout shades, ceiling fans throughout, custom cabinetry, professionally installed security camera system, and much more. The great room can be a 5th bedroom, an in-laws suite, or a grand media room. The backyard is a dream come true with a large custom designed pool overlooking a beautiful lake, a covered patio with outdoor kitchen, outdoor shower, and premium turf, along with gorgeous marble flooring perfect for relaxing or entertaining. Peaceful neighborhood features a gated community with grand clubhouse with pool, entertainment room, kitchen, and gym. Other features include playgrounds for kids and walking paths. This is a turn-key dream home you will fall in love with.
Full Property Details
Full Property Details for 167 SE 24th Ave
General
- Price: $749,000
- HOA FEE: $287/month
- Taxes: $1,919 (2025)
- Status: Active
- Type: Single Family
- Source: Greater_Miami
- MLS ID: A12078083
- Updated: 8/27/2026
- Added to Site: 2 day(s) ago
Interior
- Interior Features: First Floor Entry, Built-in Features, Closet Cabinetry, Cooking Island, Entrance Foyer, Pantry, Walk-In Closet(s), Family Room, Great Room
- Appliances: Dryer, Electric Range, Microwave, Refrigerator, Washer
- Flooring: Tile, Vinyl
Rooms
Bathrooms
- Total Bathrooms: 3
- Full Bathrooms: 3
- Primary Bathroom: Shower Only
Bedrooms
- Total Bedrooms: 4
- Bedroom Features: At Least 1 Bedroom Ground Level, Entry Level, Primary Bedroom Ground Level, Sitting Area - Primary Bedroom
Other Rooms
- Living Room: Family Room, Great Room Sq. Ft.
- Eat-in kitchen: Yes
- Dining Room: Dining/Living Room, Eat-In Kitchen, Formal Dining
Additional Information
- Shared Pool: Yes
- Pool: Yes
- Pool Description: In Ground, 15x30
- Security/Safety: Smoke Detector
- Equipment: Automatic Garage Door Opener
Exterior
- Exterior Features: Barbecue, Built-In Grill, Lighting, Other, Outdoor Shower
- Deck/Patio: Patio
Parking
- Garage: Yes
- Attached garage: Yes
- Garage Spaces: 2
- Covered Spaces: 2
- Parking Features: Additional Spaces Available, Driveway, Guest, No Trucks/Trailers
Location
- Area: Kingman Commons
- County: Miami-Dade County
- Subdivision: KINGMAN COMMONS
- Building Name: KINGMAN COMMONS
- Driving Directions: GPS
- Direction Faces: West
Community
- Community Name: Kingman Commons
- Gated community: Yes
- Association: Yes
Heating & Cooling
- Air Conditioning: Yes
- Cooling Type: Ceiling Fan(s), Central Air, Electric
- Heating Type: Central, Electric
Utilities
- Sewer: Public Sewer
- Water: Municipal Water
Structural Information
- Architectural Style: Detached, One Story
- Structure Type: House
- Detached/Attached: Detached
- Construction: Concrete Block Construction, CBS Construction
- Roof: Curved/S-Tile Roof
- Windows: Blinds
- Doors: High Impact Doors
- Entry Location: Foyer
- Building Size: 2710
- Square Feet: 2,228
- Living Area: 2,228 Sq. Ft.
- Year Built: 2019
Lot Features
- Property View: Lake
- Lot Size (Sq. Ft.): 9,003
- Frontage Feet: 50
- Lot Features: Less Than 1/4 Acre Lot
- Zoning: 100
- Fencing (Description): Fenced
Water Features
- Water Front: Yes
- Water View: Yes
- Water Front Desc.: WF/Pool/No Ocean Access, Lake
Financial Considerations
- Price Per Sq. Ft.: $336.18
- Association Fee: $287
- Assoc Fee Freq.: Monthly
- Tax Amount: $1,919
- Tax Year: 2025
- Terms: All Cash, Conventional, FHA
Disclosures and Reports
- Legal Description: KINGMAN COMMONS PB 173-036 T-23599 LOT 19 BLK 6 LOT SIZE 9003 SQ FT M/L FAU 10 7916 001 0400 0410 0420 & 0430
- Restrictions: Ok To Lease
- Inclusions: Other
- Property ID: 10-79-16-022-1500
Listed by RE/MAX Advance Realty II

Get Pre-Approved Today
Schools
Schools serving 167 SE 24th Ave
School District:Dade County School District
| Name | Grades | Distance |
|---|---|---|
Gateway Environmental K-8 Learning Center 955 Se 18th Ave, Homestead, FL 33035 | PK-5 | 0.7 mi |
Homestead Middle School 650 Northwest 2nd Avenue, Homestead, FL 33030 | 6-8 | 2.6 mi |
Homestead Senior High School 2351 Southeast 12th Avenue, Homestead, FL 33034 | 9-12 | 1.6 mi |
Disclaimer:
School attendance boundaries provided by ATTOM Data Solutions and are for reference only. Contact the school directly to verify enrollment eligibility.
Price & Sales History for 167 SE 24th Ave
Date
Details
Price
Change
Source
8/26/2026
Listed
$749,000
—
MLS
Disclaimer: Historical sales information is derived from public records provided by the county offices. Information is not guaranteed and should be independently verified.
Tax History
Tax History for 167 SE 24th Ave
Year
Property Taxes
Change
Tax Assessment
Change
2025
$7,476
3%
$278,144
3%
2024
$7,273
17%
$270,306
23%
2023
$6,214
2%
$219,342
2%
2022
$6,101
1%
$215,678
3%
2021
$6,030
—
$209,397
1%
2021
$6,030
83%
$206,506
223%
2019
$3,299
—
$64,012
—
Disclaimer: Historical tax information is derived from public records provided by the county offices. Information is not guaranteed and should be independently verified.
Estimate the Cost
Estimate the Cost for 167 SE 24th Ave
167 SE 24th Ave, Homestead, FL 33033 (MLS# A12078083) is a Single Family property with 4 bedrooms and 3 full bathrooms. 167 SE 24th Ave is currently listed for $749,000 and was received on August 26, 2026. Want to learn more about 167 SE 24th Ave? Do you have questions about finding other Single Family real estate for sale in Homestead? You can browse all Homestead real estate or contact a Coldwell Banker agent to request more information.