This is a carousel with tiles that activate property listing cards. Use the previous and next buttons to navigate.
1/34
$365,000 Just Listed
This is a carousel with tiles that activate property listing cards. Use the previous and next buttons to navigate.
1/34
Property Description
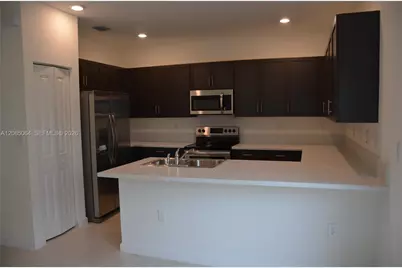
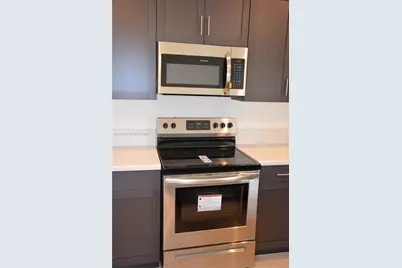
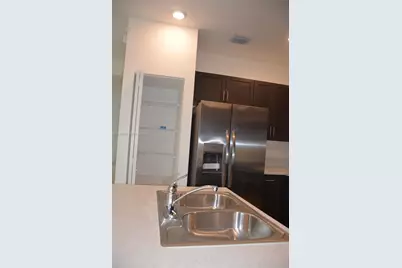
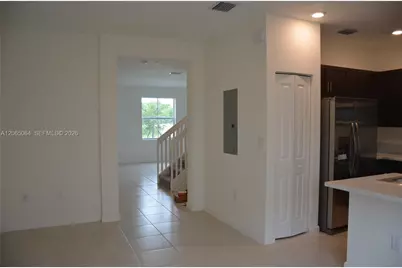
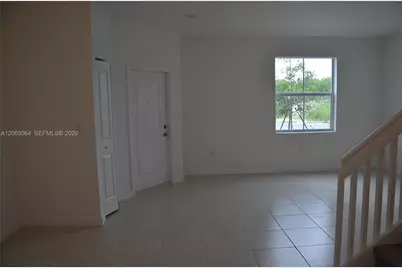
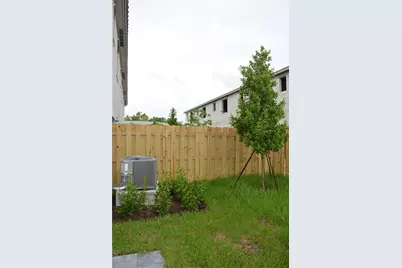
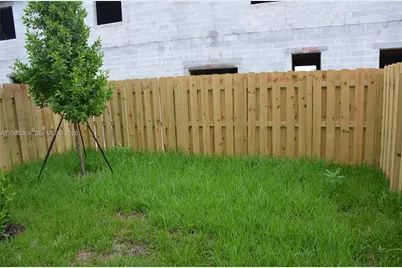
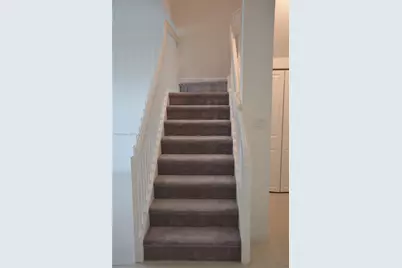
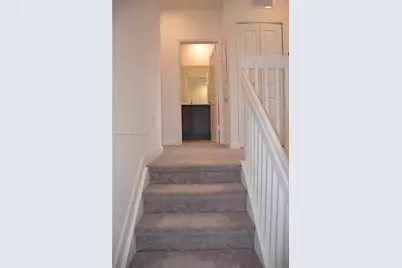
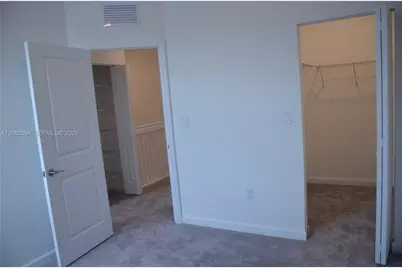
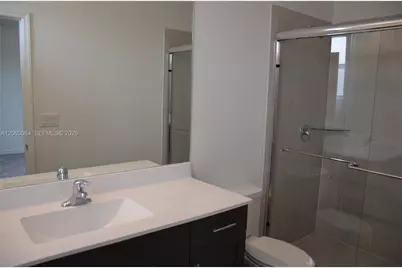
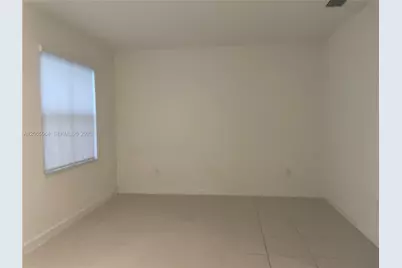
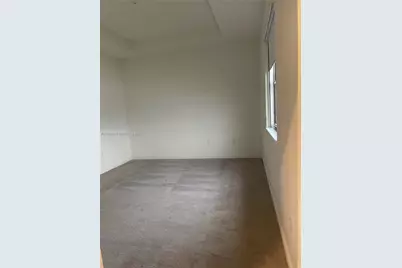
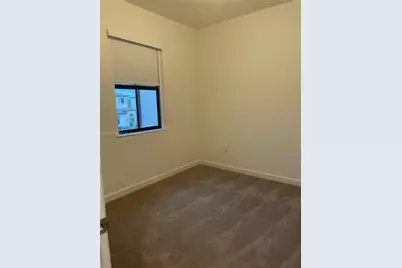
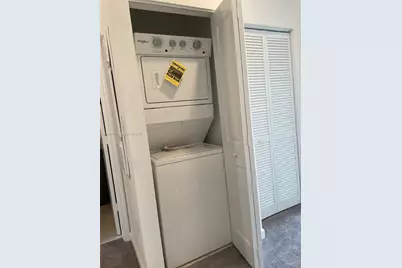
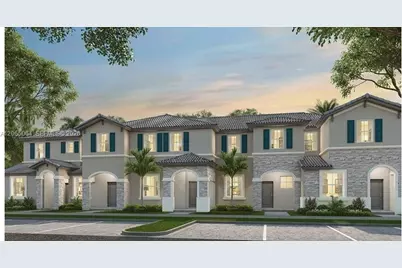
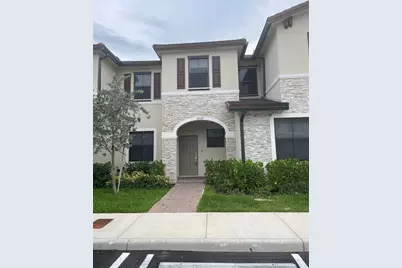
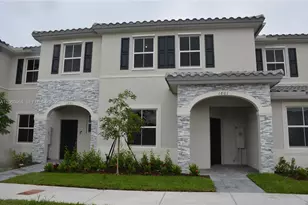
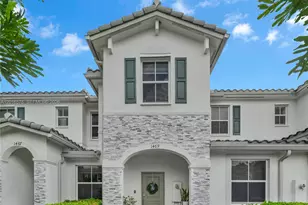
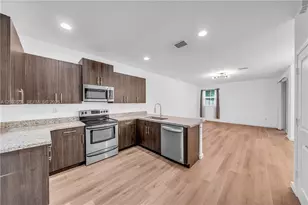
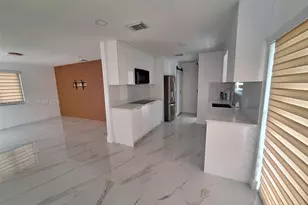
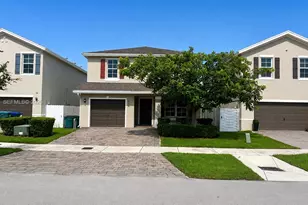
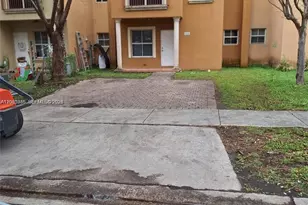
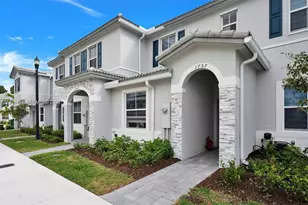
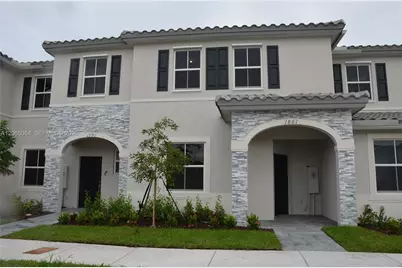
Built in 2021, this beautiful two-story townhome offers 3 bedrooms, 2.5 bathrooms, & a bright open-concept layout in Riviera. The home features abundant natural light, a spacious living and dining area, and an open-concept kitchen with SS appliances. The first floor features new flooring, while the second floor is carpeted for added comfort. Additional features include window blinds throughout, ceiling fans, and a full-size washer and dryer conveniently located inside the home. The property has been pre-wired for a Ring security system and includes hurricane panel shutters for storm protection. Moen Flo Smart Water Monitor & Shutoff system, allowing you to monitor water usage, detect leaks, and remotely shut off the water supply from your smartphone for added peace of mind. Step outside to a private fenced backyard, perfect for relaxing, grilling, or entertaining family & friends. 2 assigned parking spaces are located directly in front of the home, with plenty of additional guest parking nearby. Residents enjoy resort-style amenities, including a spectacular community swimming pool, fitness center, beautifully maintained common areas, and the security of a gated entrance. Ideally located near excellent schools, parks, restaurants, shopping centers, supermarkets, pharmacies, major retailers, and with easy access to Florida's Turnpike, this home offers the perfect blend of comfort, convenience, and modern living in one of Homestead's most desirable newer communities.
Full Property Details
Full Property Details for 1801 SE 27th Terrace
General
- Price: $365,000
- HOA FEE: $264/month
- Taxes: $8,386 (2025)
- Status: Active
- Type: Townhouse
- Source: Greater_Miami
- MLS ID: A12065064
- Updated: 8/5/2026
- Added to Site: 3 day(s) ago
Interior
- Interior Features: First Floor Entry, Pantry, Walk-In Closet(s)
- Appliances: Dishwasher, Disposal, Dryer, Electric Range, Electric Water Heater, Microwave, Refrigerator, Self-Cleaning Oven, Washer
- Furnishings: Unfurnished
- Flooring: Carpet, Tile
Rooms
Bathrooms
- Total Bathrooms: 3
- Full Bathrooms: 2
- Half Bathrooms: 1
- Primary Bathroom: Combination Tub & Shower
Bedrooms
- Total Bedrooms: 3
- Bedroom Features: At Least 1 Bedroom Ground Level, Entry Level, Primary Bedroom Upstairs
Other Rooms
- Dining Room: Formal Dining, Snack Bar/Counter
Additional Information
- Shared Amenities: Clubhouse-Clubroom, Community Room, Exercise Room, Pool, Spa/Hot Tub
- Maint. Includes: Common Area, Pool Service, Recreation Facilities, Sewer
- Security/Safety: Complex Fenced, Card Entry, Phone Entry
Parking
- Parking Features: 2 Or More Spaces, Additional Spaces Available, Assigned
Location
- Area: Keys Gate Residential
- County: Miami-Dade County
- Subdivision: KEYS GATE RESIDENTIAL
- Building Name: Riviera
- Driving Directions: ENTER VIA CENTERGATE DOOR SE 28TH AVE. WHEN IN TOWN CENTER BOULEVARD ENTER COMMUNITY MAKING A "LEFT" TO RIVIERA.
School Information
- Middle School: Homestead
- High School: Homestead
Community
- Community Name: Keys Gate Residential
- Association: Yes
Heating & Cooling
- Air Conditioning: Yes
- Cooling Type: Central Air
- Heating Type: Other
Structural Information
- Architectural Style: Garden Apartment
- Structure Type: Townhouse Fee Simple, Townhouse
- Detached/Attached: Detached
- Construction: CBS Construction
- Windows: Complete Panel Shutters/Awnings, Blinds
- Entry Floor Number: 1
- Building Size: 1687
- Square Feet: 1,612
- Living Area: 1,612 Sq. Ft.
- Year Built: 2021
Lot Features
- Property View: Garden View
- Fencing (Description): Fenced
Green Features
- Energy Efficient: Appliances, HVAC, Thermostat, Water Heater
Financial Considerations
- Price Per Sq. Ft.: $226.43
- Association Fee: $264
- Assoc Fee Freq.: Monthly
- Tax Amount: $8,386
- Tax Year: 2025
- Terms: All Cash
Disclosures and Reports
- Legal Description: KEYS GATE RESIDENTIAL PB 174-097 T-24280 LOT 9 BLK 12 LOT SIZE 2005 SQ FT M/L FAU 10-7921-001-0050-0182-0230 & 0233
- Restrictions: No Daily Rentals
- Property ID: 10-79-21-028-1350
Listed by The Dreamers Miami, LLC.

Get Pre-Approved Today
Schools
Schools serving 1801 SE 27th Terrace
School District:Dade County School District
| Name | Grades | Distance |
|---|---|---|
Gateway Environmental K-8 Learning Center 955 Se 18th Ave, Homestead, FL 33035 | PK-5 | 1.1 mi |
Homestead Middle School 650 Northwest 2nd Avenue, Homestead, FL 33030 | 6-8 | 3.5 mi |
Homestead Senior High School 2351 Southeast 12th Avenue, Homestead, FL 33034 | 9-12 | 1.5 mi |
Disclaimer:
School attendance boundaries provided by ATTOM Data Solutions and are for reference only. Contact the school directly to verify enrollment eligibility.
Price & Sales History for 1801 SE 27th Terrace
Date
Details
Price
Change
Source
8/05/2026
Listed
$365,000
20.7%
MLS
7/27/2021
Sold
$302,400
—
Public Record
Disclaimer: Historical sales information is derived from public records provided by the county offices. Information is not guaranteed and should be independently verified.
Tax History
Tax History for 1801 SE 27th Terrace
Year
Property Taxes
Change
Tax Assessment
Change
2024
$8,750
—
$315,840
-6%
2024
$8,750
4%
$336,000
—
2023
$8,380
246%
$336,000
1345%
2021
$2,419
-67%
$23,250
-91%
2022
$7,388
—
$256,680
—
Disclaimer: Historical tax information is derived from public records provided by the county offices. Information is not guaranteed and should be independently verified.
Estimate the Cost
Estimate the Cost for 1801 SE 27th Terrace
1801 SE 27th Ter, Homestead, FL 33035 (MLS# A12065064) is a Townhouse property with 3 bedrooms, 2 full bathrooms and 1 partial bathroom. 1801 SE 27th Ter is currently listed for $365,000 and was received on August 05, 2026. Want to learn more about 1801 SE 27th Ter? Do you have questions about finding other Townhouse real estate for sale in Homestead? You can browse all Homestead real estate or contact a Coldwell Banker agent to request more information.