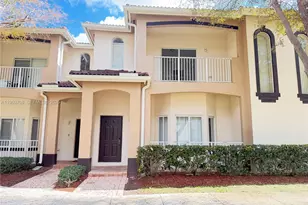
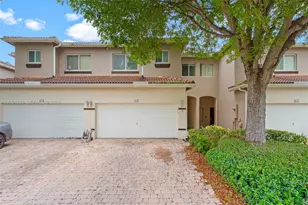
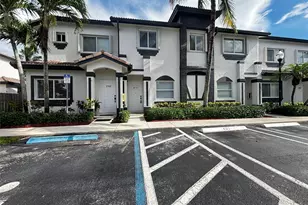
This is a carousel with tiles that activate property listing cards. Use the previous and next buttons to navigate.
1/43
$289,900 Just Listed
This is a carousel with tiles that activate property listing cards. Use the previous and next buttons to navigate.
1/43
Property Description
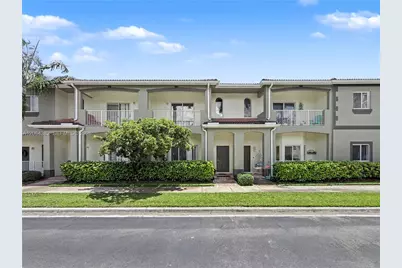
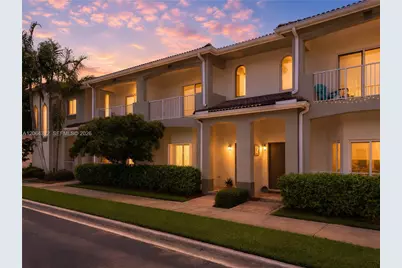
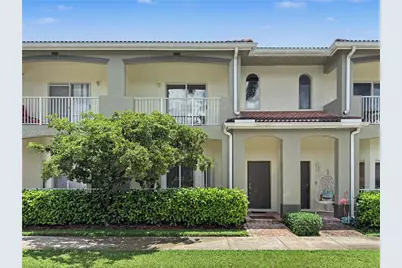
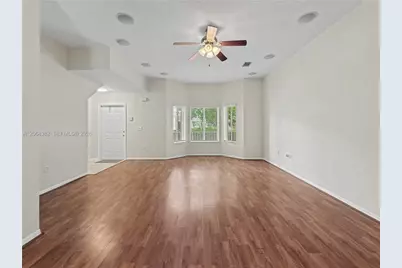
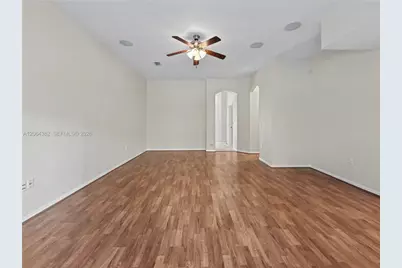
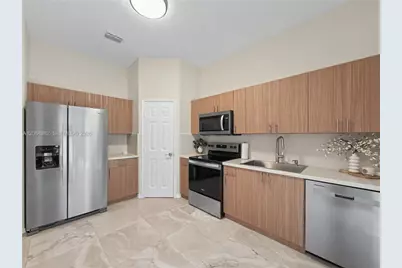
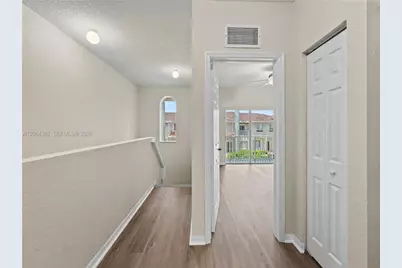
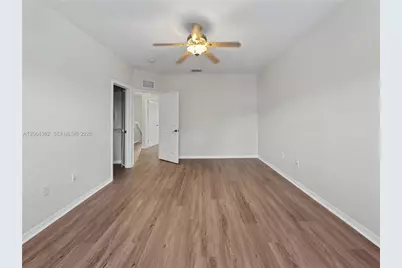
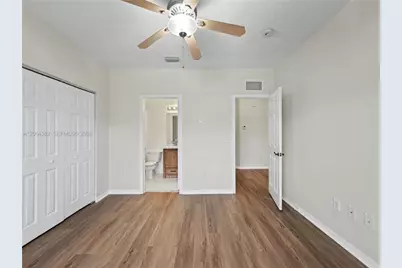
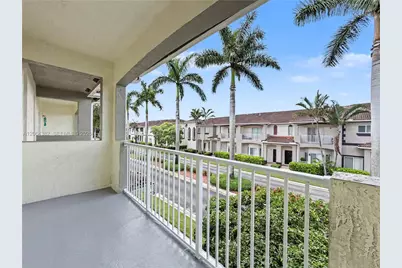
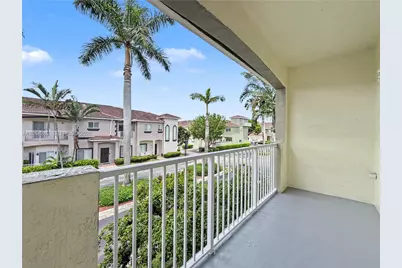
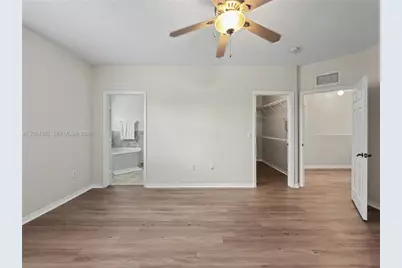
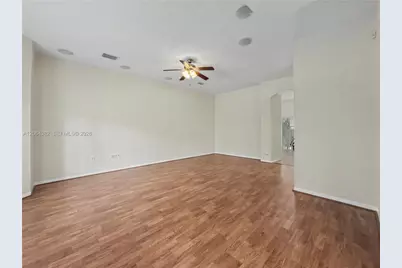
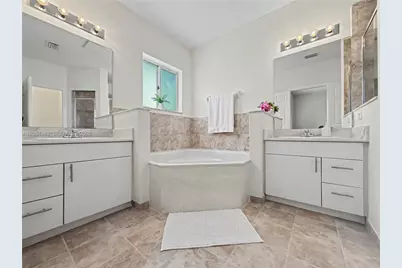
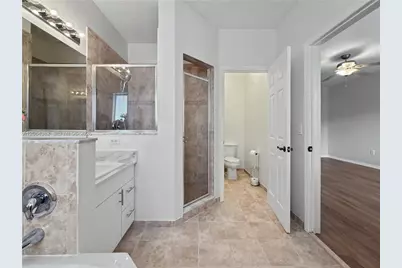
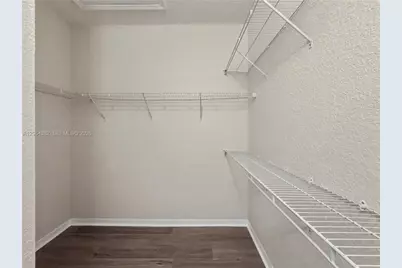
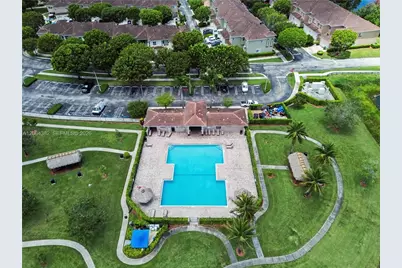
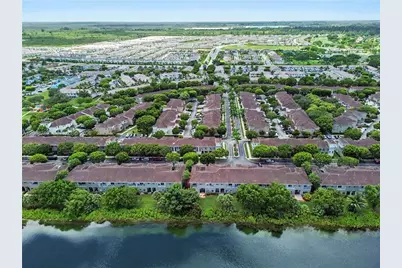
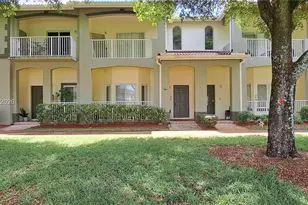
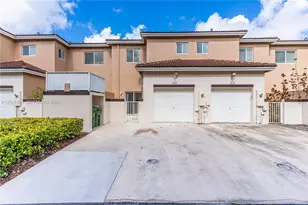
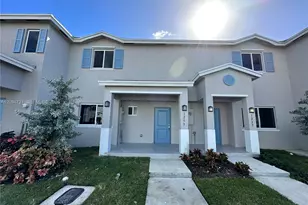
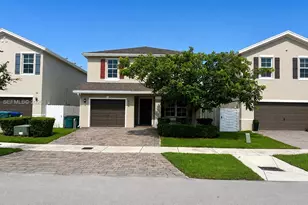
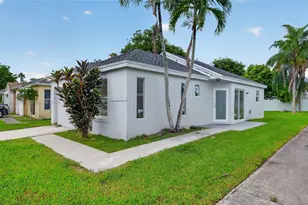
Welcome to this beautiful move-in-ready townhome in the highly sought-after gated community of Towngate North. This exceptional 2-bedroom, 2.5-bath Home features newly renovated bathrooms vanities , sink , lighting and faucets . Home is freshly painted interior and new front door. New window treatment throughout creates a bright, modern, and inviting living space. Modern Kitchen features new countertops ,new refrigerator, new stove, new dishwasher ,new sink, with a spacious walk in pantry . Primary suite offers a large walk-in closet, new dual vanities, a walk-in shower, and a relaxing soaking tub. The generously sized secondary bedroom features its own ensuite bathroom, a wall to wall closet, glass doors leading to your private balcony perfect for a beautiful sunset . Additional highlights include a one-car garage, an indoor laundry room, and ample storage throughout. The HOA provides exceptional value by covering cable and high-speed internet, alarm monitoring, roof maintenance, exterior insurance, exterior painting, 24-hour gated security, landscaping, common area maintenance, on-site management, and access to community amenities, including a swimming pool and playground. Meticulously maintained and truly turnkey, this home is an outstanding opportunity for both homeowners and investors. Don't miss one of the best values in Homestead-schedule your private showing today!
Full Property Details
Full Property Details for 1940 SE 24th Ave
General
- Price: $289,900
- HOA FEE: $690/month
- Taxes: $5,571 (2025)
- Status: Active
- Type: Townhouse
- Source: Greater_Miami
- MLS ID: A12064382
- Updated: 8/7/2026
- Added to Site: 4 day(s) ago
Interior
- Interior Features: First Floor Entry, Pantry, Family Room
- Appliances: Dishwasher, Dryer, Electric Range, Microwave, Refrigerator, Washer
- Flooring: Carpet, Vinyl
Rooms
Bathrooms
- Total Bathrooms: 3
- Full Bathrooms: 2
- Half Bathrooms: 1
- Primary Bathroom: Dual Sinks
Bedrooms
- Total Bedrooms: 2
- Bedroom Features: Primary Bath Shower, Primary Bedroom Upstairs
Other Rooms
- Living Room: Family Room Sq. Ft.
- Dining Room: Family/Dining Combination
Additional Information
- Shared Amenities: Basketball Court, Barbecue, Child Play Area, Clubhouse-Clubroom, Community Room, Exercise Room, Other, Pool
- Maint. Includes: All Amenities, Cable Tv, Common Area, Internet/WiFi, Landscaping/Lawn Maintenance, Outside Maintenance, Roof Repairs, Security, Trash Removal
- Security/Safety: Complex Fenced, Security Patrol
Exterior
- Exterior Features: Other
- Deck/Patio: Open Porch, Patio
Parking
- Garage: Yes
- Garage Spaces: 1
- Covered Spaces: 1
- Parking Features: 2 Or More Spaces, Guest
Location
- Area: Towngate North
- County: Miami-Dade County
- Subdivision: TOWNGATE NORTH
- Building Name: Arbor Park
- Driving Directions: GPS
School Information
- High School: Homestead
Community
- Community Name: Towngate North
- Association: Yes
Heating & Cooling
- Air Conditioning: Yes
- Cooling Type: Central Air
- Heating Type: Central
Structural Information
- Architectural Style: Split Level
- Structure Type: Townhouse Fee Simple, Townhouse
- Detached/Attached: Attached
- Construction: CBS Construction
- Windows: Hurricane Shutters
- Entry Floor Number: 1
- Building Size: 1649
- Square Feet: 1,431
- Living Area: 1,431 Sq. Ft.
- Year Built: 2005
Lot Features
- Property View: Garden View
Financial Considerations
- Price Per Sq. Ft.: $202.59
- Association Fee: $690
- Assoc Fee Freq.: Monthly
- Tax Amount: $5,571
- Tax Year: 2025
- Terms: All Cash, Conventional, FHA
Disclosures and Reports
- Legal Description: TOWNGATE NORTH PB 163-066 T-21840 LOT 4 BLK 19 LOT SIZE 1720 SQ FT FAU 10-7921-001-0183 OR 22057-0025 022004 2 (230) COC 24427-1221 03 2006
- Restrictions: Ok To Lease
- Property ID: 10-79-21-025-1360
Listed by Luxe Properties

Get Pre-Approved Today
Schools
Schools serving 1940 SE 24th Ave
School District:Dade County School District
| Name | Grades | Distance |
|---|---|---|
Gateway Environmental K-8 Learning Center 955 Se 18th Ave, Homestead, FL 33035 | PK-5 | 0.8 mi |
Homestead Middle School 650 Northwest 2nd Avenue, Homestead, FL 33030 | 6-8 | 3.1 mi |
Homestead Senior High School 2351 Southeast 12th Avenue, Homestead, FL 33034 | 9-12 | 1.1 mi |
Disclaimer:
School attendance boundaries provided by ATTOM Data Solutions and are for reference only. Contact the school directly to verify enrollment eligibility.
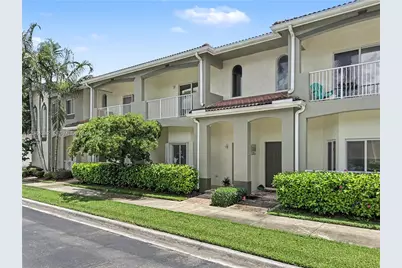
Price & Sales History for 1940 SE 24th Ave
Date
Details
Price
Change
Source
8/04/2026
Listed
$289,900
383.17%
MLS
10/10/2011
Sold
$60,000
—
Public Record
Disclaimer: Historical sales information is derived from public records provided by the county offices. Information is not guaranteed and should be independently verified.
Tax History
Tax History for 1940 SE 24th Ave
Year
Property Taxes
Change
Tax Assessment
Change
2025
$5,803
7%
$255,000
—
2024
$5,444
7%
$255,000
5%
2023
$5,094
56%
$242,000
62%
2021
$3,267
-24%
$149,000
-17%
2022
$4,310
32%
$178,800
26%
2021
$3,267
34%
$141,750
49%
2019
$2,445
10%
$95,268
10%
2018
$2,213
12%
$86,608
-23%
2017
$1,976
13%
$112,950
58%
2016
$1,747
4%
$71,578
10%
2015
$1,679
16%
$65,071
10%
2014
$1,442
19%
$59,156
10%
2013
$1,216
—
$53,779
—
Disclaimer: Historical tax information is derived from public records provided by the county offices. Information is not guaranteed and should be independently verified.
Estimate the Cost
Estimate the Cost for 1940 SE 24th Ave
1940 SE 24th Ave, Homestead, FL 33035 (MLS# A12064382) is a Townhouse property with 2 bedrooms, 2 full bathrooms and 1 partial bathroom. 1940 SE 24th Ave is currently listed for $289,900 and was received on August 04, 2026. Want to learn more about 1940 SE 24th Ave? Do you have questions about finding other Townhouse real estate for sale in Homestead? You can browse all Homestead real estate or contact a Coldwell Banker agent to request more information.