This is a carousel with tiles that activate property listing cards. Use the previous and next buttons to navigate.
1/35
$539,999 -$5,001 (-0.92%) Price Reduced
This is a carousel with tiles that activate property listing cards. Use the previous and next buttons to navigate.
1/35
Property Description
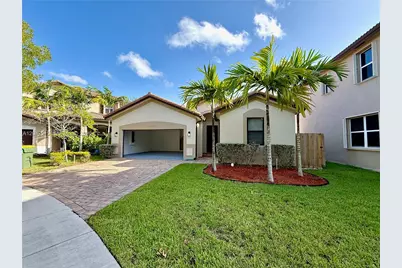
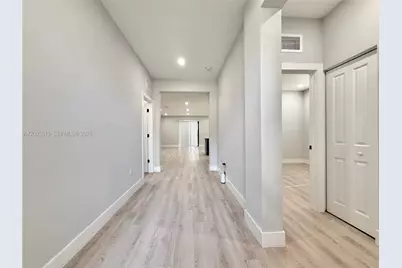
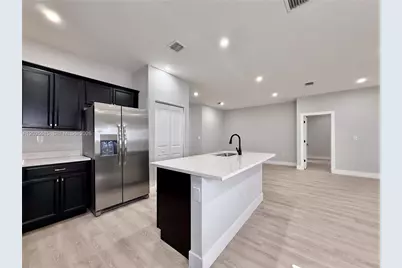
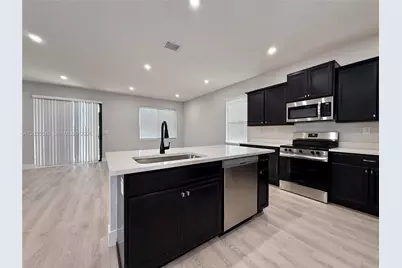
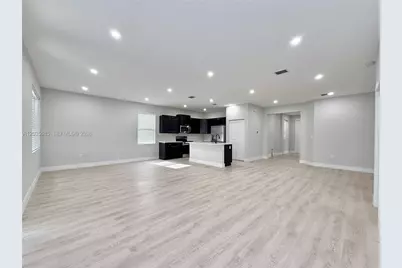
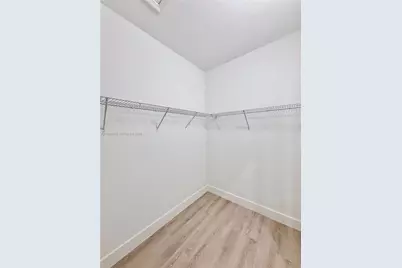
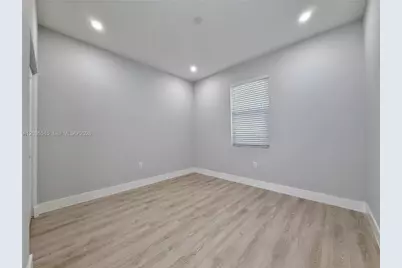
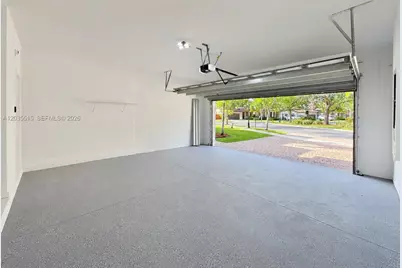
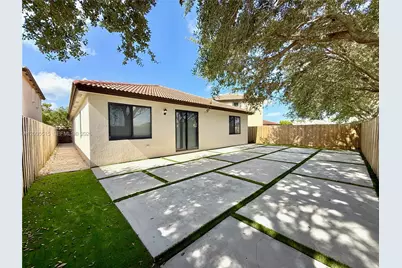
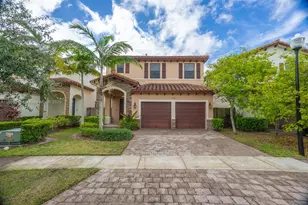
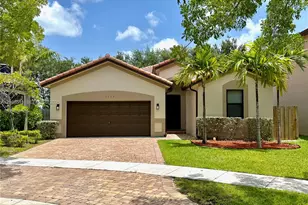
Welcome home to this well-maintained 3-bedroom, 2-bathroom home located on a quiet cul-de-sac in a 24 HR gated Homestead community with a low $168 monthly HOA & NO C.D.D (COMMUNITY DEVELOPMENT DISTRICT) TAX. Built in 2017, the property features FULL IMPACT WINDOWS AND DOORS for hurricane protection, fresh interior and exterior paint, and durable waterproof and scratch-proof luxury vinyl flooring throughout. The open layout kitchen is equipped with a center island, espresso cabinets, Calacatta quartz countertops, and brand-new stainless steel appliances. The primary suite includes a walk-in closet and a private bathroom featuring dual vanities, a walk-in shower, and a freestanding tub, while the second bathroom features a soaking tub and porcelain tile. Additional updates include a new washer and dryer inside the home. Outside, the property offers a 2-car garage and a fully fenced backyard with concrete pavers and room for a pool. This home is located near the Arthur & Polly Mays Conservatory of the Arts magnet school and is just minutes from expressways, shopping, dining, and parks. No Association Approval Required for Purchase!
Full Property Details
Full Property Details for 2159 SE 1st St
General
- Price: $539,999
- HOA FEE: $168/month
- Taxes: $6,541 (2025)
- Status: Active
- Type: Single Family
- Source: Greater_Miami
- MLS ID: A12035515
- Updated: 10/7/2026
- Added to Site: 94 day(s) ago
Interior
- Interior Features: First Floor Entry, Attic, Utility Room/Laundry
- Appliances: Dishwasher, Dryer, Electric Range, Microwave, Refrigerator, Washer
- Furnishings: Unfurnished
- Flooring: Vinyl
Rooms
Bathrooms
- Total Bathrooms: 2
- Full Bathrooms: 2
- Primary Bathroom: Dual Sinks, Separate Tub & Shower
Bedrooms
- Total Bedrooms: 3
- Bedroom Features: At Least 1 Bedroom Ground Level, Entry Level, Primary Bath Shower, Primary Bath Tub
Other Rooms
- Living Room: Attic, Utility Room/Laundr Sq. Ft.
- Laundry: Utility Room/Laundry
Additional Information
- Security/Safety: Smoke Detector
- Equipment: Automatic Garage Door Opener
Exterior
- Exterior Features: Room for Pool
- Deck/Patio: Patio
Parking
- Garage: Yes
- Attached garage: Yes
- Garage Spaces: 2
- Covered Spaces: 2
- Parking Features: Additional Spaces Available
Location
- Area: Ventanas At Homestead
- County: Miami-Dade County
- Subdivision: VENTANAS AT HOMESTEAD
- Building Name: VENTANAS AT HOMESTEAD
- Driving Directions: GPS
- Direction Faces: East
School Information
- Middle School: Homestead
- High School: Homestead
Community
- Community Name: Ventanas At Homestead
- Gated community: Yes
- Association: Yes
Heating & Cooling
- Air Conditioning: Yes
- Cooling Type: Central Air, Electric
- Heating Type: Electric
Utilities
- Sewer: Public Sewer
- Water: Municipal Water
Structural Information
- Architectural Style: Detached, One Story
- Structure Type: R30-No Pool/No Water, House
- Detached/Attached: Detached
- Construction: CBS Construction
- Roof: Barrel Roof
- Windows: Complete Impact Glass, Blinds, High Impact Windows
- Doors: High Impact Doors
- Building Size: 2246
- Square Feet: 1,810
- Living Area: 1,810 Sq. Ft.
- Year Built: 2017
Lot Features
- Property View: Garden
- Lot Size (Sq. Ft.): 5,624
- Lot Features: Less Than 1/4 Acre Lot
- Zoning: 9300
- Fencing (Description): Fenced
Green Features
- Energy Efficient: Appliances
Financial Considerations
- Price Per Sq. Ft.: $298.34
- Association Fee: $168
- Assoc Fee Freq.: Monthly
- Tax Amount: $6,541
- Tax Year: 2025
- Terms: All Cash, Conventional, FHA, VA Loan
Disclosures and Reports
- Legal Description: VENTANAS AT HOMESTEAD PB 166-081 T-22396 LOT 62 BLK 1 LOT SIZE 5623 SQ FT FAU 10 7917 001 0480 0490 0500
- Restrictions: No Restrictions
- Property ID: 10-79-17-022-0620
Listed by RE3 Community Development

Get Pre-Approved Today
Schools
Schools serving 2159 SE 1st St
School District:Dade County School District
| Name | Grades | Distance |
|---|---|---|
Gateway Environmental K-8 Learning Center 955 Se 18th Ave, Homestead, FL 33035 | PK-5 | 0.7 mi |
Homestead Middle School 650 Northwest 2nd Avenue, Homestead, FL 33030 | 6-8 | 2.3 mi |
Homestead Senior High School 2351 Southeast 12th Avenue, Homestead, FL 33034 | 9-12 | 1.5 mi |
Disclaimer:
School attendance boundaries provided by ATTOM Data Solutions and are for reference only. Contact the school directly to verify enrollment eligibility.
Price & Sales History for 2159 SE 1st St
Date
Details
Price
Change
Source
10/07/2026
Price Reduced
$539,999
-0.92%
MLS
9/03/2026
Price Reduced
$545,000
-0.91%
MLS
7/10/2026
Listed
$550,000
73.51%
MLS
6/22/2018
Sold
$316,990
—
Public Record
Disclaimer: Historical sales information is derived from public records provided by the county offices. Information is not guaranteed and should be independently verified.
Tax History
Tax History for 2159 SE 1st St
Year
Property Taxes
Change
Tax Assessment
Change
2025
$6,814
3%
$278,257
3%
2024
$6,611
2%
$270,415
3%
2023
$6,466
4%
$262,539
6%
2021
$6,189
—
$247,469
-3%
2022
$6,204
—
$254,893
4%
2021
$6,189
7%
$244,053
1%
2019
$5,797
-11%
$240,691
3%
2018
$6,530
231%
$234,231
782%
2017
$1,971
2%
$26,558
11%
2016
$1,926
9%
$23,902
82%
2015
$1,771
6%
$13,149
10%
2014
$1,672
1%
$11,954
—
2013
$1,659
—
$11,954
—
Disclaimer: Historical tax information is derived from public records provided by the county offices. Information is not guaranteed and should be independently verified.
Estimate the Cost
Estimate the Cost for 2159 SE 1st St
2159 SE 1st St, Homestead, FL 33033 (MLS# A12035515) is a Single Family property with 3 bedrooms and 2 full bathrooms. 2159 SE 1st St is currently listed for $539,999 and was received on July 10, 2026. Want to learn more about 2159 SE 1st St? Do you have questions about finding other Single Family real estate for sale in Homestead? You can browse all Homestead real estate or contact a Coldwell Banker agent to request more information.