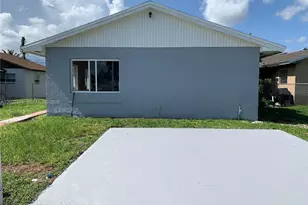
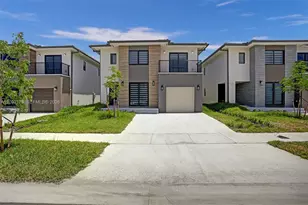
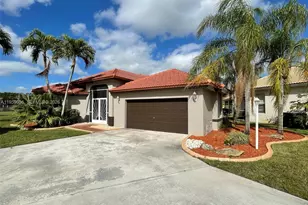
Full Property Details for 2342 SE 30th St
General
- Rent: $3,290
- Status: Active
- Type: Single Family
- Source: Greater_Miami
- MLS ID: A12069676
- Updated: 10/15/2026
- Added to Site: 74 day(s) ago
Rental Information
- Lease/Rent Term: 1 Year With Renewal Option
Interior
- Interior Features: First Floor Entry, Family Room, Foyer, Utility Room/Laundry
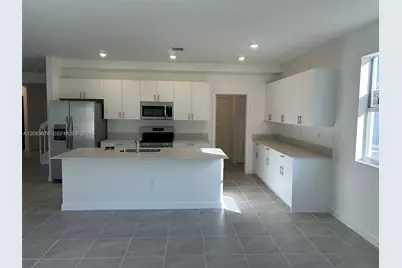
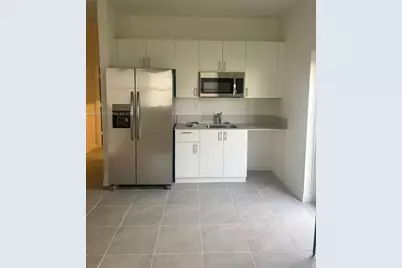
- Appliances: Electric Water Heater, Dishwasher, Disposal, Dryer, Electric Range, Ice Maker, Microwave, Refrigerator
- Furnishings: Unfurnished
- Flooring: Carpet, Ceramic Floor
Rooms
- Total Bathrooms: 3
- Full Bathrooms: 2
- Half Bathrooms: 1
- Total Bedrooms: 3
- Bedroom Features: Primary Bath Shower, Primary Bedroom Upstairs
- Living Room: Family Room, Foyer, Utility Sq. Ft.
- Dining Room: Breakfast Area, Dining/Living Room, Formal Dining, Snack Bar/Counter
- Laundry: Utility Room/Laundry
Additional Information
- Shared Amenities: Clubhouse, Golf Course, Kitchen Facilities, Laundry Facility, Security Patrol
- Security/Safety: Smoke Detector, Complex Fenced, Security Patrol
- Equipment: Automatic Garage Door Opener
Parking
- Garage: Yes
- Attached garage: Yes
- Garage Spaces: 2
- Carport Spaces: 2
- Covered Spaces: 4
- Parking Features: 2 Spaces, Parking Garage
Location
- County: Miami-Dade County
Heating & Cooling
Structural Information
- Architectural Style: First Floor Entry
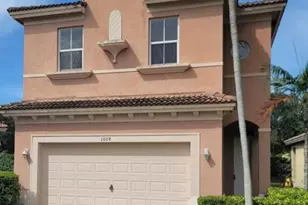
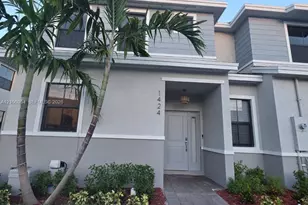
- Structure Type: Single Family-Annual, House
- Detached/Attached: Detached
- Construction: Concrete Block Construction
- Windows: Hurricane Shutters
- Stories/Levels: 2
- Square Feet: 2,953
- Living Area: 2,953 Sq. Ft.
- Year Built: 2025
- Property Condition: New Construction
Lot Features
- Property View: Canal, Garden
- Lot Size (Sq. Ft.): 7,929
- Zoning: 9300
Water Features
- Water Front: Yes
- Water View: Yes
- Water Front Desc.: Canal Front
Green Features
- Energy Efficient: Appliances, HVAC, Thermostat
Financial Considerations
Disclosures and Reports
- Legal Description: KEYS GATE SUBDIVISION PB 178-053 T-24968 LOT 15 BLK 19 LOT SIZE 7929 SQ FT M/L FAU PORT OF 10-7920-001-0300 & 10-7929-001-0010 & ALL 10-7921
- Inclusions: None
- Property ID: 10-79-28-017-1800
Listed by Royal Realtors Group