This is a carousel with tiles that activate property listing cards. Use the previous and next buttons to navigate.
1/41
$499,900
This is a carousel with tiles that activate property listing cards. Use the previous and next buttons to navigate.
1/41
Property Description
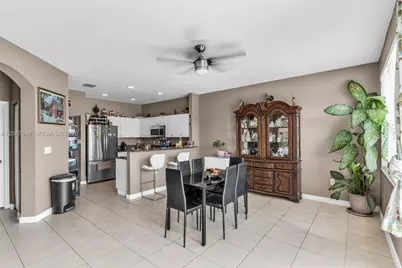
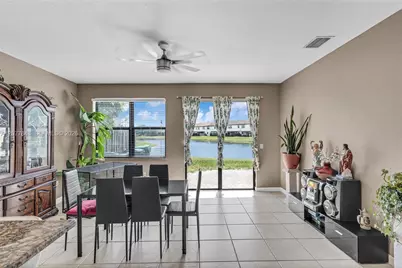
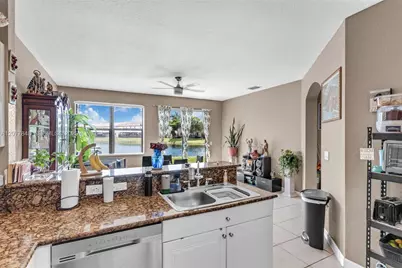
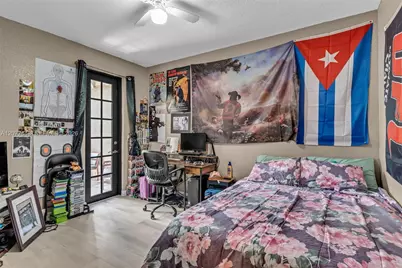
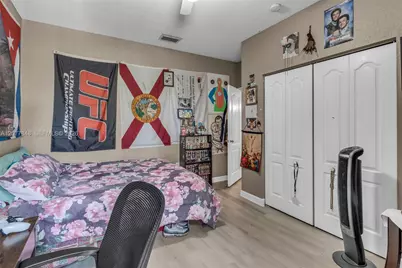
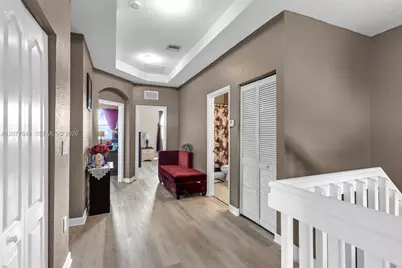
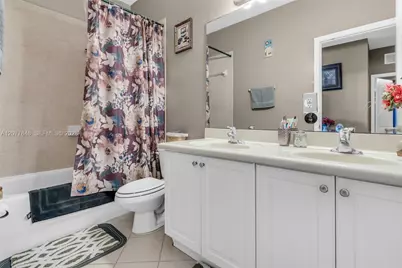
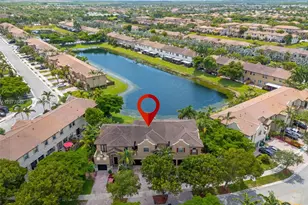
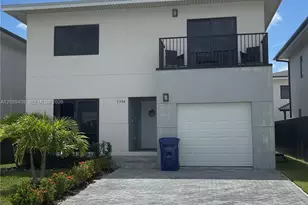
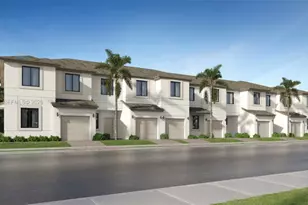
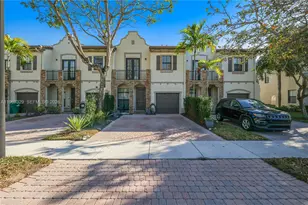
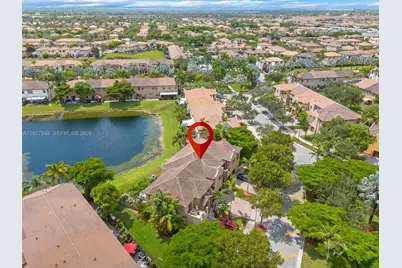
Enjoy beautiful Sunrise Breakfasts in this Lakefront Huge 2-story 4 bedroom / 2.5 bath townhouse with a 2-car garage. A/C and appliances recently replaced. New Hurricane Impact Doors, Accordion Shutters for second floor windows and Hurricane Panels for the first floor windows. Tile floors throughout. Formal dining room converted to a den (no closet) and can also be used as a Home Office or 5th bedroom. Easily converted back to a dining room but great for remote workers. Master bedroom has separate roman tub and shower and a walk-in closet. Bedroom #4 has a balcony. Fabulous Clubhouse with gigantic pool, waterpark, party room and Gym. Onsite management. All this for a Low HOA Fee of only $85/month. Please note that the annual tax bill includes a PACE Loan payment of $5,807.93. The PACE loan will be paid off at closing and the tax amount will be reduced. The annual tax bill also does not include a Homestead Exemption so this will also reduce the annual property tax bill. Please call or request your appointment through Showing Assist today!
Full Property Details
Full Property Details for 23675 SW 114th Ct
General
- Price: $499,900
- HOA FEE: $85/month
- Taxes: $15,743 (2025)
- Status: Active
- Type: Townhouse
- Source: Greater_Miami
- MLS ID: A12077848
- Updated: 8/26/2026
- Added to Site: 49 day(s) ago
Interior
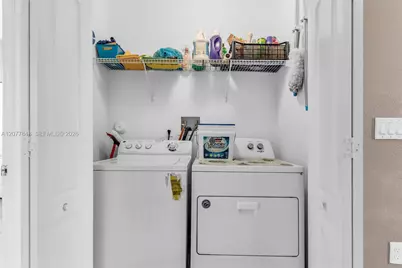
- Interior Features: First Floor Entry, Pantry, Roman Tub, Walk-In Closet(s), Den/Library/Office, Utility Room/Laundry
- Appliances: Dishwasher, Disposal, Dryer, Electric Range, Electric Water Heater, Ice Maker, Microwave, Refrigerator, Washer
- Furnishings: Unfurnished
- Flooring: Tile
Rooms
Bathrooms
- Total Bathrooms: 3
- Full Bathrooms: 2
- Half Bathrooms: 1
- Primary Bathroom: Separate Tub & Shower
Bedrooms
- Total Bedrooms: 4
- Bedroom Features: At Least 1 Bedroom Ground Level, Primary Bath Shower, Primary Bath Tub, Primary Bedroom Upstairs
Other Rooms
- Living Room: Den/Library/Office, Utilit Sq. Ft.
- Dining Room: Family/Dining Combination, Snack Bar/Counter
- Laundry: Utility Room/Laundry
Additional Information
- Shared Amenities: Clubhouse-Clubroom, Heated Pool, Other, Pool
- Maint. Includes: All Amenities, Common Area
- Security/Safety: Smoke Detector, Security Patrol
- Equipment: Automatic Garage Door Opener
Exterior
- Exterior Features: East Of Us1, Open Balcony
- Deck/Patio: Open Balcony, Patio
Parking
- Garage: Yes
- Attached garage: Yes
- Garage Spaces: 2
- Covered Spaces: 2
- Parking Features: 2 Or More Spaces
Location
- Area: Silver Palm East Section
- County: Miami-Dade County
- Subdivision: SILVER PALM EAST SECTION
- Building Name: Silver Palm
- Direction Faces: West
School Information
- Middle School: Redland
- High School: Homestead
Community
- Community Name: Silver Palm East Section
- Association: Yes
Heating & Cooling
- Air Conditioning: Yes
- Cooling Type: Central Air, Electric
- Heating Type: Central, Electric
Structural Information
- Structure Type: Townhouse Fee Simple, Townhouse
- Detached/Attached: Attached
- Construction: CBS Construction
- Windows: Complete Panel Shutters/Awnings, Hurricane Shutters
- Doors: High Impact Doors
- Entry Floor Number: 1
- Building Size: 2520
- Square Feet: 2,016
- Living Area: 2,016 Sq. Ft.
- Year Built: 2007
Lot Features
- Property View: Lake
Water Features
- Water Front: Yes
- Water View: Yes
- Water Front Desc.: Lake
Financial Considerations
- Price Per Sq. Ft.: $247.97
- Association Fee: $85
- Assoc Fee Freq.: Monthly
- Tax Amount: $15,743
- Tax Year: 2025
- Terms: Conventional, FHA
Disclosures and Reports
- Legal Description: SILVER PALM EAST SECTION TWO PB 164-87 T-21739 LOT 2 BLK 34 LOT SIZE 2778 SQ FT FAU 30 6018 000 0430 0561 0571 & 30 6019 000 0020 & 001 0020
- Restrictions: Ok To Lease, Okay To Lease 1st Year
- Inclusions: None
- Property ID: 30-60-19-013-2170
Listed by Momentum Luxury Real Estate, LLC.

Get Pre-Approved Today
Schools
Schools serving 23675 SW 114th Ct
School District:Dade County School District
| Name | Grades | Distance |
|---|---|---|
Coconut Palm K-8 Academy 24400 Sw 124th Ave, Homestead, FL 33032 | PK-5 | 1.1 mi |
Redland Middle School 16001 Southwest 248th Street, Homestead, FL 33031 | 6-8 | 4.8 mi |
Homestead Senior High School 2351 Southeast 12th Avenue, Homestead, FL 33034 | 9-12 | 8.4 mi |
Disclaimer:
School attendance boundaries provided by ATTOM Data Solutions and are for reference only. Contact the school directly to verify enrollment eligibility.
Price & Sales History for 23675 SW 114th Ct
Date
Details
Price
Change
Source
8/24/2026
Listed
$499,900
17.62%
MLS
4/18/2023
Sold
$425,000
—
Public Record
Disclaimer: Historical sales information is derived from public records provided by the county offices. Information is not guaranteed and should be independently verified.
Tax History
Tax History for 23675 SW 114th Ct
Year
Property Taxes
Change
Tax Assessment
Change
2025
$15,743
55%
$371,000
-3%
2024
$10,131
21%
$383,000
10%
2023
$8,347
17%
$349,000
57%
2021
$7,118
-6%
$223,000
-20%
2022
$7,610
7%
$280,000
41%
2021
$7,118
16%
$198,000
20%
2019
$6,144
5%
$165,337
10%
2018
$5,879
3%
$150,307
-20%
2017
$5,734
22%
$188,190
51%
2016
$4,699
—
$124,221
10%
2015
$4,710
2%
$112,929
10%
2014
$4,614
20%
$102,663
10%
2013
$3,846
—
$93,330
—
Disclaimer: Historical tax information is derived from public records provided by the county offices. Information is not guaranteed and should be independently verified.
Estimate the Cost
Estimate the Cost for 23675 SW 114th Ct
23675 SW 114th Ct, Homestead, FL 33032 (MLS# A12077848) is a Townhouse property with 4 bedrooms, 2 full bathrooms and 1 partial bathroom. 23675 SW 114th Ct is currently listed for $499,900 and was received on August 24, 2026. Want to learn more about 23675 SW 114th Ct? Do you have questions about finding other Townhouse real estate for sale in Homestead? You can browse all Homestead real estate or contact a Coldwell Banker agent to request more information.