This is a carousel with tiles that activate property listing cards. Use the previous and next buttons to navigate.
1/20
$395,000 Just Listed
This is a carousel with tiles that activate property listing cards. Use the previous and next buttons to navigate.
1/20
Property Description
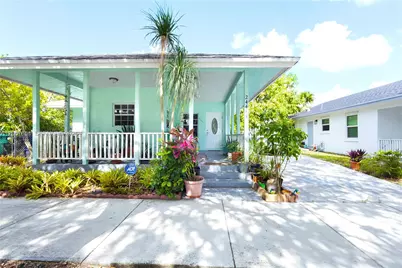
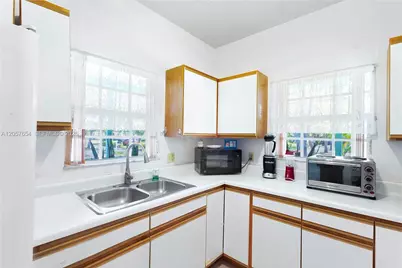
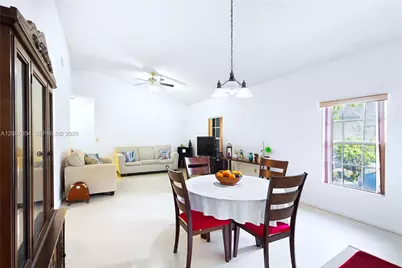
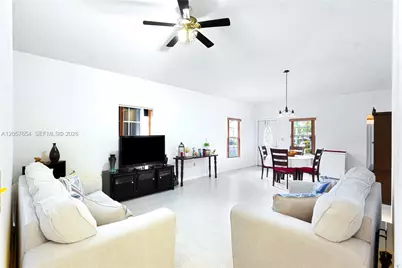
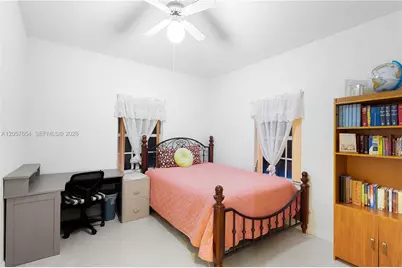
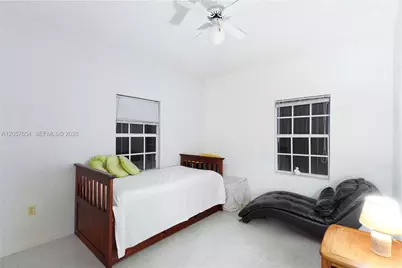
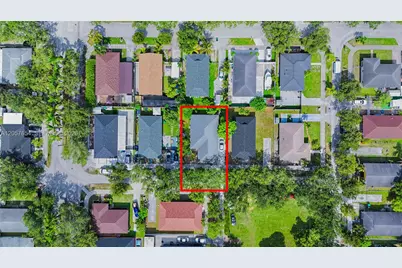
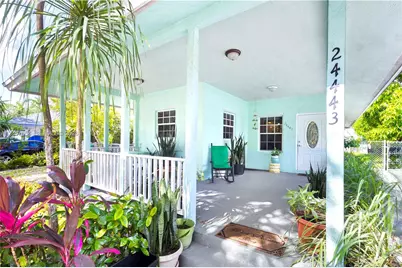
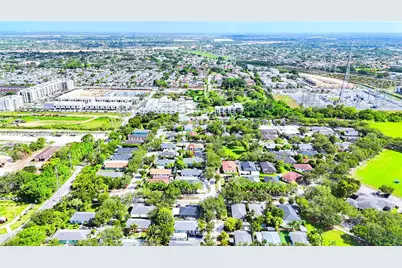
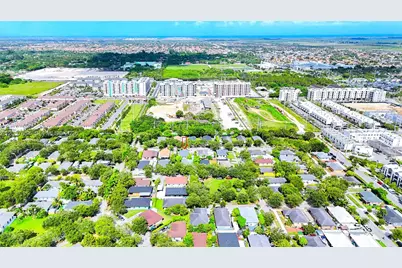
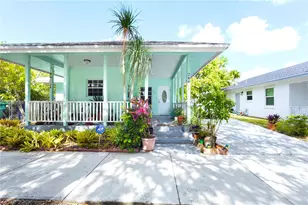
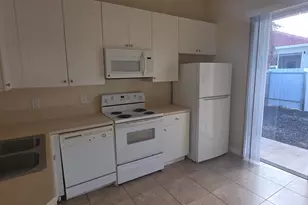
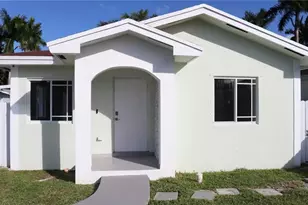
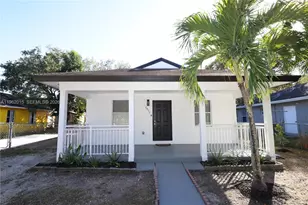
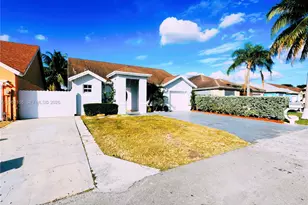
Welcome home! This charming 3-bedroom, 2-bath residence is the perfect opportunity for first-time buyers looking for a move-in ready home with room to grow. Step inside to a bright, open living and dining area with vaulted ceilings, abundant natural light and a functional split-bedroom floor plan. The kitchen offers generous cabinet and counter space, while a dedicated laundry room featuring newer washer and dryer. The roof was replaced in 2018, and the A/C system was replaced in 2021, allowing the next owner to enjoy these important updates from day one. The charming covered front porch extends your living space outdoors, creating the perfect spot to enjoy your morning coffee, unwind after a long day or welcome family and friends. Step outside to a spacious backyard filled with mature mango, avocado, lychee and citrus trees, offering your own private tropical retreat. A storage shed provides additional space for tools and outdoor equipment, while parking for up to four vehicles offers exceptional convenience. Tucked away on a quiet residential street, this home offers the charm of an established neighborhood while remaining just minutes from shopping, dining, schools, parks, Black Point Marina, Homestead Air Reserve Park and the Florida Turnpike for an easy commute. Whether you're purchasing your first home or simply looking for a place to plant roots, this property offers comfort, value and plenty of room to make it your own. Low $50/mo HOA
Full Property Details
Full Property Details for 24443 SW 129th Pl
General
- Price: $395,000
- HOA FEE: $50/month
- Taxes: $1,033 (2025)
- Status: Active
- Type: Single Family
- Source: Greater_Miami
- MLS ID: A12057654
- Updated: 7/22/2026
- Added to Site: 2 day(s) ago
Interior
- Interior Features: First Floor Entry, Split Bedroom, 3 Bedroom Split, Volume Ceilings, Other, Utility Room/Laundry
- Appliances: Dryer, Electric Range, Electric Water Heater, Refrigerator, Washer
- Flooring: Terrazzo, Tile, Vinyl
Rooms
Bathrooms
- Total Bathrooms: 2
- Full Bathrooms: 2
Bedrooms
- Total Bedrooms: 3
- Bedroom Features: Entry Level, Primary Bath Tub
Other Rooms
- Living Room: Other, Utility Room/Laundr Sq. Ft.
- Laundry: Utility Room/Laundry, Washer/Dryer Hook-Up
Exterior
- Exterior Features: Lighting, Fruit Trees
- Deck/Patio: Open Porch, Wrap Around
Parking
- Parking Features: Additional Spaces Available, Driveway, On Street
Location
- Area: Jordan Commons
- County: Miami-Dade County
- Subdivision: JORDAN COMMONS
- Building Name: JORDAN COMMONS
- Direction Faces: South
School Information
- Middle School: Redland
- High School: Homestead
Community
- Community Name: Jordan Commons
- Association: Yes
Heating & Cooling
- Air Conditioning: Yes
- Cooling Type: Ceiling Fan(s), Central Air, Electric
- Heating Type: Central, Electric
Utilities
- Sewer: Public Sewer
- Water: Municipal Water
Structural Information
- Architectural Style: Detached, One Story, Ranch
- Structure Type: R30-No Pool/No Water, House
- Detached/Attached: Detached
- Construction: Concrete Block Construction
- Roof: Shingle
- Windows: Complete Panel Shutters/Awnings, Hurricane Shutters
- Building Size: 1500
- Square Feet: 1,240
- Living Area: 1,240 Sq. Ft.
- Year Built: 1998
Lot Features
- Property View: Garden
- Lot Size (Sq. Ft.): 4,500
- Lot Features: Less Than 1/4 Acre Lot
- Zoning: 3050
- Fencing (Description): Fenced
Financial Considerations
- Price Per Sq. Ft.: $318.55
- Association Fee: $50
- Assoc Fee Freq.: Monthly
- Tax Amount: $1,033
- Tax Year: 2025
- Terms: All Cash, Conventional, FHA, VA Loan
Disclosures and Reports
- Legal Description: JORDAN COMMONS PB 147-35 T-18708 LOT 8 BLK 5 LOT SIZE 4500 SQ FT & INT IN COMMON AREAS FAU 30-6923-000-0920 0960 & 0962 OR 18183-1699 0798 1
- Restrictions: Assoc Approval Required, Ok To Lease, Ok To Lease With Res
- Property ID: 30-69-23-004-0610
Listed by LPT Realty, LLC

Get Pre-Approved Today
Schools
Schools serving 24443 SW 129th Pl
School District:Dade County School District
| Name | Grades | Distance |
|---|---|---|
Coconut Palm K-8 Academy 24400 Sw 124th Ave, Homestead, FL 33032 | PK-5 | 0.5 mi |
Redland Middle School 16001 Southwest 248th Street, Homestead, FL 33031 | 6-8 | 3.2 mi |
Homestead Senior High School 2351 Southeast 12th Avenue, Homestead, FL 33034 | 9-12 | 7.1 mi |
Disclaimer:
School attendance boundaries provided by ATTOM Data Solutions and are for reference only. Contact the school directly to verify enrollment eligibility.
Price & Sales History for 24443 SW 129th Pl
Date
Details
Price
Change
Source
7/22/2026
Listed
$395,000
526.98%
MLS
7/10/1998
Sold
$63,000
—
Public Record
Disclaimer: Historical sales information is derived from public records provided by the county offices. Information is not guaranteed and should be independently verified.
Tax History
Tax History for 24443 SW 129th Pl
Year
Property Taxes
Change
Tax Assessment
Change
2025
$1,076
2%
$78,410
3%
2024
$1,055
18%
$76,201
3%
2023
$894
9%
$73,982
6%
2021
$817
-2%
$69,736
-3%
2022
$837
2%
$71,828
4%
2021
$817
1%
$68,774
2%
2019
$805
6%
$67,228
2%
2018
$759
—
$65,975
2%
2017
$761
1%
$64,619
-1%
2016
$755
-2%
$65,256
—
2015
$770
-1%
$65,577
1%
2014
$781
-1%
$65,057
-1%
2013
$787
—
$65,674
—
Disclaimer: Historical tax information is derived from public records provided by the county offices. Information is not guaranteed and should be independently verified.
Estimate the Cost
Estimate the Cost for 24443 SW 129th Pl
24443 SW 129th Pl, Homestead, FL 33032 (MLS# A12057654) is a Single Family property with 3 bedrooms and 2 full bathrooms. 24443 SW 129th Pl is currently listed for $395,000 and was received on July 22, 2026. Want to learn more about 24443 SW 129th Pl? Do you have questions about finding other Single Family real estate for sale in Homestead? You can browse all Homestead real estate or contact a Coldwell Banker agent to request more information.