This is a carousel with tiles that activate property listing cards. Use the previous and next buttons to navigate.
1/22
$430,000
This is a carousel with tiles that activate property listing cards. Use the previous and next buttons to navigate.
1/22
Property Description
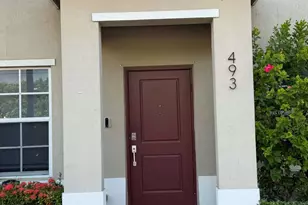
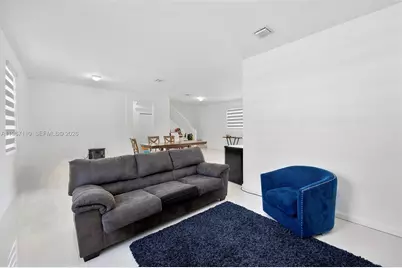

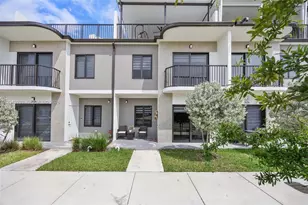
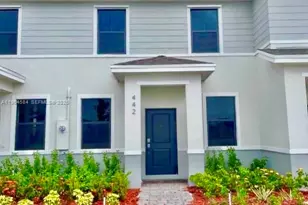
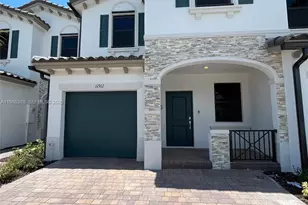
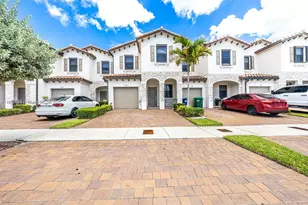
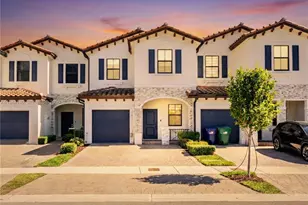
There's something special about living in a home that just feels right, and this one delivers from the moment you arrive. This property welcomes you with a fresh, modern vibe and a sense of comfort that instantly puts you at ease. It's the kind of place where natural light, clean design, and effortless flow come together to create a space you'll actually look forward to coming home to every day. Inside, you're welcomed by a sleek, modern interior, think open living spaces, updated finishes, and a layout that flows naturally from room to room. Whether you're hosting friends or enjoying a quiet night in, the space adapts to your lifestyle with ease. Natural light adds warmth throughout, giving the home an inviting, lived-in feel without sacrificing style. The location is just as appealing. You're only a short drive from Black Point Marina, perfect for weekend escapes on the water, plus quick access to major expressways that make commuting or getting around Miami simple and convenient. This is the kind of home that doesn't just look good, it feels good to be in. A perfect match for anyone looking for modern living with a relaxed South Florida vibe.
Full Property Details
Full Property Details for 24557 SW 117th Ave
General
- Price: $430,000
- HOA FEE: $90/month
- Taxes: $7,547 (2025)
- Status: Active
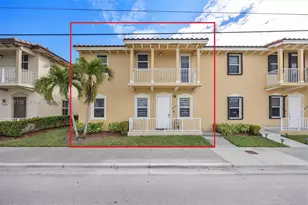
- Type: Townhouse
- Source: Greater_Miami
- MLS ID: A11967110
- Updated: 6/24/2026
- Added to Site: 144 day(s) ago
Interior
- Interior Features: First Floor Entry, Pantry, Split Bedroom, Volume Ceilings, Walk-In Closet(s), Utility Room/Laundry
- Appliances: Dishwasher, Dryer, Electric Water Heater, Microwave, Electric Range, Refrigerator, Washer
- Flooring: Ceramic Floor, Tile, Vinyl
Rooms
Bathrooms
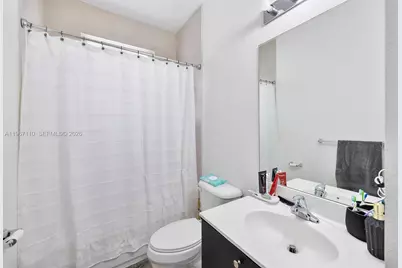
- Total Bathrooms: 3
- Full Bathrooms: 2
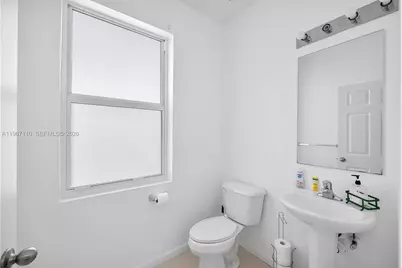
- Half Bathrooms: 1
- Primary Bathroom: Dual Sinks, Shower Only
Bedrooms
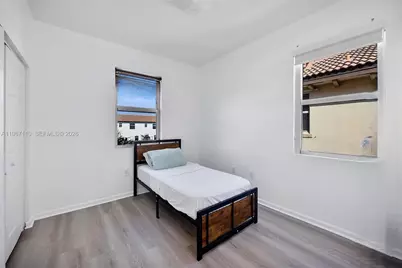
- Total Bedrooms: 4
- Bedroom Features: Primary Bedroom Upstairs
Other Rooms
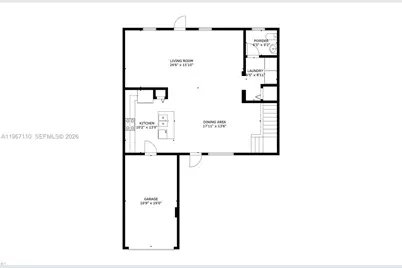
- Living Room: Utility Room/Laundry Sq. Ft.
- Dining Room: Dining/Living Room
- Laundry: Utility Room/Laundry, Washer/Dryer Hook-Up
Additional Information
- Shared Amenities: Exterior Lighting
- Maint. Includes: Building Exterior, Common Area, Landscaping/Lawn Maintenance, Manager, Reserve Fund, Trash Removal
- Security/Safety: Other
- Equipment: Automatic Garage Door Opener
Exterior
- Exterior Features: Courtyard
Parking
- Garage: Yes
- Attached garage: Yes
- Garage Spaces: 1
- Covered Spaces: 1
- Parking Features: 2 Or More Spaces, Assigned, Guest
Location
- Area: Summerville Sub
- County: Miami-Dade County
- Subdivision: SUMMERVILLE SUB
- Building Name: SUMMERVILLE SUB
School Information
- Elementary School: Coconut Palm
- Middle School: Redland
- High School: Homestead
Community
- Community Name: Summerville Sub
- Association: Yes
- Pets Allowed: Yes
Heating & Cooling
- Air Conditioning: Yes
- Cooling Type: Ceiling Fan(s), Central Air, Electric
- Heating Type: Central, Electric
Structural Information
- Architectural Style: Corner Unit, Split Level, Zero Lot Line
- Structure Type: Townhouse Fee Simple, Townhouse
- Detached/Attached: Attached
- Construction: Concrete Block Construction
- Windows: Partial Panel Shutters/Awnings, Blinds
- Entry Floor Number: 1
- Building Size: 1908
- Square Feet: 1,716
- Living Area: 1,716 Sq. Ft.
- Year Built: 2018
Lot Features
- Property View: Garden View
- Fencing (Description): Fenced
Financial Considerations
- Price Per Sq. Ft.: $250.58
- Association Fee: $90
- Assoc Fee Freq.: Monthly
- Tax Amount: $7,547
- Tax Year: 2025
- Terms: All Cash, Conventional, FHA, VA Loan
Disclosures and Reports
- Legal Description: SUMMERVILLE SUB PB 162-44 T-21488 LOT 1 BLK 10 LOT SIZE 2457 SQ FT FAU 30 6019 000 0050 0090 0100 & 0110
- Restrictions: Ok To Lease
- Property ID: 30-60-19-009-0280
Listed by Redfin Corporation

Get Pre-Approved Today
Schools
Schools serving 24557 SW 117th Ave
School District:Dade County School District
| Name | Grades | Distance |
|---|---|---|
Coconut Palm K-8 Academy 24400 Sw 124th Ave, Homestead, FL 33032 | PK-5 | 0.9 mi |
Redland Middle School 16001 Southwest 248th Street, Homestead, FL 33031 | 6-8 | 4.5 mi |
Homestead Senior High School 2351 Southeast 12th Avenue, Homestead, FL 33034 | 9-12 | 7.8 mi |
Disclaimer:
School attendance boundaries provided by ATTOM Data Solutions and are for reference only. Contact the school directly to verify enrollment eligibility.
Price & Sales History for 24557 SW 117th Ave
Date
Details
Price
Change
Source
4/12/2026
Price Reduced
$430,000
-3.37%
MLS
2/20/2026
Listed
$445,000
8.54%
MLS
9/06/2023
Sold
$410,000
—
Public Record
Disclaimer: Historical sales information is derived from public records provided by the county offices. Information is not guaranteed and should be independently verified.
Tax History
Tax History for 24557 SW 117th Ave
Year
Property Taxes
Change
Tax Assessment
Change
2025
$7,546
-3%
$350,000
6%
2024
$7,817
48%
$330,000
41%
2023
$5,298
-22%
$234,458
3%
2022
$6,824
5%
$227,630
3%
2021
$6,510
—
$221,000
10%
2021
$6,510
26%
$201,000
—
2019
$5,174
183%
$201,000
1400%
2018
$1,827
34%
$13,402
—
2017
$1,366
—
$13,402
—
2016
$1,372
—
$13,402
—
2015
$1,377
—
$13,402
—
2014
$1,382
—
$13,402
—
2013
$1,382
—
$13,402
—
Disclaimer: Historical tax information is derived from public records provided by the county offices. Information is not guaranteed and should be independently verified.
Estimate the Cost
Estimate the Cost for 24557 SW 117th Ave
24557 SW 117th Ave, Homestead, FL 33032 (MLS# A11967110) is a Townhouse property with 4 bedrooms, 2 full bathrooms and 1 partial bathroom. 24557 SW 117th Ave is currently listed for $430,000 and was received on February 20, 2026. Want to learn more about 24557 SW 117th Ave? Do you have questions about finding other Townhouse real estate for sale in Homestead? You can browse all Homestead real estate or contact a Coldwell Banker agent to request more information.