No photo available
$1,100,000
No photo available
Property Description
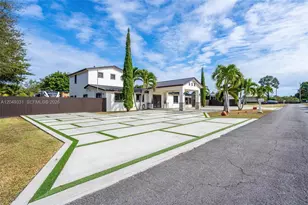
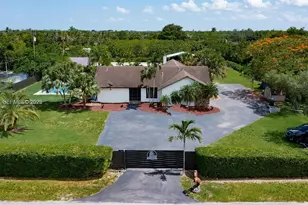
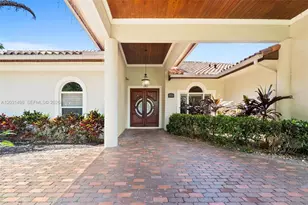
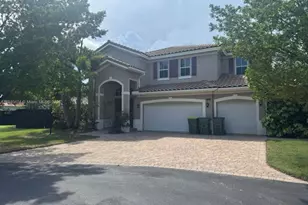
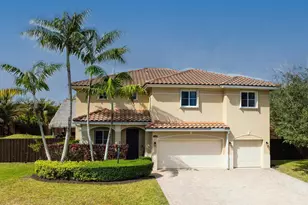
This beautiful property has EVERYTHING you need to enjoy comfort, privacy, and a peaceful natural setting: ? 4 bedrooms | 3.5 renovated bathrooms ? 4-car garage + spacious driveway with fountain ? Plenty of space for RVs, boats, and multiple vehicles ? Lot size: 0.7629 acres / 33,230 sq ft ? Beautiful pool area with jacuzzi, outdoor kitchen, Tiki Bar, and BBQ ? Perfect for large families ? Located in a quiet, safe, and desirable neighborhood ? Top-rated schools nearby ? One of the most beautiful areas in Redlands - surrounded by trees and nature ? An amazing opportunity to live in a peaceful, private, and spacious home in one of the best areas of Redlands.
Full Property Details
Full Property Details for MLS# A11870636
General
- Price: $1,100,000
- Taxes: $12,289 (2024)
- Status: Active
- Type: Single Family
- Source: Martin_County
- MLS ID: A11870636
- Updated: 9/3/2026
- Added to Site: 368 day(s) ago
Interior
- Interior Features: French Door(s)/Atrium Door(s), Kitchen Island, Bar, Walk-In Closet(s), Attic
- Appliances: Some Electric Appliances, Dryer, Dishwasher, Electric Range, Disposal, Microwave, Refrigerator, Water Heater, Washer
- Flooring: Ceramic Tile
Rooms
Bathrooms
- Total Bathrooms: 4
- Full Bathrooms: 3
- Half Bathrooms: 1
Bedrooms
- Total Bedrooms: 4
Other Rooms
- Laundry: Washer Hookup, In Garage
Additional Information
- Pool: Yes
- Private Pool: Yes
- Pool Description: Concrete, In Ground
- Security/Safety: Smoke Detector(s)
Exterior
- Exterior Features: Fence, Fruit Trees, Room For Pool
Parking
- Covered Spaces: 3
- Total Spaces: 3
- Parking Features: Boat, Circular Driveway, Driveway, RV Access/Parking, Garage Door Opener
Location
- Area: 2780
- County: Miami-Dade
- Subdivision: BISCADO ESTS SEC 1
- Direction Faces: North
Community
- Community Name: 2780
- Pets Allowed: Yes
Heating & Cooling
- Central air: Yes
- Air Conditioning: Yes
- Cooling Type: Central Air, Electric
- Heating Type: Central, Electric
Utilities
- Sewer: Public Sewer
- Water: Public
- Utility Description: Sewer Available, Water Available, Water Connected
Structural Information
- Property Detached: Yes
- Construction: Block, Concrete
- Roof: Flat Tile
- Square Feet: 2,667
- Living Area: 2,667 Sq. Ft.
- Year Built: 2004
- Property Condition: Resale
Lot Features
- Lot Size (Sq. Ft.): 33,230
- Lot Dimensions: 33230
- Zoning: 2300
Financial Considerations
- Tax Amount: $12,289
- Tax Year: 2024
- Terms: Conventional, VA Loan
Disclosures and Reports
- Special Conditions: Listed As-Is
- Legal Description: BISCADO ESTS SEC 1 PB 60-85 LOT 3 BLK 1 LOT SIZE 33230 SQ FT OR 20650-4885 092002 1
- Property ID: 30-78-02-002-0030
Listed by Realty One Group Plus
Get Pre-Approved Today
Schools
Schools serving MLS# A11870636
School District:Dade County School District
| Name | Grades | Distance |
|---|---|---|
South Dade Middle School 29100 Southwest 194th Avenue, Homestead, FL 33030 | 4-8 | 0.2 mi |
Redondo Elementary School 18480 Southwest 304th Street, Homestead, FL 33030 | PK-3 | 1.3 mi |
South Dade Senior High School 28401 Southwest 167th Avenue, Homestead, FL 33030 | 9-12 | 2.8 mi |
Disclaimer:
School attendance boundaries provided by ATTOM Data Solutions and are for reference only. Contact the school directly to verify enrollment eligibility.
Price & Sales History for MLS# A11870636
Date
Details
Price
Change
Source
9/02/2025
Listed
$1,100,000
—
MLS
Disclaimer: Historical sales information is derived from public records provided by the county offices. Information is not guaranteed and should be independently verified.

Estimate the Cost
Estimate the Cost for MLS# A11870636
MLS# A11870636, Homestead, FL 33030 (MLS# A11870636) is a Single Family property with 4 bedrooms, 3 full bathrooms and 1 partial bathroom. MLS# A11870636 is currently listed for $1,100,000 and was received on September 02, 2025. Want to learn more about MLS# A11870636? Do you have questions about finding other Single Family real estate for sale in Homestead? You can browse all Homestead real estate or contact a Coldwell Banker agent to request more information.