This is a carousel with tiles that activate property listing cards. Use the previous and next buttons to navigate.
1/1
$380,950
This is a carousel with tiles that activate property listing cards. Use the previous and next buttons to navigate.
1/1
Property Description
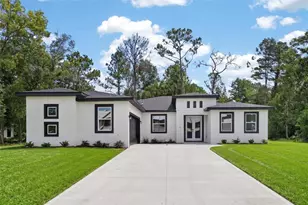
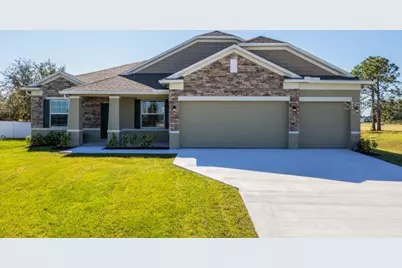
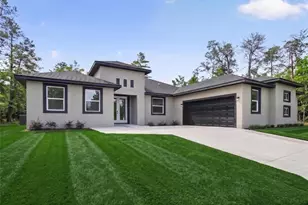
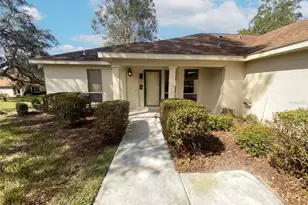
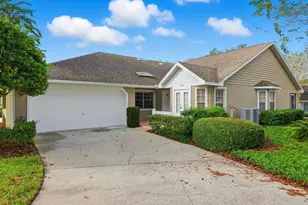
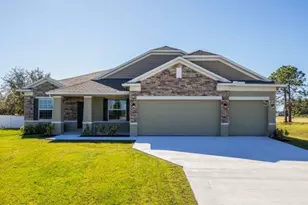
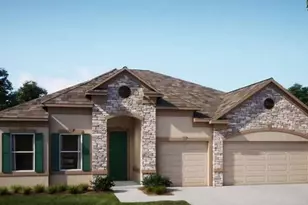
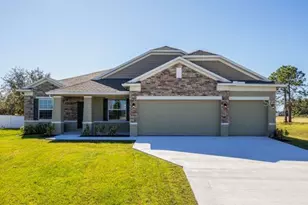
The Sierra blends timeless design with spacious living, highlighted by a covered front porch, stone accent exterior, upgraded full glass front entry door, and impressive 9'4" ceilings that create an open, airy feel throughout. Inside, a formal dining room welcomes guests, while a private den with French doors provides the flexibility for a home office, library, or media space. Custom interior paint, crown molding, deluxe interior trim, lever door hardware, brushed nickel fixtures, cordless blinds throughout, and abundant LED lighting, including six in the Great Room and four in the primary bedroom, add refined finishes throughout the home. The expansive Great Room flows seamlessly into a beautifully appointed kitchen featuring quartz countertops, upgraded wood cabinetry with crown molding, a designer tile backsplash, three pendant lights over the island, upgraded Samsung stainless steel appliances, an ENERGY STAR French door refrigerator, and generous workspace for everyday living and entertaining. Just beyond the Great Room, the covered lanai extends the living space outdoors, overlooking a fully sodded yard with an irrigation system. Privately situated at the rear of the home, the primary suite showcases an elegant tray ceiling, multiple closets, and a deluxe primary bath featuring an upgraded layout, a window for natural light, brushed nickel fixtures, and a comfort-height toilet. Three additional bedrooms are thoughtfully positioned on the opposite side of the home and are served by two full bathrooms, creating a well-designed split-bedroom floor plan. Additional highlights include a spacious three-car garage with two garage door openers, Samsung washer and dryer, network connection panel, home theater prewire, two exterior flood lights with appliance outlet, and numerous thoughtfully selected upgrades that enhance both style and everyday convenience.
Full Property Details
Full Property Details for 13 Sandpine Ct W
General
- Sold For: $380,950
- HOA FEE: $12/month
- HOA FEE FREQ.: Annually
- Taxes: $337 (2025)
- Status: Closed
- Type: Single Family
- Source: MidFloridaRegionalMLS
- MLS ID: J1003159
- Added to Site: 33 day(s) ago
Rental Information
- Min. Lease: No Minimum
Interior
- Number of Rooms: 10
- Interior Features: Crown Molding, High Ceilings, Open Floorplan, Other, Primary Bedroom Main Floor, Smart Home, Split Bedroom, Stone Counters, Thermostat, Tray Ceiling(s), Walk-In Closet(s)
- Appliances: Dishwasher, Disposal, Dryer, Electric Water Heater, Microwave, Range, Refrigerator, Washer
- Furnishings: Unfurnished
- Flooring: Ceramic Tile
Rooms
Bathrooms
- Total Bathrooms: 3
- Full Bathrooms: 3
Bedrooms
- Total Bedrooms: 4
Other Rooms
- Laundry: Laundry Room
Additional Information
- Security/Safety: Smoke Detector(s)
Exterior
- Exterior Features: Irrigation System, Sliding Doors
- Deck/Patio: Covered, Front Porch, Rear Porch
- Porch/Patio/Deck: Covered, Front Porch, Rear Porch
Parking
- Garage: Yes
- Attached garage: Yes
- Garage Spaces: 3
- Covered Spaces: 3
- Parking Features: Driveway, Garage Door Opener
Location
- Area: 34446 - Homosassa
- County: Citrus
- Development Name: 34446 - Homosassa
- Subdivision: SUGARMILL WOODS CYPRESS VILLAGE
- Driving Directions: From US-19 South/US-98 South, head south and turn left onto Cypress Boulevard West. Continue as the road becomes Cypress Circle, then turn left onto Cypress Boulevard East. Turn right onto Pine Street, then right onto Sandpine Court West. Stay left to remain on Sandpine Court West. The home will be on the left at 13 Sandpine Court W, Homosassa, FL 34446.
- Direction Faces: East
School Information
- Elementary School: Lecanto Primary School
- Middle School: Lecanto Middle School
- High School: Lecanto High School
Community
- Community Name: 34446 - Homosassa
- Association: Yes
- Assoc. Name: In care of Maronda Homes
- Pet Restrictions: See HOA.
Heating & Cooling
- Cooling Type: Central Air
- Heating Type: Central, Electric
Utilities
- Sewer: Public Sewer
- Water: Public
- Utility Description: Cable TV Available
Structural Information
- Architectural Info: Craftsman, Florida
- Architectural Style: Craftsman, Florida
- Builder: Maronda Homes, LLC of Florida
- Exterior Const.: Block, Cement Siding, Stone, Stucco
- Roof: Other, Shingle
- Windows: Blinds, Insulated Windows, Low-Emissivity Windows
- Stories/Levels: One
- Square Feet: 2,436
- Sq. Ft. Source: Builder
- Living Area: 2,436 Sq. Ft.
- Year Built: 2026
Lot Features
- Property View: Park/Greenbelt
- Lot Size (Acres): 0.28
- Lot Size (Sq. Ft.): 12,000
- Lot Size: 12000
- Street/Road Desc.: Paved
Financial Considerations
- Association Fee: $139
- Assoc Fee Freq.: Annually
- Assoc Fee Desc.: Required
- Tax Amount: $337
- Tax Year: 2025
Disclosures and Reports
- Ownership: Fee Simple
- Special Conditions: None
- Legal Description: SUGARMILL WOODS CYPRESS VLG PB 9 PG 86 LOT 10 BLK 102
- Flood Zone Info: X
- APN: 18E20S130010010200100
- Property ID: 18E20S130010010200100
- Block/Lot/Section: 102
Listed by Stellar Non-Member Office
Sold by New Home Star Florida Llc
Get Pre-Approved Today
Schools
Schools serving 13 Sandpine Ct W
School District:Citrus County School District
| Name | Grades | Distance |
|---|---|---|
Lecanto Primary School 3790 West Educational Path, Lecanto, FL 34461 | PK-5 | 6.1 mi |
Citrus Virtual Instruction Program 1007 West Main Street, Inverness, FL 34450 | K-12 | 12.9 mi |
Lecanto Middle School 3800 West Educational Path, Lecanto, FL 34461 | 6-8 | 6.1 mi |
Lecanto High School 3810 West Educational Path, Lecanto, FL 34461 | 9-12 | 6 mi |
Disclaimer:
School attendance boundaries provided by ATTOM Data Solutions and are for reference only. Contact the school directly to verify enrollment eligibility.
Price & Sales History for 13 Sandpine Ct W
Date
Details
Price
Change
Source
6/18/2026
Sold
$380,950
—
MLS
Disclaimer: Historical sales information is derived from public records provided by the county offices. Information is not guaranteed and should be independently verified.

13 Sandpine Court W, Homosassa, FL 34446 (MLS# J1003159) is a Single Family property that was sold at $380,950 on June 18, 2026. Want to learn more about 13 Sandpine Court W? Do you have questions about finding other Single Family real estate for sale in Homosassa? You can browse all Homosassa real estate or contact a Coldwell Banker agent to request more information.