This is a carousel with tiles that activate property listing cards. Use the previous and next buttons to navigate.
1/1
$410,000
This is a carousel with tiles that activate property listing cards. Use the previous and next buttons to navigate.
1/1
Property Description
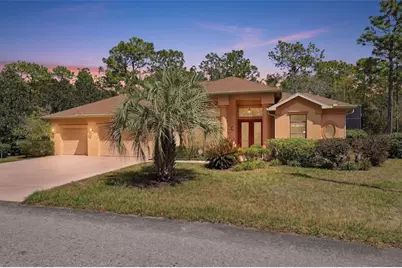
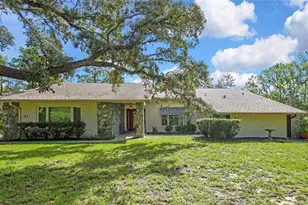
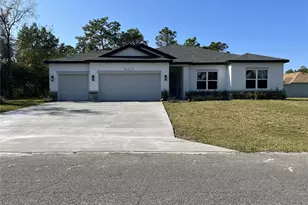
Situated on a generous 0.27-acre lot within the established Sugarmill Woods community, this 3-bedroom, 2-bath residence with a 3-car garage offers a split plan designed for comfortable Florida living. The covered front entry features a soaring ceiling and space for outdoor seating. Enter through the double French doors into the foyer where stone-look tile flooring continues through the main living areas, complemented by high ceilings and a coat closet. Straight ahead, the living room sits at the center of the home with well-maintained carpet flooring, tray ceiling with crown molding and sliding glass doors that open to the rear patio and pool area, allowing natural light to fill the space. To the left of the foyer, the dining room is highlighted by a rounded column and features a matching tray ceiling, same tile flooring, and a large picture window with a transom above overlooking the landscaped front yard. Moving through the living room, the kitchen features granite countertops, solid wood cabinetry with crown molding, stainless steel appliances including a trash compactor, a center island with cabinet storage below, breakfast bar seating, dual sink, tile backsplash, and built-in wine rack. The nearby breakfast nook showcases a bay window design that frames views of the pool and surrounding landscape. The attached family room offers additional gathering space with carpet flooring, a gas fireplace with decorative tile, built-in entertainment space with shelving, and a sliding glass door leading directly to the screened patio and pool area. The primary bedroom features carpet flooring, a tray ceiling with crown molding, sliding door access to the patio, and an ensuite bathroom with dual walk-in closets. The ensuite bath includes coordinated tile flooring and wall finishes, a soaking tub beneath a window, dual vanities with storage cabinets, a wall-to-wall mirror, built-in shelving, a water closet, and a walk-in shower with a bench. Bedroom 2 includes double entry doors, a tray ceiling, multiple windows, sliding glass doors with direct access to the pool area, carpet flooring, and built-in closet with shelving. A shared bathroom positioned between the bedrooms includes a single vanity and step-in shower. Bedroom 3 features carpet flooring, a tray ceiling, a large centered window, and a built-in closet with shelving. The laundry room near the kitchen includes a window, utility sink with counter space, and multiple overhead and base cabinets for storage, while a nearby hallway provides corridor access to the garage. The garage features two separate doors accommodating a 3-car layout. The rear covered patio and pool area overlooks the wooded landscape behind the property and includes a built-in kitchen with cabinets, refrigerator, sink, grill, and counter space, along with a screened pool that has been well maintained and features an attached spa and outdoor shower. All sliding glass doors leading to this space are pocket doors, creating a seamless transition between indoor and outdoor living. Residents of Sugarmill Woods enjoy a community known for its greenbelt design and optional membership to Sugarmill Woods Country Club and Citrus National Golf Club. Amenities include golf, tennis, pickleball, fitness facilities, dining, and social activities. Located along Florida's Nature Coast, the area is minutes from the Gulf of Mexico and nearby spring-fed rivers offering opportunities for boating, fishing, kayaking, and wildlife viewing.
Full Property Details
Full Property Details for 21 Whitewood Ct
General
- Sold For: $410,000
- HOA FEE: $11/month
- HOA FEE FREQ.: Annually
- Taxes: $3,338 (2025)
- Status: Closed
- Type: Single Family
- Source: MidFloridaRegionalMLS
- MLS ID: W7883798
- Added to Site: 120 day(s) ago
Rental Information
- Min. Lease: No Minimum
Interior
- Number of Rooms: 3
- Interior Features: Ceiling Fan(s), Crown Molding, Eating Space In Kitchen, High Ceilings, Kitchen and Family Room Combination, Primary Bedroom Main Floor, Solid Surface Counters, Solid Wood Cabinets, Split Bedroom, Stone Counters, Thermostat, Walk-In Closet(s), Window Treatments
- Fireplace: Yes
- Fireplace(s): Gas, Living Room
- Appliances: Bar Fridge, Dishwasher, Disposal, Electric Water Heater, Gas Water Heater, Microwave, Range, Refrigerator
- Furnishings: Negotiable
- Flooring: Carpet, Slate, Tile
Rooms
Bathrooms
- Total Bathrooms: 2
- Full Bathrooms: 2
Bedrooms
- Total Bedrooms: 3
Other Rooms
- Laundry: Electric Dryer Hookup, Inside, Laundry Room, Washer Hookup
Additional Information
- Shared Amenities: Clubhouse, Playground, Pool, Tennis Court(s)
- Pool: Yes
- Private Pool: Yes
- Pool Description: Gunite, Heated, In Ground, Salt Water, Screen Enclosure
- Spa Description: In Ground
- Security/Safety: Smoke Detector(s)
Exterior
- Exterior Features: French Doors, Irrigation System, Sliding Doors
- Deck/Patio: Covered, Front Porch, Porch, Rear Porch, Screened
- Porch/Patio/Deck: Covered, Front Porch, Porch, Rear Porch, Screened
Parking
- Garage: Yes
- Attached garage: Yes
- Garage Spaces: 3
- Covered Spaces: 3
- Parking Features: Garage Door Opener, Ground Level, Off Street
Location
- Area: 34446 - Homosassa
- County: Citrus
- Development Name: 34446 - Homosassa
- Subdivision: SUGARMILL WOODS CYPRESS VILLAGE
- Driving Directions: From US-19, turn W onto W Cardinal St. Turn R onto Whitewood Ct. Go straight to 21 Whitewood Ct. The home is on the R side.
- Direction Faces: Southwest
School Information
- Elementary School: Lecanto Primary School
- Middle School: Lecanto Middle School
- High School: Lecanto High School
Community
- Community Name: 34446 - Homosassa
- Community Features: Clubhouse, Deed Restrictions, Fitness Center, Golf, Playground, Pool, Restaurant, Tennis Court(s)
- Optional Amenities: Clubhouse, Playground, Pool, Tennis Court(s)
- Association: Yes
- Assoc. Name: Cypress Village Property Owners Association
- Pet Restrictions: Buyer/Buyers Agent to verify any pet restrictions.
Heating & Cooling
- Cooling Type: Central Air
- Heating Type: Central, Electric
Utilities
- Sewer: Public Sewer
- Water: Well
- Utility Description: BB/HS Internet Available, Cable TV Available, Electricity Available, Phone Available, Sewer Available, Water Available
Structural Information
- Architectural Info: Traditional
- Architectural Style: Traditional
- Exterior Const.: Block, Stucco
- Roof: Shingle
- Windows: Aluminum Frames, Double Pane Windows, Window Treatments
- Stories/Levels: One
- Square Feet: 2,416
- Sq. Ft. Source: Public Records
- Living Area: 2,416 Sq. Ft.
- Year Built: 2006
Lot Features
- Property View: Trees/Woods
- Lot Size (Acres): 0.28
- Lot Size (Sq. Ft.): 12,000
- Lot Size: 12000
- Frontage: Street Paved
- Street/Road Desc.: Paved, Asphalt, Concrete
- Fencing (Description): Vinyl
Financial Considerations
- Association Fee: $132
- Assoc Fee Freq.: Annually
- Assoc Fee Desc.: Required
- Tax Amount: $3,338
- Tax Year: 2025
Disclosures and Reports
- Ownership: Fee Simple
- Special Conditions: None
- Legal Description: SUGARMILL WOODS CYPRESS VLG PB 9 PG 86LOT 20 BLK 55
- Flood Zone Info: X
- APN: 18E20S130010005500200
- Property ID: 18E20S130010005500200
- Block/Lot/Section: 55
Listed by Re/Max Marketing Specialists
Sold by Coldwell Banker Next Generatio

Get Pre-Approved Today
Schools
Schools serving 21 Whitewood Ct
School District:Citrus County School District
| Name | Grades | Distance |
|---|---|---|
Lecanto Primary School 3790 West Educational Path, Lecanto, FL 34461 | PK-5 | 5.4 mi |
Citrus Virtual Instruction Program 1007 West Main Street, Inverness, FL 34450 | K-12 | 11.7 mi |
Lecanto Middle School 3800 West Educational Path, Lecanto, FL 34461 | 6-8 | 5.5 mi |
Lecanto High School 3810 West Educational Path, Lecanto, FL 34461 | 9-12 | 5.4 mi |
Disclaimer:
School attendance boundaries provided by ATTOM Data Solutions and are for reference only. Contact the school directly to verify enrollment eligibility.
Price & Sales History for 21 Whitewood Ct
Date
Details
Price
Change
Source
6/15/2026
Sold
$410,000
—
MLS
3/23/2026
Price Reduced
$410,000
-2.38%
MLS
3/12/2026
Listed
$420,000
—
MLS
Disclaimer: Historical sales information is derived from public records provided by the county offices. Information is not guaranteed and should be independently verified.
21 Whitewood Court, Homosassa, FL 34446 (MLS# W7883798) is a Single Family property that was sold at $410,000 on June 15, 2026. Want to learn more about 21 Whitewood Court? Do you have questions about finding other Single Family real estate for sale in Homosassa? You can browse all Homosassa real estate or contact a Coldwell Banker agent to request more information.