This is a carousel with tiles that activate property listing cards. Use the previous and next buttons to navigate.
1/1
$342,000
This is a carousel with tiles that activate property listing cards. Use the previous and next buttons to navigate.
1/1
Property Description
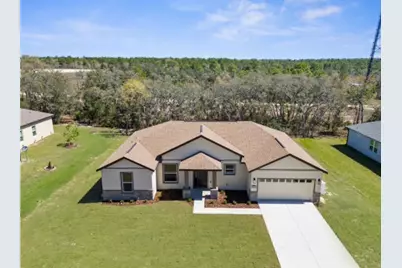
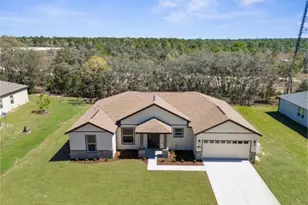
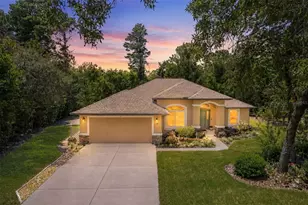
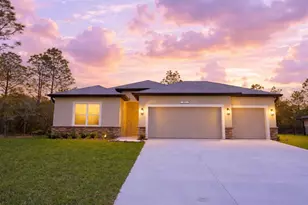
Back on the market at no fault of the sellers. NEW CONSTRUCTION UPGRADED HOME!! MOVE-IN READY!! PAVED ROAD! 3 bedrooms + 2.5 bathrooms + 2 car garage + Builder's Signature Laundry Room - WOW! Located in the highly desirable golf community of Sugarmill Woods!! VERY low HOA fee of only $155 per year...helps to keep your neighborhood beautiful!! Garage doors are 8 feet tall to accommodate lifted trucks! This Craftsman-style home with country appeal and stone accents - offers you that southern country feeling! 1,949 sq ft living space; 2,643 total. The stone entry way & front door welcomes you and your guests into the grand center of the home with large open great room, island-style kitchen and dining room all with 10' ceilings! The high ceilings and open space offers you a light, bright, spacious feeling where your family can gather for years to come! Every inch of this custom home is upgraded and attention was paid to every inch and every detail including designer faucets and lighting, upgraded baseboards, upgraded windows/sliders, and continuous Luxury Vinyl Plank flooring throughout the entire home (no carpet)! The upgraded kitchen offers stunning granite countertops with the modern large, single-level island with breakfast bar big enough for the whole family! White, real wood, upgraded 42' soft-close cabinets with a subway title backsplash for that finished luxury look and feel. New stainless steal appliances! Generous-sized pantry! The builder's impressive 'Signature Laundry Room' of this custom home will make this your favorite place in the home - you'll take pleasure and pride in organizing your home and family from this amazing space! It offers matching granite counter tops and under-mount sink (instead of a plastic laundry tub), upgraded real wood cabinets (with upper cabinets too) with extra countertop and cabinet storage space that RIVALS the kitchen! The home has a split floor plan offering privacy to the owner's suite with large ensuite bathroom! Double doors open up into the private master bedroom with a high tray ceiling and two large walk-in closets! The ensuite bathroom is a SPA RETREAT in itself with a large tiled soaking tub, separate over-sized, floor-to-ceiling tiled walk-in shower and designer shower head and frameless glass door, dual granite vanities and dual sinks, matching real wood upgraded cabinets with framed mirrors, designer faucets and lighting, and a separate toilet room for privacy! There is a half bath off the great room for your guests which is also conveniently placed by the door to the garage for the quick access when outside! On the opposite side of the home are the 2 additional generously-sized bedrooms with second full bathroom. Sip your coffee on your large back covered patio in the mornings! Multi-zoned sprinkler system & landscaping! Builder's Warranty provided. Quality Custom Builder. NO FLOOD. Not far from shopping, restaurants...the Homosassa River and Crystal River for swimming with the manatees, Buccaneer Bay Water Park, kayaking the crystal clear Weeki Wachee River, sunsets at Pine Island, boating, fishing and everything a lifestyle that living near the Gulf offers!
Full Property Details
Full Property Details for 34 Lupine St
General
- Sold For: $342,000
- HOA FEE: $13/month
- HOA FEE FREQ.: Annually
- Taxes: $357 (2024)
- Status: Closed
- Type: Single Family
- Source: MidFloridaRegionalMLS
- MLS ID: W7873514
- Added to Site: 480 day(s) ago
Rental Information
- Min. Lease: No Minimum
Interior
- Number of Rooms: 7
- Interior Features: Ceiling Fan(s), Eating Space In Kitchen, High Ceilings, Open Floorplan, Primary Bedroom Main Floor, Solid Surface Counters, Solid Wood Cabinets, Split Bedroom, Stone Counters, Walk-In Closet(s)
- Appliances: Dishwasher, Microwave, Range, Refrigerator
- Flooring: Vinyl
Rooms
Bathrooms
- Total Bathrooms: 3
- Full Bathrooms: 2
- Half Bathrooms: 1
Bedrooms
- Total Bedrooms: 3
Other Rooms
- Laundry: Inside, Laundry Room
Exterior
- Exterior Features: Lighting
Parking
- Garage: Yes
- Attached garage: Yes
- Garage Spaces: 2
- Covered Spaces: 2
Location
- Area: 34446 - Homosassa
- County: Citrus
- Development Name: 34446 - Homosassa
- Subdivision: SUGARMILL WOODS OAK VILLAGE
- Driving Directions: North on US-19, R on US-98, L on Lone Pine, R on Vinca, R on Tall Marigolds, to Lupine
- Direction Faces: East
School Information
- Elementary School: Lecanto Primary School
- Middle School: Lecanto Middle School
- High School: Lecanto High School
Community
- Community Name: 34446 - Homosassa
- Association: Yes
- Assoc. Name: Sugarmill Woods Oak Village
Heating & Cooling
- Cooling Type: Central Air
- Heating Type: Central, Electric
Utilities
- Sewer: Public Sewer
- Water: Public
- Utility Description: Cable Connected, Electricity Connected
Structural Information
- Builder: LDT Construction Inc.
- Exterior Const.: Block
- Roof: Shingle
- Stories/Levels: One
- Square Feet: 1,949
- Sq. Ft. Source: Builder
- Living Area: 1,949 Sq. Ft.
- Year Built: 2024
Lot Features
- Lot Size (Acres): 0.28
- Lot Size (Sq. Ft.): 12,000
- Lot Size: 12000
- Lot Dimensions: 100 x 120
- Street/Road Desc.: Paved
Financial Considerations
- Association Fee: $155
- Assoc Fee Freq.: Annually
- Assoc Fee Desc.: Required
- Tax Amount: $357.51
- Tax Year: 2024
Disclosures and Reports
- Ownership: Fee Simple
- Special Conditions: None
- Legal Description: SUGARMILL WOODS OAK VLG PB 10 PG 10 LOT 2 BLK 191
- Flood Zone Info: X
- APN: 18E20S130020019100020
- Property ID: 18E20S130020019100020
- Block/Lot/Section: 191
Listed by Home Land Real Estate Inc
Sold by Stellar Non-Member Office

Get Pre-Approved Today
Schools
Schools serving 34 Lupine St
School District:Citrus County School District
| Name | Grades | Distance |
|---|---|---|
Lecanto Primary School 3790 West Educational Path, Lecanto, FL 34461 | PK-5 | 7.9 mi |
Citrus Virtual Instruction Program 1007 West Main Street, Inverness, FL 34450 | K-12 | 13.5 mi |
Lecanto Middle School 3800 West Educational Path, Lecanto, FL 34461 | 6-8 | 7.9 mi |
Lecanto High School 3810 West Educational Path, Lecanto, FL 34461 | 9-12 | 7.8 mi |
Disclaimer:
School attendance boundaries provided by ATTOM Data Solutions and are for reference only. Contact the school directly to verify enrollment eligibility.
Price & Sales History for 34 Lupine St
Date
Details
Price
Change
Source
6/24/2026
Sold
$342,000
-2.26%
MLS
3/30/2026
Price Reduced
$349,900
-3.32%
MLS
3/12/2026
Price Reduced
$361,900
-0.82%
MLS
1/29/2026
Price Reduced
$364,900
-0.57%
MLS
11/26/2025
Price Reduced
$367,000
-0.27%
MLS
11/06/2025
Price Reduced
$368,000
-0.27%
MLS
8/15/2025
Price Reduced
$369,000
-1.57%
MLS
6/20/2025
Price Reduced
$374,900
-0.82%
MLS
5/11/2025
Price Reduced
$378,000
-0.13%
MLS
4/13/2025
Price Reduced
$378,500
-0.13%
MLS
3/14/2025
Listed
$379,000
—
MLS
Disclaimer: Historical sales information is derived from public records provided by the county offices. Information is not guaranteed and should be independently verified.
34 Lupine Street, Homosassa, FL 34446 (MLS# W7873514) is a Single Family property that was sold at $342,000 on June 24, 2026. Want to learn more about 34 Lupine Street? Do you have questions about finding other Single Family real estate for sale in Homosassa? You can browse all Homosassa real estate or contact a Coldwell Banker agent to request more information.