This is a carousel with tiles that activate property listing cards. Use the previous and next buttons to navigate.
1/76
$599,000 Sale Pending
This is a carousel with tiles that activate property listing cards. Use the previous and next buttons to navigate.
1/76
Property Description
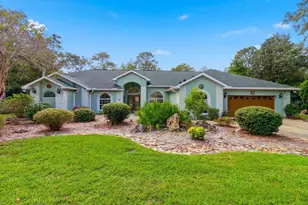
Set on a Rare .90-Acre Estate Lot overlooking the 2nd green of the Cypress Village GOLF COURSE, this exceptional POOL & SPA Home offers space, privacy, and a highly desirable layout for Multi-Generational Living. Unlike typical open floor plans, this home is designed with thoughtfully separated living areas, featuring 2 Master Suites, a 3rd Ensuite Bedroom, plus a dedicated Office-providing comfort, flexibility, and privacy for family and guests alike. Inside, you'll find 10-foot ceilings throughout, crown molding, and a striking Wood-Burning Fireplace that anchors the main living space. The upgraded kitchen is well-appointed with granite countertops, soft-close cabinetry, double oven, under-cabinet LED lighting, and a cozy eat-in area. Updated flooring, modern fixtures, and abundant storage enhance both function and style throughout the home. The primary suite is generously sized and features dual sinks plus a dedicated vanity sink, offering a total of three sinks for added convenience and functionality. Step outside to your backyard retreat, where a Heated Saltwater POOL and SPA with WATERFALL take center stage-efficiently heated by both Solar Panels and a Heat Pump and supported by Pentair pool equipment. The expansive pavered lanai is designed for both relaxation and entertaining, featuring roll-down, hurricane-rated cloth screens and pre-plumbing and electrical in place for a future outdoor kitchen. The fenced yard is surrounded by mature, fruit-bearing trees including plum, Honeybell orange, olive, and nectarine, creating a serene and inviting setting. An IRRIGATION WELL services the lawn, complemented by a WiFi-enabled Rain Bird irrigation controller for efficient water management and convenient remote access. Car enthusiasts and hobbyists will appreciate the Oversized 3-Car Garage with side entry, featuring hurricane impact-rated garage doors and a Climate-Controlled Bay with Workshop Space-for a gym, studio, or additional flex use. The Extended Paver Driveway accommodates up to 6 vehicles. Built with durability and efficiency in mind, the home includes a New 2024 Roof with mildew-resistant GAF Lifetime Shingles (transferable warranty), double-hung, double-pane, gas-filled PGT impact glass windows, PGT hurricane impact glass doors, Solar Tubes, Solar Attic Fans, Gutters with Guards, and additional storm protection features. With its nearly One-Acre Setting, GOLF COURSE Views, mature landscaping, and versatile floor plan, this move-in-ready home presents a rare opportunity to enjoy both space and functionality in one of the area's most sought-after communities.
Full Property Details
Full Property Details for 35 Douglas St
General
- Price: $599,000
- HOA FEE: $12/month
- HOA FEE FREQ.: Annually
- Taxes: $3,212 (2025)
- Status: Pending
- Type: Single Family
- Source: MidFloridaRegionalMLS
- MLS ID: TB8502479
- Updated: 5/15/2026
- Added to Site: 21 day(s) ago
Rental Information
- Min. Lease: 6 Months
Interior
- Number of Rooms: 11
- Interior Features: Attic Fan, Ceiling Fan(s), Crown Molding, Eating Space In Kitchen, Split Bedroom, Walk-In Closet(s), Window Treatments
- Fireplace: Yes
- Fireplace(s): Wood Burning
- Appliances: Built-In Oven, Cooktop, Dishwasher, Disposal, Dryer, Electric Water Heater, Microwave, Refrigerator, Washer
- Furnishings: Unfurnished
- Flooring: Carpet, Ceramic Tile, Engineered Hardwood
Rooms
Bathrooms
- Total Bathrooms: 3
- Full Bathrooms: 3
Bedrooms
- Total Bedrooms: 3
Other Rooms
- Laundry: Electric Dryer Hookup, Inside, Laundry Room
Additional Information
- Pool: Yes
- Private Pool: Yes
- Pool Description: Gunite, Heated, In Ground, Lighting, Salt Water, Screen Enclosure, Solar Heat
- Spa: Yes
- Spa Description: Heated, In Ground
Exterior
- Exterior Features: Irrigation System, Lighting, Sliding Doors
Parking
- Garage: Yes
- Attached garage: Yes
- Garage Spaces: 3
- Covered Spaces: 3
Location
- Area: 34446 - Homosassa
- County: Citrus
- Development Name: 34446 - Homosassa
- Subdivision: SUGARMILL WOODS CYPRESS VILLAGE
- Driving Directions: Traveling S on Route 19, Turn L onto Cypress Blvd and L onto Douglas St. Property will be on the R.
- Direction Faces: East
Community
- Community Name: 34446 - Homosassa
- Association: Yes
- Assoc. Name: Cypress Village POA
Heating & Cooling
- Cooling Type: Central Air
- Heating Type: Electric
Utilities
- Sewer: Public Sewer
- Water: Public, Well
- Utility Description: Cable Connected, Electricity Connected
Structural Information
- Exterior Const.: Block, Stucco
- Roof: Shingle
- Stories/Levels: One
- Square Feet: 3,000
- Sq. Ft. Source: Estimated
- Year Built: 1988
Lot Features
- Lot Size (Acres): 0.9
- Lot Size (Sq. Ft.): 39,252
- Lot Size: 39252
- Lot Dimensions: 1130 x 318
- Frontage: Street Paved
- Street/Road Desc.: Paved
Financial Considerations
- Association Fee: $139
- Assoc Fee Freq.: Annually
- Assoc Fee Desc.: Required
- Tax Amount: $3,212.39
- Tax Year: 2025
Disclosures and Reports
- Ownership: Fee Simple
- Special Conditions: None
- Legal Description: SUGARMILL WOODS CYPRESS VLG LOT 35 BLK G PB 9 PG 86 DESC IN OR BK 718 PG 1084
- Flood Zone Info: AE
- APN: 18E20S130010000G00350
- Property ID: 18E20S130010000G00350
- Block/Lot/Section: G
Listed by Coldwell Banker Next Generatio
Get Pre-Approved Today
Schools
Schools serving 35 Douglas St
School District:Citrus County School District
| Name | Grades | Distance |
|---|---|---|
Lecanto Primary School 3790 West Educational Path, Lecanto, FL 34461 | PK-5 | 6.1 mi |
Citrus Virtual Instruction Program 1007 West Main Street, Inverness, FL 34450 | K-12 | 13.4 mi |
Lecanto Middle School 3800 West Educational Path, Lecanto, FL 34461 | 6-8 | 6.1 mi |
Lecanto High School 3810 West Educational Path, Lecanto, FL 34461 | 9-12 | 6 mi |
Disclaimer:
School attendance boundaries provided by ATTOM Data Solutions and are for reference only. Contact the school directly to verify enrollment eligibility.
Price & Sales History for 35 Douglas St
Date
Details
Price
Change
Source
5/04/2026
Listed
$599,000
178.6%
MLS
4/08/2015
Sold
$215,000
—
Public Record
Disclaimer: Historical sales information is derived from public records provided by the county offices. Information is not guaranteed and should be independently verified.
Tax History
Tax History for 35 Douglas St
Year
Property Taxes
Change
Tax Assessment
Change
2024
$3,071
—
$243,689
-41%
2024
$3,071
2%
$414,374
2%
2023
$2,997
9%
$404,903
50%
2021
$2,748
-4%
$269,274
-31%
2022
$2,861
4%
$389,318
48%
2021
$2,748
5%
$262,214
28%
2018
$2,608
-1%
$205,031
-2%
2019
$2,632
22%
$208,927
22%
2017
$2,157
-1%
$171,793
2%
2016
$2,183
-30%
$168,260
-7%
2015
$3,100
36%
$181,642
9%
2014
$2,287
—
$166,805
1%
2013
$2,280
—
$164,340
—
Disclaimer: Historical tax information is derived from public records provided by the county offices. Information is not guaranteed and should be independently verified.
Estimate the Cost
Estimate the Cost for 35 Douglas St
35 Douglas Street, Homosassa, FL 34446 (MLS# TB8502479) is a Single Family property with 3 bedrooms and 3 full bathrooms. 35 Douglas Street is currently listed for $599,000 and was received on May 04, 2026. Want to learn more about 35 Douglas Street? Do you have questions about finding other Single Family real estate for sale in Homosassa? You can browse all Homosassa real estate or contact a Coldwell Banker agent to request more information.