This is a carousel with tiles that activate property listing cards. Use the previous and next buttons to navigate.
1/1
$405,000
This is a carousel with tiles that activate property listing cards. Use the previous and next buttons to navigate.
1/1
Property Description
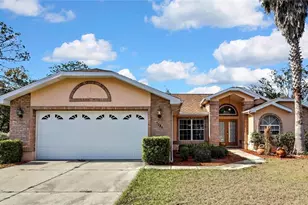
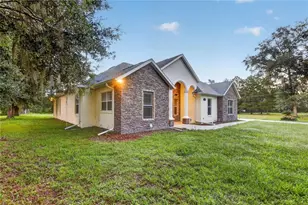
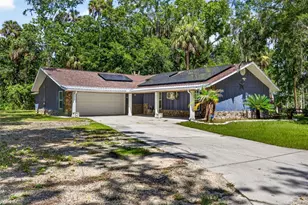
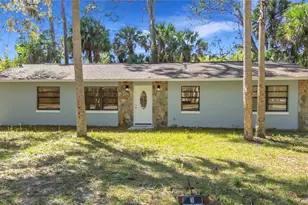
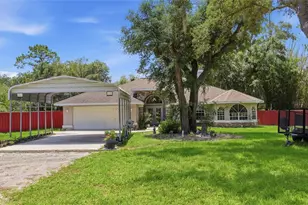
Huge price reduction on this Spacious Home on ½ Acre - No Deed Restrictions, No HOA! Owner is putting on a NEW roof next week & has a NEW air conditioner slated to be installed! This immaculate home sits on a half an acre in a non-deed-restricted community with no HOA fees, offering exceptional space and freedom-perfect for storing your toys, RV, boat, or even adding an extra garage. Inside, a triple-split bedroom floor plan ensures privacy for all. The third bedroom, featuring serene pool views, is ideal as an in-law suite, guest room, or office. The eat-in kitchen is bright and welcoming, set in a charming bay window overlooking the pool. It boasts granite countertops, recessed lighting, a ceiling fan, and plant shelves for added character. The kitchen flows seamlessly into the living room, complete with a leather couch, 70" TV with surround sound, abundant natural light, and a gas fireplace for cozy evenings. Entertain effortlessly with a formal dining room that opens to a spacious family room, offering plenty of room for guests. Retreat to the generously sized master suite, which opens directly to the pool area. The master bath features walk-in closet, dual sinks, a separate walk-in shower, and a jetted tub-a perfect place to unwind after a long day. Step outside to the immense screened pool area, offering a perfect blend of open and covered space for outdoor living and entertaining. Enjoy the ambiance of the spa's fountain feature, and take advantage of solar pool heating for energy-efficient comfort. The setting feels both open and secluded, bordered by a pond on one side and open greenspace. Additional perks include a large laundry room with cabinets and a utility sink. All window treatments, furnishings, decorations, and electronics shown in the home are included!
Full Property Details
Full Property Details for 3786 S Emma Jane Terrace
General
- Sold For: $405,000
- Taxes: $4,497 (2025)
- Status: Closed
- Type: Single Family
- Source: MidFloridaRegionalMLS
- MLS ID: TB8452426
- Added to Site: 306 day(s) ago
Rental Information
- Min. Lease: 1-7 Days
Interior
- Number of Rooms: 3
- Interior Features: Cathedral Ceiling(s), Ceiling Fan(s), Kitchen and Family Room Combination, Open Floorplan, Primary Bedroom Main Floor, Split Bedroom, Stone Counters, Thermostat, Walk-In Closet(s), Window Treatments
- Fireplace: Yes
- Fireplace(s): Living Room
- Appliances: Dishwasher, Dryer, Electric Water Heater, Microwave, Range, Refrigerator, Washer
- Furnishings: Furnished
- Flooring: Tile, Hardwood
Rooms
Bathrooms
- Total Bathrooms: 2
- Full Bathrooms: 2
Bedrooms
- Total Bedrooms: 3
Other Rooms
- Laundry: Electric Dryer Hookup, Inside, Laundry Room, Washer Hookup
Additional Information
- Pool: Yes
- Private Pool: Yes
- Pool Description: Heated, In Ground
- Spa: Yes
- Spa Description: Heated, In Ground
Exterior
- Exterior Features: Sliding Doors
Parking
- Garage: Yes
- Attached garage: Yes
- Garage Spaces: 2
- Covered Spaces: 2
Location
- Area: 34448 - Homosassa
- County: Citrus
- Development Name: 34448 - Homosassa
- Subdivision: GROVER CLEVELAND ESTATES
- Driving Directions: From Lecanto Hwy & Grover Cleveland: Take Grover Cleveland 2.8 miles to Right on Emma Jean Ter. Home is on left.
- Direction Faces: East
Community
- Community Name: 34448 - Homosassa
Heating & Cooling
- Cooling Type: Central Air
- Heating Type: Electric
Utilities
- Sewer: Septic Tank
- Water: Well
- Utility Description: BB/HS Internet Available
Structural Information
- Exterior Const.: Block, Brick
- Roof: Shingle
- Stories/Levels: One
- Square Feet: 2,081
- Sq. Ft. Source: Public Records
- Living Area: 2,081 Sq. Ft.
- Year Built: 2005
Lot Features
- Property View: Water
- Lot Size (Acres): 0.5
- Lot Size (Sq. Ft.): 21,799
- Lot Size: 21799
- Lot Dimensions: 100 x 218
- Frontage: Street Paved
- Street/Road Desc.: Paved, Asphalt
Water Features
- Water Front: Yes
- Water View: Yes
- Water Access: Yes
- Water Access Desc: Pond
- Water Front Desc.: Pond
Green Features
- Energy Efficient: Pool
- Energy Generation: Solar
Financial Considerations
- Tax Amount: $4,497.94
- Tax Year: 2025
Disclosures and Reports
- Ownership: Fee Simple
- Special Conditions: None
- Legal Description: GROVER CLEVELAND ESTS PB 12 PG 2 LOT 3 BLK D
- Flood Zone Info: X
- APN: 17E19S240010000D00030
- Property ID: 17E19S240010000D00030
- Block/Lot/Section: D
Listed by Jls Investment Realty
Sold by Alexander Real Estate, Inc.

Get Pre-Approved Today
Schools
Schools serving 3786 S Emma Jane Terrace
School District:Citrus County School District
| Name | Grades | Distance |
|---|---|---|
Lecanto Primary School 3790 West Educational Path, Lecanto, FL 34461 | PK-5 | 2.6 mi |
Citrus Virtual Instruction Program 1007 West Main Street, Inverness, FL 34450 | K-12 | 11.7 mi |
Lecanto Middle School 3800 West Educational Path, Lecanto, FL 34461 | 6-8 | 2.6 mi |
Lecanto High School 3810 West Educational Path, Lecanto, FL 34461 | 9-12 | 2.5 mi |
Disclaimer:
School attendance boundaries provided by ATTOM Data Solutions and are for reference only. Contact the school directly to verify enrollment eligibility.
Price & Sales History for 3786 S Emma Jane Terrace
Date
Details
Price
Change
Source
8/14/2026
Sold
$405,000
-2.41%
MLS
4/21/2026
Price Reduced
$415,000
-4.58%
MLS
2/14/2026
Price Reduced
$434,900
-1.14%
MLS
12/04/2025
Listed
$439,900
—
MLS
Disclaimer: Historical sales information is derived from public records provided by the county offices. Information is not guaranteed and should be independently verified.
3786 S Emma Jane Terrace, Homosassa, FL 34448 (MLS# TB8452426) is a Single Family property that was sold at $405,000 on August 14, 2026. Want to learn more about 3786 S Emma Jane Terrace? Do you have questions about finding other Single Family real estate for sale in Homosassa? You can browse all Homosassa real estate or contact a Coldwell Banker agent to request more information.