This is a carousel with tiles that activate property listing cards. Use the previous and next buttons to navigate.
1/46
$525,000
This is a carousel with tiles that activate property listing cards. Use the previous and next buttons to navigate.
1/46
Property Description
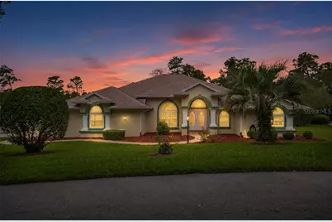
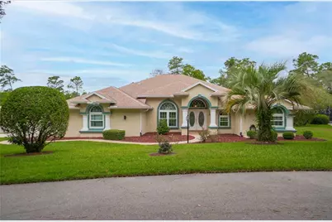
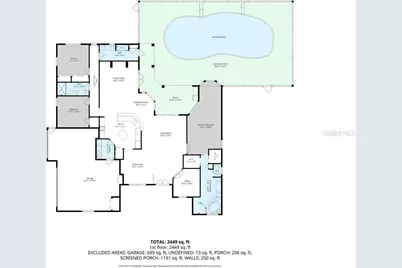
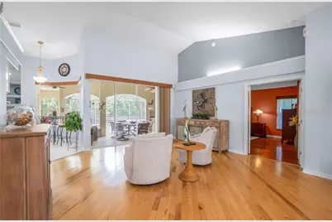
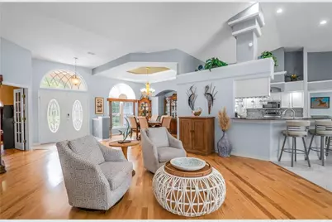
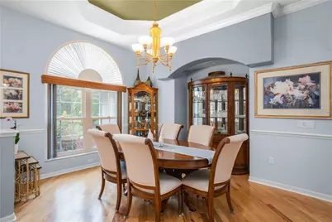
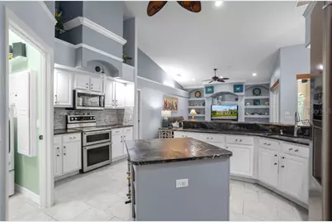
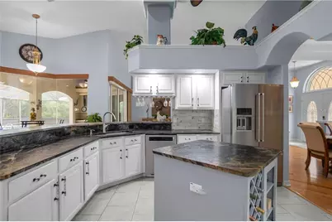
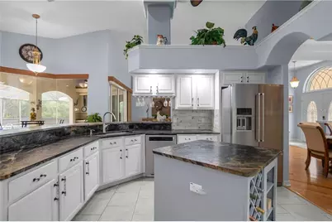
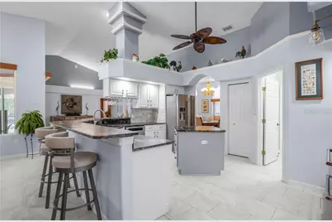
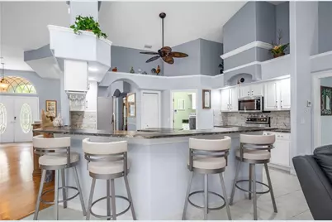
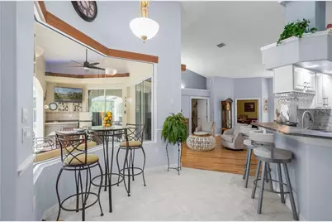
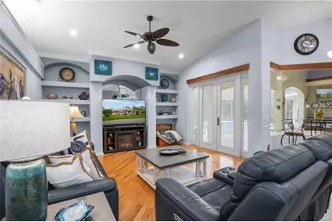
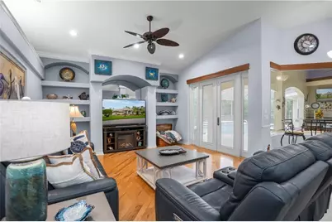
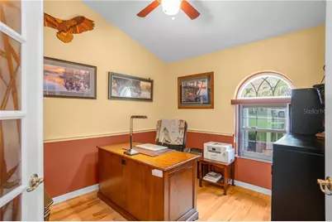
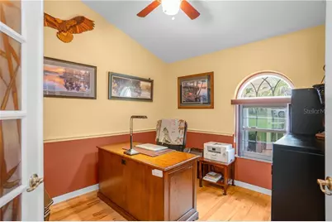
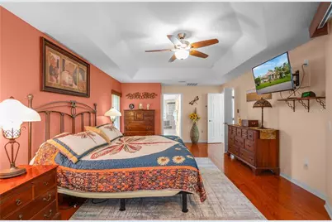
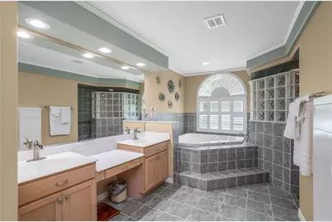
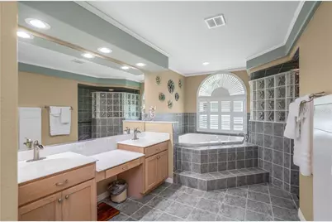
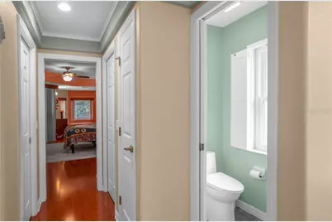
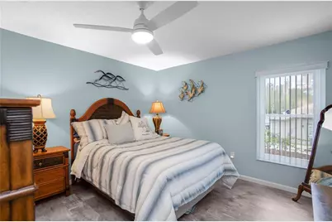
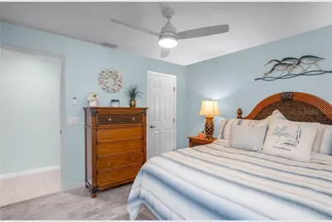
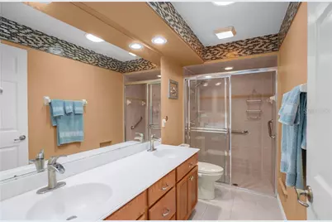
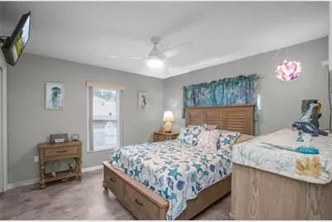
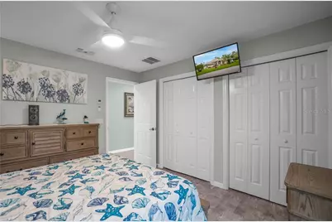
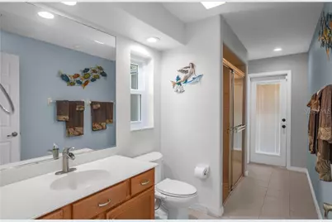
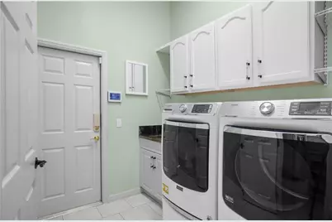
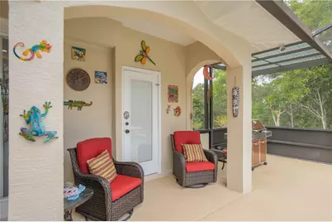
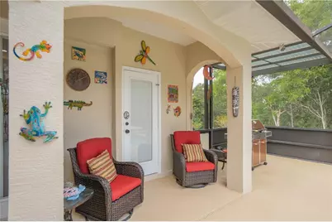
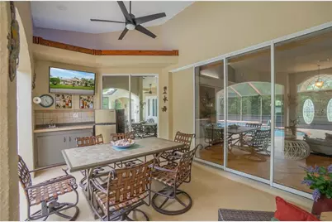
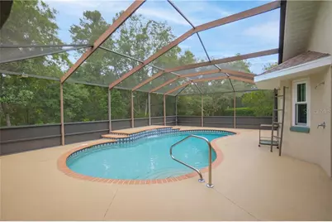
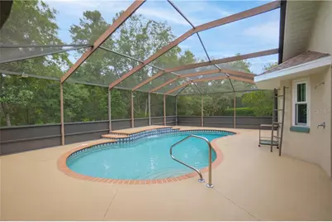
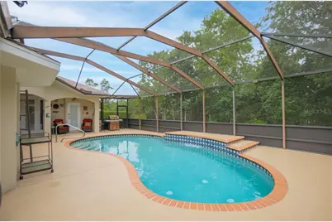
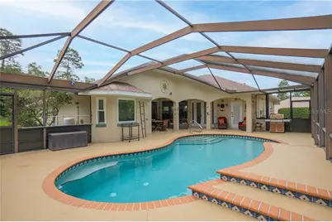
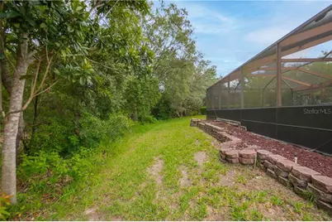
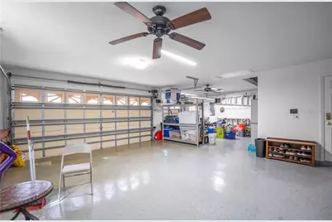
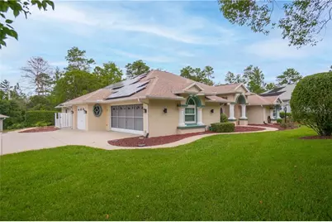
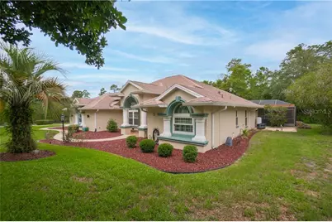
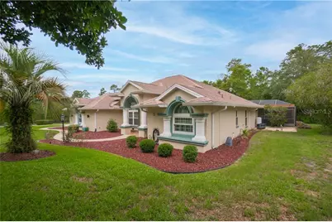
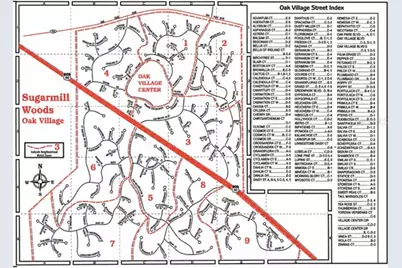
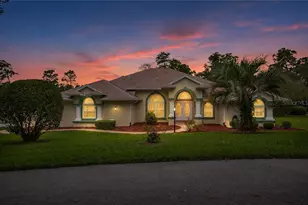
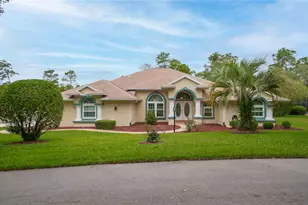
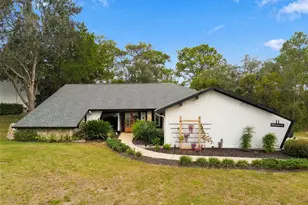
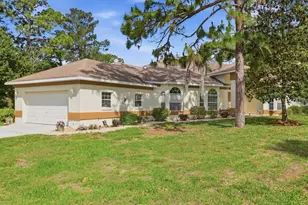
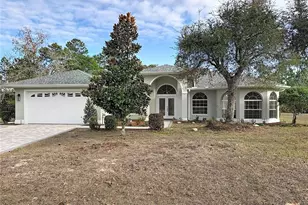
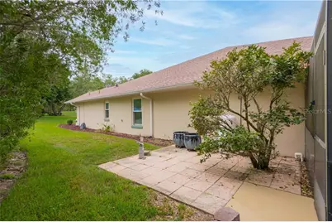
Welcome to this exceptional 2006 3-bedroom, 3-bathroom residence offering 2627 square feet of well-designed living space, perfectly nestled on a quiet cul-de-sac overlooking a serene greenbelt in the desirable Oak Village of Sugarmill Woods. Located within a deed-restricted community, this meticulously maintained home blends timeless elegance with modern updates and energy-efficient features. Step through the impressive, covered double-door entry into an open & split-bedroom floor plan highlighted by rounded corners, built-in shelving, abundant natural light, and an inviting layout ideal for both everyday living and entertaining. A dedicated office provides the perfect space for working from home, while the formal dining room and sunny breakfast nook offer flexible dining options. The gourmet kitchen is designed to impress, featuring rich wood cabinetry, granite countertops, stainless steel appliances, a center island, breakfast bar, and ample prep space for the home chef. The exterior presents a secluded outdoor oasis where a heated, saltwater screened pool is complemented by a covered lanai, summer kitchen, and convenient outdoor pool shower-creating the perfect setting to relax or entertain year-round. Designed with comfort and efficiency in mind, this home includes a paid-for whole-house solar system (2016), three independent HVAC zones with separate thermostats, a 2019 air conditioning system, new windows (2018), a roof replaced in 2015, a dedicated irrigation well (2020), central vacuum system, all-new LED lighting, and an interior laundry room complete with washer and dryer. Additional highlights include a spacious side-entry screened 3-car garage with ample storage and exceptional curb appeal. Conveniently located near golf courses, shopping, dining, medical facilities, and the Nature Coast's renowned outdoor recreation, this remarkable home offers the perfect combination of luxury, efficiency, and Florida lifestyle.
Full Property Details
Full Property Details for 5 Zinnias Ct
General
- Price: $525,000
- HOA FEE: $13/month
- HOA FEE FREQ.: Annually
- Taxes: $3,361 (2025)
- Status: Active
- Type: Single Family
- Source: MidFloridaRegionalMLS
- MLS ID: CC856229
- Updated: 10/8/2026
- Added to Site: 88 day(s) ago
Interior
- Number of Rooms: 9
- Interior Features: Tray Ceiling(s), Vaulted Ceiling(s), Solid Surface Counters, Eating Space In Kitchen, Open Floorplan, Other, Split Bedroom, Walk-In Closet(s), Solid Wood Cabinets
- Appliances: Dishwasher, Dryer, Microwave, Range, Refrigerator, Washer, Other, Water Softener Owned
- Flooring: Tile, Luxury Vinyl
Rooms
Bathrooms
- Total Bathrooms: 3
- Full Bathrooms: 3
Bedrooms
- Total Bedrooms: 3
Other Rooms
- Laundry: Inside
Additional Information
- Shared Amenities: Clubhouse, Fitness Center, Golf Course, Pickleball Court(s), Playground, Other, Pool
- Pool: Yes
- Private Pool: Yes
- Pool Description: In Ground, Gunite, Heated, Salt Water, Screen Enclosure
Exterior
- Exterior Features: Sliding Doors, Rain Gutters, Lighting, Irrigation System
Parking
- Garage: Yes
- Attached garage: Yes
- Garage Spaces: 3
- Covered Spaces: 3
- Parking Features: Driveway
Location
- County: Citrus
- Driving Directions: S Florida Ave (US-41). Turn left onto Pleasant Grove Rd (CR-581). Turn right onto E Stage Coach Trl (CR-480). Continue on W Oak Park Blvd (CR-480). Turn left onto Oak Village Blvd Turn left onto Statice Ct Turn left onto Zinnias Ct. End at 5 Zinnias Ct
- Direction Faces: Southwest
School Information
- Elementary School: Lecanto Primary School
- Middle School: Lecanto Middle School
- High School: Lecanto High School
Community
- Community Features: Clubhouse, Fitness Center, Golf, Playground, Restaurant, Tennis Court(s), Pool
- Optional Amenities: Clubhouse, Fitness Center, Golf Course, Pickleball Court(s), Playground, Other, Pool
- Association: Yes
- Assoc. Name: Sugarmill Woods Oak Village
- Assoc. Fees Include: Other, Insurance, Escrow Reserves Fund
Heating & Cooling
- Cooling Type: Central Air
- Heating Type: Electric, Heat Pump
Utilities
- Sewer: Public Sewer
- Water: Public, Well
- Utility Description: BB/HS Internet Available
Structural Information
- Architectural Info: Contemporary
- Architectural Style: Contemporary
- Exterior Const.: Stucco, Block
- Roof: Shingle
- Windows: Blinds
- Drive-In Doors: Double Entry, French Doors, Sliding Doors
- Stories/Levels: One
- Square Feet: 2,627
- Sq. Ft. Source: Public Records
- Year Built: 2006
Lot Features
- Lot Size (Acres): 0.35
- Lot Size (Sq. Ft.): 15,218
- Lot Size: 15218
- Lot Dimensions: 120 x 172
- Frontage: County Road
- Street/Road Desc.: Paved
Green Features
- Energy Generation: Solar
Financial Considerations
- Price Per Acre: $1,500,000
- Association Fee: $155
- Assoc Fee Freq.: Annually
- Tax Amount: $3,361.7
- Tax Year: 2025
Disclosures and Reports
- Legal Description: SUGARMILL WOODS OAK VLG PB 9 PG 86 LOT 12 BLK 176
- Flood Zone Info: X
- APN: 2187395
- Property ID: 2187395
Listed by Keller Williams Realty - Elite Partners Ii

Get Pre-Approved Today
Schools
Schools serving 5 Zinnias Ct
School District:Citrus County School District
| Name | Grades | Distance |
|---|---|---|
Lecanto Primary School 3790 West Educational Path, Lecanto, FL 34461 | PK-5 | 8 mi |
Citrus Virtual Instruction Program 1007 West Main Street, Inverness, FL 34450 | K-12 | 13.9 mi |
Lecanto Middle School 3800 West Educational Path, Lecanto, FL 34461 | 6-8 | 8.1 mi |
Lecanto High School 3810 West Educational Path, Lecanto, FL 34461 | 9-12 | 7.9 mi |
Disclaimer:
School attendance boundaries provided by ATTOM Data Solutions and are for reference only. Contact the school directly to verify enrollment eligibility.
Price & Sales History for 5 Zinnias Ct
Date
Details
Price
Change
Source
7/15/2026
Listed
$525,000
12.9%
MLS
1/14/2022
Sold
$465,000
—
Public Record
Disclaimer: Historical sales information is derived from public records provided by the county offices. Information is not guaranteed and should be independently verified.
Tax History
Tax History for 5 Zinnias Ct
Year
Property Taxes
Change
Tax Assessment
Change
2025
$3,362
4%
$248,757
-34%
2024
$3,219
2%
$376,277
—
2023
$3,143
5830%
$376,651
47%
2021
$53
-65%
$255,396
-17%
2022
$153
189%
$307,349
28%
2021
$53
-7%
$240,051
34%
2018
$57
—
$179,074
-2%
2019
$57
-5%
$182,476
4%
2017
$60
—
$175,391
2%
2016
$60
3%
$171,784
1%
2015
$58
-5%
$170,590
-1%
2014
$61
-9%
$173,118
1%
2013
$67
—
$170,560
—
Disclaimer: Historical tax information is derived from public records provided by the county offices. Information is not guaranteed and should be independently verified.
Estimate the Cost
Estimate the Cost for 5 Zinnias Ct
5 Zinnias Court, Homosassa, FL 34446 (MLS# CC856229) is a Single Family property with 3 bedrooms and 3 full bathrooms. 5 Zinnias Court is currently listed for $525,000 and was received on July 15, 2026. Want to learn more about 5 Zinnias Court? Do you have questions about finding other Single Family real estate for sale in Homosassa? You can browse all Homosassa real estate or contact a Coldwell Banker agent to request more information.