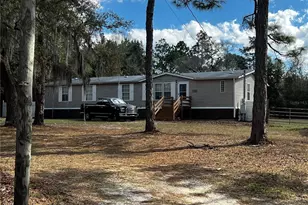
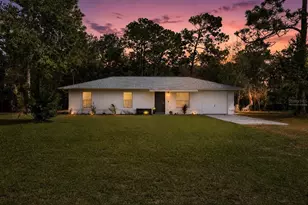
This is a carousel with tiles that activate property listing cards. Use the previous and next buttons to navigate.
1/29
$245,000 Just Listed
This is a carousel with tiles that activate property listing cards. Use the previous and next buttons to navigate.
1/29
Property Description
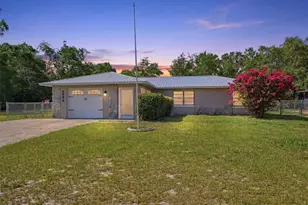
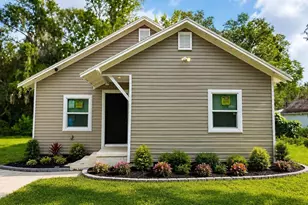
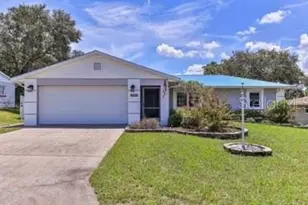
Situated on a 0.30-acre lot in the desirable Hills of Avalon community, this inviting 3-bedroom, 2-bath home with a 1-car garage offers a comfortable open layout, updated finishes, and a spacious fenced backyard surrounded by mature trees. A covered front entry welcomes you inside, with an additional French door beside the garage providing convenient access. Upon entering, you're greeted by a spacious living room featuring wood-look luxury vinyl flooring that extends throughout much of the living area, high ceilings, a convenient coat closet, a large window overlooking the frontyard, and an electric fireplace accented by a decorative tiled surround that creates a warm focal point. At the heart of the home, the kitchen blends style and functionality with white cabinetry, stainless steel appliances, granite countertops, a full-height tile backsplash, a breakfast bar, and ample workspace for everyday cooking and entertaining. Just beyond, the dining area is surrounded by bay-style windows that fill the space with natural light while maintaining the same cohesive flooring. The primary suite offers carpet flooring, a spacious walk-in closet, windows for natural light, and an updated en-suite bathroom featuring a single vanity, a vanity mirror framed by a textured accent wall, beadboard accents, and a freestanding soaking tub that creates a relaxing retreat. Bedroom 2 features carpet flooring and dual built-in closets. A hallway leading to Bedroom 2 provides convenient access to the garage and includes an additional storage closet, while the nearby guest bathroom features an updated single vanity and a tub-shower combination. Located toward the rear of the home, Bedroom 3 offers the same comfortable features as Bedroom 2 and is currently used as a home office, with direct access to the side patio through a door. The garage includes a dedicated laundry area complete with a utility sink and wall-mounted shelving for additional storage. Outside, the side patio provides a welcoming space for grilling, outdoor seating, or relaxing while overlooking the fully fenced backyard. The expansive lawn, framed by mature trees, offers plenty of room for outdoor activities, gardening, or simply enjoying the peaceful surroundings. Conveniently located in Homosassa, this home is just minutes from Homosassa Springs Wildlife State Park, the Homosassa River, local marinas, waterfront dining, fishing, boating, and the natural beauty of Florida's Nature Coast.
Full Property Details
Full Property Details for 5552 W Irving Ct
General
- Price: $245,000
- Taxes: $3,329 (2025)
- Status: Active
- Type: Single Family
- Source: MidFloridaRegionalMLS
- MLS ID: W7887245
- Updated: 7/3/2026
- Added to Site: 4 day(s) ago
Rental Information
- Min. Lease: No Minimum
Interior
- Number of Rooms: 3
- Interior Features: Ceiling Fan(s), Eating Space In Kitchen, Primary Bedroom Main Floor
- Fireplace: Yes
- Fireplace(s): Electric
- Appliances: Dishwasher, Dryer, Microwave, Range, Refrigerator, Washer
- Furnishings: Negotiable
- Flooring: Carpet, Luxury Vinyl
Rooms
Bathrooms
- Total Bathrooms: 2
- Full Bathrooms: 2
Bedrooms
- Total Bedrooms: 3
Other Rooms
- Laundry: In Garage
Exterior
- Exterior Features: Other
Parking
- Garage: Yes
- Attached garage: Yes
- Garage Spaces: 1
- Covered Spaces: 1
- Parking Features: Garage Door Opener, Ground Level, Off Street
Location
- Area: 34448 - Homosassa
- County: Citrus
- Development Name: 34448 - Homosassa
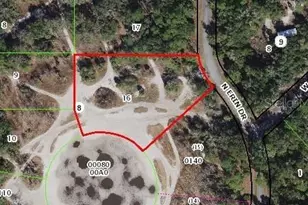
- Subdivision: AVALON HILLS UNREC AKA AVALON HILLS ADD 01
- Driving Directions: From US-19 & W Grover Cleveland Blvd, head W on W Grover Cleveland Blvd, then L on S Rock Crusher Rd, then R on W Homosassa Trl, then L on S Oakland Ter, then R on W Irving Ct. Continue to 5552 W Irving Ct; the property will be on the L side.
- Direction Faces: North
School Information
- Elementary School: Rock Crusher Elementary School
- Middle School: Crystal River Middle School
- High School: Crystal River High School
Community
- Community Name: 34448 - Homosassa
- Pet Restrictions: Buyer/Buyers Agent to verify any pet restrictions.
Heating & Cooling
- Cooling Type: Central Air
- Heating Type: Central
Utilities
- Sewer: Septic Tank
- Water: Private
- Utility Description: BB/HS Internet Available, Electricity Available, Phone Available, Water Available
Structural Information
- Architectural Info: Traditional
- Architectural Style: Traditional
- Exterior Const.: Block, Concrete, Stucco
- Roof: Shingle
- Windows: Drapes
- Stories/Levels: One
- Square Feet: 1,474
- Sq. Ft. Source: Public Records
- Year Built: 1993
Lot Features
- Lot Size (Acres): 0.3
- Lot Size (Sq. Ft.): 12,920
- Lot Size: 12920
- Frontage: Street Paved
- Street/Road Desc.: Paved
- Fencing (Description): Chain Link
Financial Considerations
- Tax Amount: $3,329
- Tax Year: 2025
Disclosures and Reports
- Ownership: Fee Simple
- Special Conditions: None
- Legal Description: HILLS OF AVALON 1ST ADD UNREC SUB LOT 78 DESC AS: COM AT NE 1/4 OF SW 1/4 OF SEC 7-19-18 TH S 00DEG 29M 49S E AL E LN OF SD SW 1/4 674.99 FT TH PAR TO S LN OF N 1/2 OF SW 1/4 S 89DEG 30M 59S W 240.00 FT TO POB TH PAR TO E LN OF SD SW 1/4 N 00DEG 29M 49S W 136.50 FT TH PAR TO S LN OF N 1/2 OF SW 1/4 S 89DEG 30M 59S W 80.00 FT TH PAR TO E LN OF SD SW 1/4 S 00DEG 29M 49S E 136.50 FT TH PAR TO S LN OF N 1/2 OF SW 1/4 N 89DEG 30M 59S E 80.00 FT TO POB --- & --- SUBJ TO 10 FT UTILITY EASEMENT ALONG TH E SOUTH BOUNDARY
- Flood Zone Info: X
- APN: 18E19S070000330000780
- Property ID: 18E19S070000330000780
- Block/Lot/Section: 33000
Listed by Re/Max Marketing Specialists
Get Pre-Approved Today
Schools
Schools serving 5552 W Irving Ct
School District:Citrus County School District
| Name | Grades | Distance |
|---|---|---|
Rock Crusher Elementary School 814 South Rock Crusher Road, Homosassa, FL 34448 | PK-5 | 0.9 mi |
Crystal River High School 3195 Crystal River High Drive, Crystal River, FL 34428 | 8-12 | 5.7 mi |
Citrus Virtual Instruction Program 1007 West Main Street, Inverness, FL 34450 | K-12 | 11.1 mi |
Crystal River Middle School 344 Northeast Crystal Street, Crystal River, FL 34428 | 6-8 | 5.7 mi |
Disclaimer:
School attendance boundaries provided by ATTOM Data Solutions and are for reference only. Contact the school directly to verify enrollment eligibility.
Price & Sales History for 5552 W Irving Ct
Date
Details
Price
Change
Source
7/03/2026
Listed
$245,000
27.6%
MLS
11/06/2025
Sold
$192,000
—
Public Record
Disclaimer: Historical sales information is derived from public records provided by the county offices. Information is not guaranteed and should be independently verified.
Tax History
Tax History for 5552 W Irving Ct
Year
Property Taxes
Change
Tax Assessment
Change
2025
$3,329
45%
$210,282
11%
2024
$2,295
-15%
$189,632
-12%
2023
$2,701
45%
$215,247
71%
2021
$1,858
-15%
$125,741
-22%
2022
$2,177
17%
$162,179
36%
2021
$1,858
27%
$119,330
20%
2018
$1,459
20%
$99,665
34%
2017
$1,213
6%
$74,575
13%
2016
$1,140
-28%
$66,182
-39%
2019
$1,585
41%
$109,347
71%
2015
$1,128
—
$64,078
3%
2014
$1,132
53%
$62,120
-2%
2013
$738
—
$63,133
—
Disclaimer: Historical tax information is derived from public records provided by the county offices. Information is not guaranteed and should be independently verified.
Estimate the Cost
Estimate the Cost for 5552 W Irving Ct
5552 W Irving Court, Homosassa, FL 34448 (MLS# W7887245) is a Single Family property with 3 bedrooms and 2 full bathrooms. 5552 W Irving Court is currently listed for $245,000 and was received on July 03, 2026. Want to learn more about 5552 W Irving Court? Do you have questions about finding other Single Family real estate for sale in Homosassa? You can browse all Homosassa real estate or contact a Coldwell Banker agent to request more information.