This is a carousel with tiles that activate property listing cards. Use the previous and next buttons to navigate.
1/1
$384,900
This is a carousel with tiles that activate property listing cards. Use the previous and next buttons to navigate.
1/1
Property Description
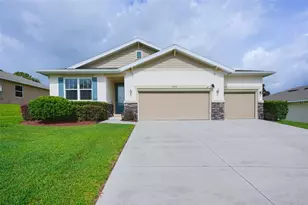
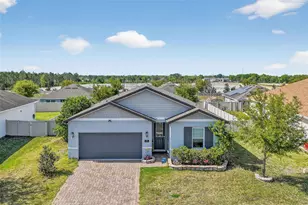
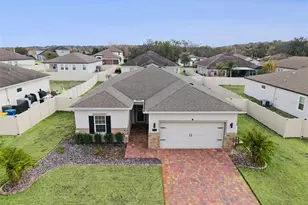
Under Construction. New Construction. 4/2 Home. This new construction home offers neutral tone finishes. The luxury vinyl plank flooring throughout the home will provide the perfect backdrop for any Buyer's design style. The great room is open to the kitchen, providing a very spacious and airy feel. The kitchen boasts granite countertops, white shaker style cabinets, a breakfast bar, eat in dinette area & a stainless-steel appliance package. The primary bedroom is generously sized, featuring a walk-in closet and ensuite bathroom with beautiful tile work in the walk-in shower. The 4th bedroom is perfectly situated to serve as a home office/flex space or the 4th bedroom. Enjoy quiet time, or fun gatherings, on the covered rear porch. The exterior ledge stone gives this home wonderful curb appeal. Floor plan and site plan available for viewing. A must-see home!!! ***PLEASE NOTE that photos in listing are renderings and not site specific. Exterior / Interior colors, exterior stone color, type & placement may not represent what is actually on site.***
Full Property Details
Full Property Details for 401 W Central Ave
General
- Sold For: $384,900
- Taxes: $1,605 (2025)
- Status: Closed
- Type: Single Family
- Source: MidFloridaRegionalMLS
- MLS ID: G5106352
- Added to Site: 262 day(s) ago
Rental Information
- Min. Lease: No Minimum
Interior
- Number of Rooms: 6
- Interior Features: Ceiling Fan(s), Eating Space In Kitchen, Open Floorplan, Primary Bedroom Main Floor, Split Bedroom, Walk-In Closet(s)
- Appliances: Dishwasher, Disposal, Microwave, Range, Refrigerator
- Furnishings: Unfurnished
- Flooring: Luxury Vinyl
Rooms
Bathrooms
- Total Bathrooms: 2
- Full Bathrooms: 2
Bedrooms
- Total Bedrooms: 4
Other Rooms
- Laundry: Inside, Laundry Room
Exterior
- Exterior Features: Sliding Doors
Parking
- Garage: Yes
- Attached garage: Yes
- Garage Spaces: 2
- Covered Spaces: 2
Location
- Area: 34737 - Howey In The Hills
- County: Lake
- Development Name: 34737 - Howey In The Hills
- Subdivision: HOWEY
- Driving Directions: US 27 NORTH, MERGE ONTI SR 19 TOWARD HOWEY IN THE HILLS, FOLLOW SR 19 INTO THE TOWN OF HOWEY IN THE HILLS (S PALM AVENUE), MAKE LEFT ONTO W. CENTRAL AVENUE. END AT 401 W. CENTRAL AVE ON YOUR LEFT.
- Direction Faces: North
Community
- Community Name: 34737 - Howey In The Hills
- Pet Restrictions: Agent/ Buyer to confirm if any specific pet restrictions.
Heating & Cooling
- Cooling Type: Central Air
- Heating Type: Heat Pump
Utilities
- Sewer: Aerobic Septic
- Water: Public
- Utility Description: Electricity Connected, Water Connected
Structural Information
- Builder: Gavkee Contracting Services, Inc.
- Approx Compl Date: 2026-03-10T04:00:00.000Z
- Exterior Const.: Block, Stone, Stucco
- Roof: Shingle
- Stories/Levels: One
- Square Feet: 1,744
- Sq. Ft. Source: Builder
- Living Area: 1,744 Sq. Ft.
- Year Built: 2026
Lot Features
- Lot Size (Acres): 0.76
- Lot Size (Sq. Ft.): 33,225
- Lot Size: 33225
- Street/Road Desc.: Paved
Financial Considerations
- Tax Amount: $1,605
- Tax Year: 2025
Disclosures and Reports
- Ownership: Fee Simple
- Special Conditions: None
- Legal Description: HOWEY LOTS 1 TO 6 INCL BLK F-9--LESS BEG AT NW COR OF LOT 6 BLK F-9 RUN N 89-03-0 E ALONG N LINE OF LOT 6 43.59 FT THENCE N 22-59-0 W 139.22 FT TO N'LY LINE OF BLK F-9 S 67-01-0 W ALONG N'LY LINE OF BLK F-9 TO NW COR OF SAID BLK F-9 THENCE SE'LY ALONG W'LY LINE OF BLK F-9 TO POB & LESS FROM NW COR OF NE 1/4 OF SEC 35-20-25 RUN S 89-29-26 E 97.78 FT N 01-13-36 E 29.87 FT TO S'LY R/W LINE OF GRANT ST N 56-43-44 E 920.89 FT N 65-36-38 E 126.72 FT S 22-19-52 E 134.62 FT N 68-05-43 E 200.17 FT FOR POB RUN N 68-05-43 E 56.51 FT N 09-26-29 W 12.64 FT N 89-0-48 E 43.64 FT S 22-29-38 E 27.96 FT N 89-22
- Flood Zone Info: X
- APN: 2620250100F0900100
- Property ID: 2620250100F0900100
- Block/Lot/Section: F09
Listed by Can Realty, Llc
Sold by Keller Williams Winter Park

Get Pre-Approved Today
Schools
Schools serving 401 W Central Ave
School District:Lake County School District
| Name | Grades | Distance |
|---|---|---|
Astatula Elementary School 13925 Florida Avenue, Astatula, FL 34705 | PK-5 | 3.2 mi |
Tavares Middle School 1335 Lane Park Cutoff Road, Tavares, FL 32778 | 6-8 | 4.7 mi |
Tavares High School 603 North New Hampshire Avenue, Tavares, FL 32778 | 9-12 | 7.2 mi |
Disclaimer:
School attendance boundaries provided by ATTOM Data Solutions and are for reference only. Contact the school directly to verify enrollment eligibility.
Price & Sales History for 401 W Central Ave
Date
Details
Price
Change
Source
7/28/2026
Sold
$384,900
—
MLS
6/01/2026
Price Reduced
$384,900
-0.77%
MLS
4/28/2026
Price Reduced
$387,900
-0.26%
MLS
2/10/2026
Price Reduced
$388,900
-0.26%
MLS
1/20/2026
Listed
$389,900
—
MLS
Disclaimer: Historical sales information is derived from public records provided by the county offices. Information is not guaranteed and should be independently verified.
Home Warranty : Included
401 W Central Avenue, Howey in the Hills, FL 34737 (MLS# G5106352) is a Single Family property that was sold at $384,900 on July 28, 2026. Want to learn more about 401 W Central Avenue? Do you have questions about finding other Single Family real estate for sale in Howey in the Hills? You can browse all Howey in the Hills real estate or contact a Coldwell Banker agent to request more information.