This is a carousel with tiles that activate property listing cards. Use the previous and next buttons to navigate.
1/1
$875,000
This is a carousel with tiles that activate property listing cards. Use the previous and next buttons to navigate.
1/1
Property Description
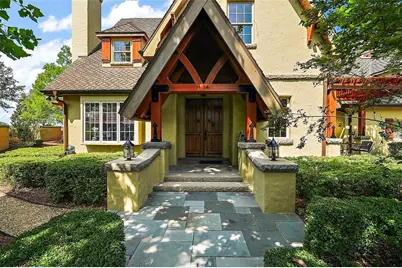
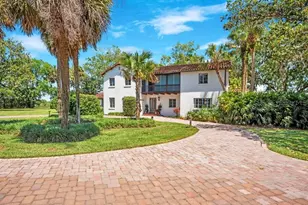
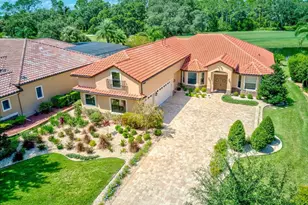
STORYBOOK ELEGANCE MEETS FLORIDA LIVING! Nestled in the quaint and scenic town of *Howey-in-the-Hills*, this stunning Tudor Revival residence exudes timeless charm and modern functionality. With 5 bedrooms, 3.5 baths, and distinctive architectural details, this home offers space, style, and a seamless blend of rustic elegance and everyday comfort. A picturesque exterior welcomes you with steep gables, wood trimmed doorways, a warm stucco finish, and stone-accented walkways. It's a nod to its European-inspired design. Inside, the grand great room captivates you with a soaring vaulted ceiling clad in tongue-and-groove wood, rich wood look flooring, and a floor-to-ceiling stone fireplace framed by arched windows that fill the space with natural light. At the heart of the home, a charm-filled kitchen showcases custom green beadboard cabinetry, coordinated with copper look hardware, warm wood accents, stainless steel appliances, two full refrigerator/freezers side by side, pendant lighting, and a central granite-topped cooking island with open shelving. The 8 burner cooktop plus wet bar complete this warm and inviting kitchen. This beautiful and functional space flows into open living and dining areas, ideal for gatherings and everyday living.Unique to the home are two staircases that provide flexible access to the upper levels, where you'll find a thoughtfully designed in-law suite on one side-perfect for multi-generational living or guests seeking privacy. And the other staircase leading you to the other 3 bedrooms and full bath. Additionally, another very unique feature are two secret doors with one leading to the spacious basement. Need storage or something more? The basement offers incredible potential-ideal for extra storage, a wine cellar, man cave, billiard room or even a safe room. Step outside to a private, screened-in pool area, a true Florida oasis. The freeform pool with a built-in spa is surrounded by natural stone decking, lush tropical landscaping, and a covered patio for dining and lounging. The primary bedroom with tongue and groove wood valuted ceiling is a peaceful retreat and has an en suite spa like bathroom with tons of character. Whether you're hosting, relaxing, or creating lifelong memories, this one-of-a-kind residence delivers character, comfort, and the very best of the Florida lifestyle. Words can not describe this home-it will be a treat to live in one of the most distinctive homes in Lake County. This standout property is a must see!
Full Property Details
Full Property Details for 707 S Dixie Dr
General
- Sold For: $875,000
- Taxes: $12,183 (2024)
- Status: Closed
- Type: Single Family
- Source: MidFloridaRegionalMLS
- MLS ID: G5097622
- Added to Site: 362 day(s) ago
Rental Information
- Min. Lease: No Minimum
Interior
- Number of Rooms: 15
- Interior Features: Built-in Features, Cathedral Ceiling(s), Ceiling Fan(s), Crown Molding, Eating Space In Kitchen, High Ceilings, Living Room/Dining Room Combo, Open Floorplan, Primary Bedroom Main Floor, Walk-In Closet(s), Wet Bar
- Fireplace: Yes
- Fireplace(s): Family Room, Other Room, Stone, Wood Burning
- Appliances: Built-In Oven, Cooktop, Dishwasher, Dryer, Electric Water Heater, Microwave, Refrigerator, Tankless Water Heater, Washer
- Furnishings: Unfurnished
- Flooring: Luxury Vinyl, Tile
Rooms
Bathrooms
- Total Bathrooms: 4
- Full Bathrooms: 3
- Half Bathrooms: 1
Bedrooms
- Total Bedrooms: 5
Other Rooms
- Laundry: Inside, Laundry Room
Additional Information
- Pool: Yes
- Private Pool: Yes
- Pool Description: Gunite, In Ground, Screen Enclosure
- Spa Description: In Ground
Exterior
- Exterior Features: Courtyard, French Doors, Garden, Rain Gutters
- Deck/Patio: Covered
- Porch/Patio/Deck: Covered
Parking
- Garage: Yes
- Attached garage: Yes
- Garage Spaces: 2
- Covered Spaces: 2
Location
- Area: 34737 - Howey In The Hills
- County: Lake
- Development Name: 34737 - Howey In The Hills
- Subdivision: HOWEY PALM GARDENS
- Driving Directions: from downtown Howey-in-the-Hills on HWY 19 travel south, then right on S. Dixie.
- Direction Faces: East
Community
- Community Name: 34737 - Howey In The Hills
Heating & Cooling
- Cooling Type: Central Air
- Heating Type: Central
Utilities
- Sewer: Septic Tank
- Water: Public
- Utility Description: Propane, Public
Structural Information
- Architectural Info: Custom
- Architectural Style: Custom
- Exterior Const.: Block, Stucco
- Basement Desc.: Interior Entry, Unfinished
- Roof: Shingle
- Stories/Levels: Two
- Square Feet: 4,415
- Sq. Ft. Source: Public Records
- Living Area: 4,415 Sq. Ft.
- Year Built: 2007
Lot Features
- Lot Size (Acres): 0.46
- Lot Size (Sq. Ft.): 20,250
- Lot Size: 20250
- Lot Dimensions: 135 x 150
- Street/Road Desc.: Paved
- Fencing (Description): Masonry
Financial Considerations
- Tax Amount: $12,183.43
- Tax Year: 2024
Disclosures and Reports
- Ownership: Fee Simple
- Special Conditions: None
- Legal Description: HOWEY PALM GARDENS FROM NE COR OF LOT 1 OF PALM GARDENS BLK D-13 & S R/W LINE OF W ORLEANDER AVE & W R/W LINE OF SOUTH DIXIE DR THENCE ALONG THE W R/W LINE OF SOUTH DIXIE DR RUN S 16-42-08 E 330 FT FOR POB THENCE CONT ALONG THE W R/W LINE S 16-42-08 E 112.88 FT TO THE INTERSECTION OF THE W R/W LINE OF SOUTH DIXIE DR & N R/W LINE OF SR 19 A PT ON A CURVE CONCAVE NW HAVING A RADIUS OF 800 FT CHORD BEARING & DIST OF S 46-37-31 W 142.56 FT THENCE RUN SW ALONG THE ARC THEREOF THRU A CENTRAL ANGLE OF 10-13-25 A DIST OF 142.75 FT TO A PT ON THE N R/W LINE OF SR 19 THENCE S 51-44-13 W 24.31 FT TO A PT
- Flood Zone Info: x
- APN: 2620250400D1300700
- Property ID: 2620250400D1300700
- Block/Lot/Section: D13
Listed by Era Grizzard Real Estate
Sold by Stellar Non-Member Office

Get Pre-Approved Today
Schools
Schools serving 707 S Dixie Dr
School District:Lake County School District
| Name | Grades | Distance |
|---|---|---|
Astatula Elementary School 13925 Florida Avenue, Astatula, FL 34705 | PK-5 | 2.8 mi |
Tavares Middle School 1335 Lane Park Cutoff Road, Tavares, FL 32778 | 6-8 | 4.8 mi |
Tavares High School 603 North New Hampshire Avenue, Tavares, FL 32778 | 9-12 | 7.4 mi |
Disclaimer:
School attendance boundaries provided by ATTOM Data Solutions and are for reference only. Contact the school directly to verify enrollment eligibility.
Price & Sales History for 707 S Dixie Dr
Date
Details
Price
Change
Source
5/01/2026
Sold
$875,000
-12.24%
MLS
5/29/2025
Listed
$997,000
—
MLS
Disclaimer: Historical sales information is derived from public records provided by the county offices. Information is not guaranteed and should be independently verified.
707 S Dixie Drive, Howey in the Hills, FL 34737 (MLS# G5097622) is a Single Family property that was sold at $875,000 on May 01, 2026. Want to learn more about 707 S Dixie Drive? Do you have questions about finding other Single Family real estate for sale in Howey in the Hills? You can browse all Howey in the Hills real estate or contact a Coldwell Banker agent to request more information.