This is a carousel with tiles that activate property listing cards. Use the previous and next buttons to navigate.
1/52
$330,000 Just Listed
This is a carousel with tiles that activate property listing cards. Use the previous and next buttons to navigate.
1/52
Property Description
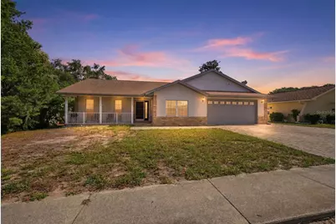
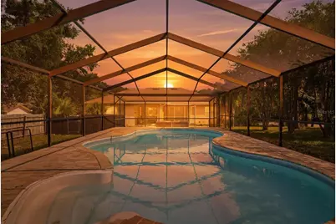
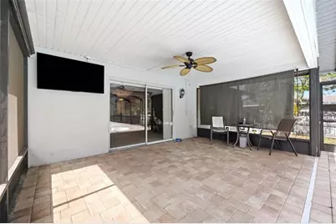
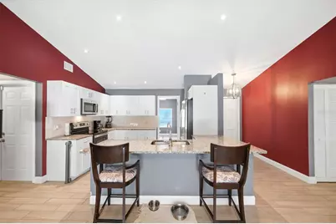
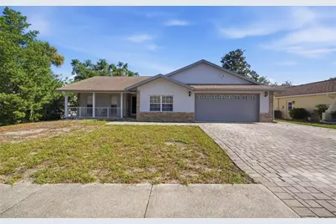
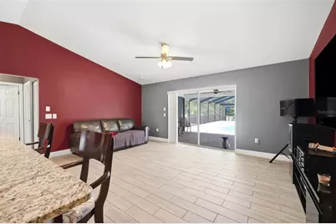
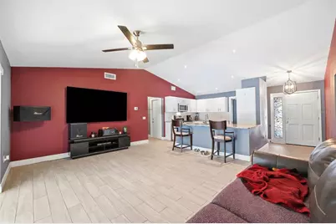
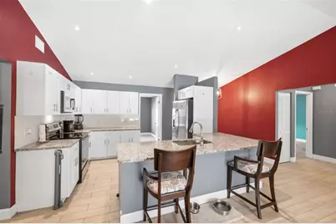
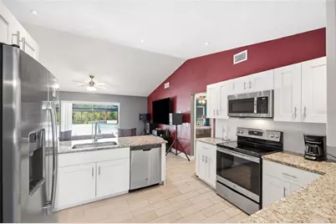
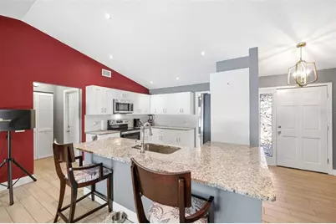
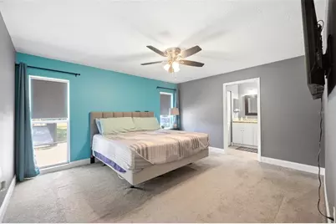
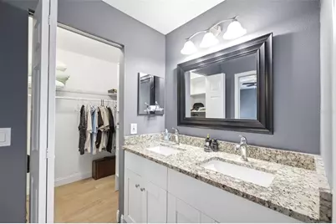
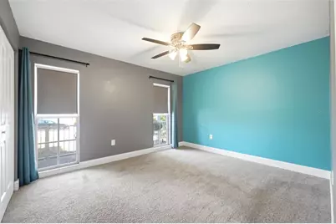
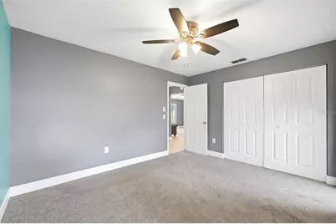
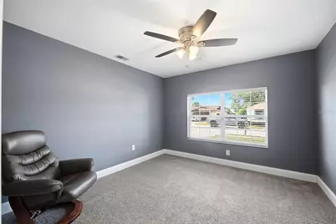
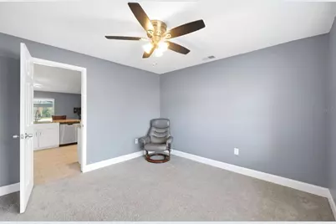
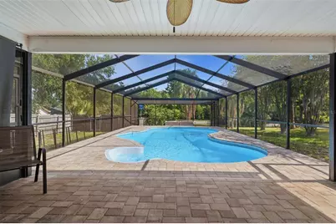
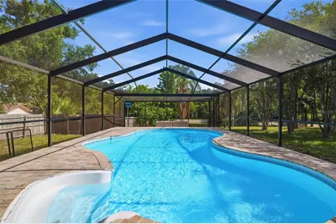
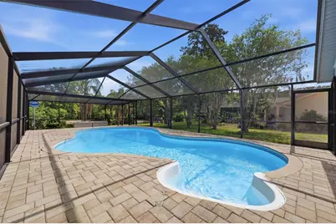
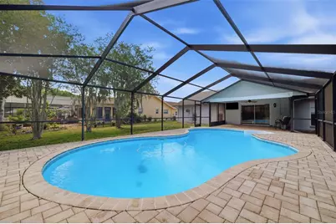
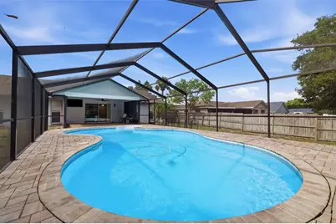
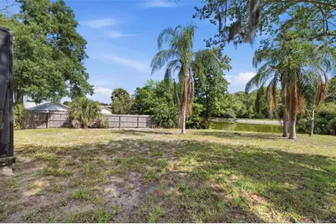
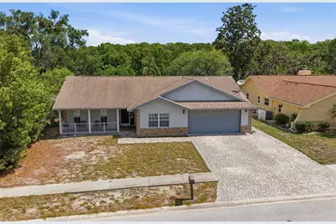
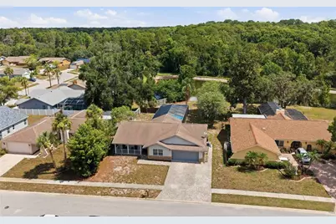
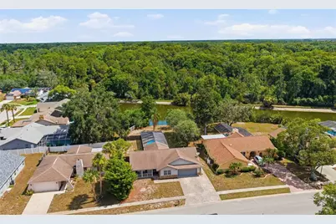
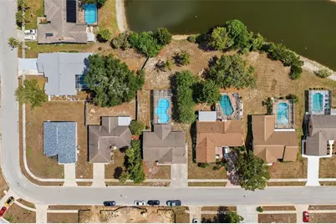
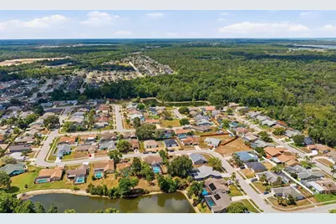
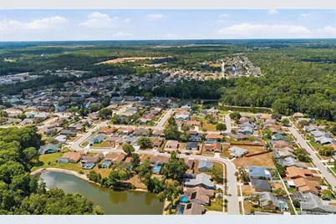
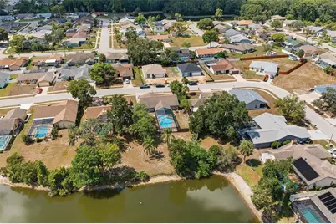
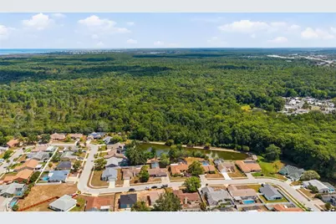
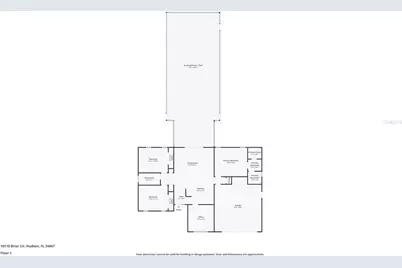
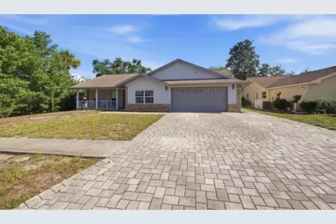
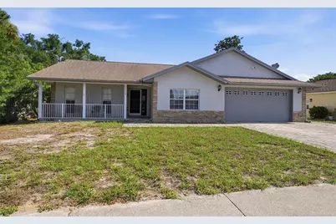
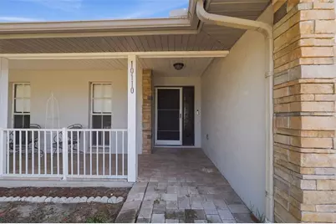
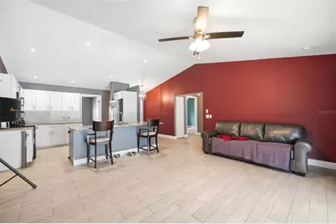
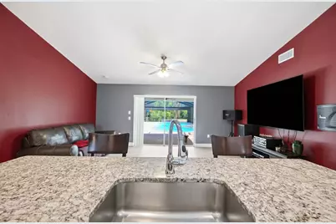
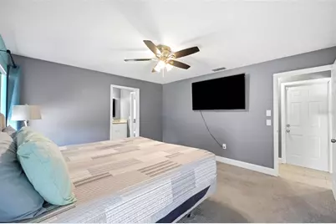
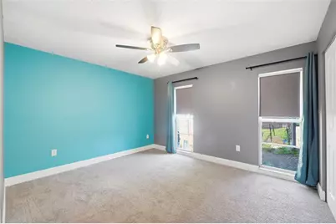
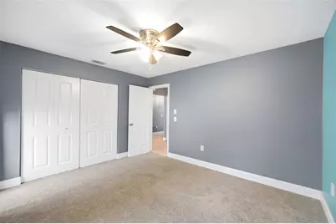
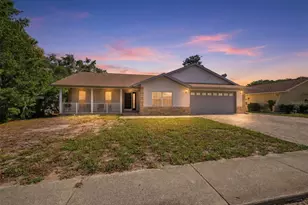
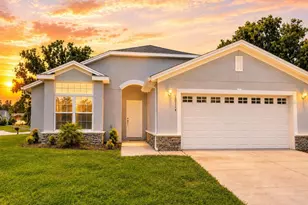
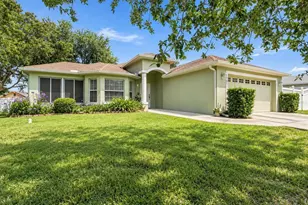
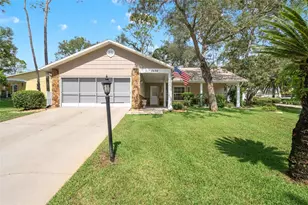
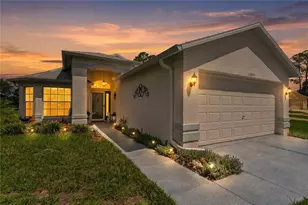
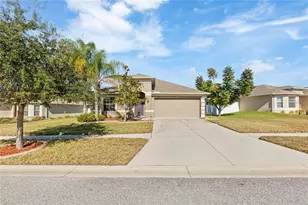
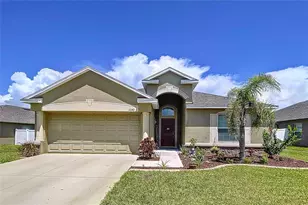
Nestled within the desirable Briarwoods community, this inviting 3-bedroom, 2-bath home with a dedicated office and 2-car garage sits on a spacious 0.36-acre lot, offering an open layout, a screened pool, and peaceful pond views. The front exterior welcomes you with a brick paver driveway, a covered porch and stacked stone accents that create a warm first impression. Inside, the foyer features light tile flooring and high ceilings, setting the tone for the bright and airy living spaces. To the right, the remodeled kitchen is thoughtfully designed with expansive granite countertops, a breakfast bar, white shaker-style cabinetry, stainless steel appliances, and matching tile flooring that continues throughout the main living areas. Beyond the kitchen, the spacious living room features soaring cathedral ceilings and a wide double sliding glass door that opens to the screened lanai and pool, creating a seamless connection between indoor and outdoor living. The generously sized primary suite offers carpet flooring, tall windows that fill the room with natural light, a spacious walk-in closet, and an en-suite bathroom with dual vanities, granite countertops, white cabinetry, and a step-in shower. Just outside the primary suite, a hallway with a convenient storage closet provides corridor access to the garage. Bedrooms 2 and 3 each feature carpet flooring, tall windows, and spacious built-in closets. Situated between the guest bedrooms, the updated second bathroom includes a single vanity with a granite countertop, white cabinetry, and a tub-shower combination. Located near the front of the home, the dedicated office features carpet flooring and a front-facing window, making it an ideal space for working from home or pursuing hobbies. Step outside the back to the large, stunning in-ground pool with brick-pavers, offering plenty of room for relaxing or entertaining while overlooking the large spacious backyard, and tranquil pond beyond. Conveniently located near US-19, Hudson Beach, shopping, dining, medical facilities, and local parks, this home offers the perfect blend of comfort, convenience, and Florida outdoor living. This is truly living the Florida dream!
Full Property Details
Full Property Details for 10110 Briar Cir
General
- Price: $330,000
- HOA FEE: $27/month
- Taxes: $2,591 (2025)
- Status: Active
- Type: Single Family
- Source: MidFloridaRegionalMLS
- MLS ID: W7887356
- Updated: 7/9/2026
- Added to Site: 1 day(s) ago
Rental Information
- Min. Lease: No Minimum
Interior
- Number of Rooms: 3
- Interior Features: Cathedral Ceiling(s), Ceiling Fan(s), Eating Space In Kitchen, High Ceilings, Kitchen and Family Room Combination, Primary Bedroom Main Floor, Solid Surface Counters, Split Bedroom, Stone Counters, Walk-In Closet(s)
- Appliances: Convection Oven, Dishwasher, Microwave, Refrigerator
- Furnishings: Negotiable
- Flooring: Carpet, Tile
Rooms
Bathrooms
- Total Bathrooms: 2
- Full Bathrooms: 2
Bedrooms
- Total Bedrooms: 3
Other Rooms
- Laundry: In Garage
Additional Information
- Shared Amenities: Park
- Pool: Yes
- Private Pool: Yes
- Pool Description: In Ground, Screen Enclosure
Exterior
- Exterior Features: Rain Gutters, Sliding Doors
- Deck/Patio: Front Porch, Rear Porch, Screened
- Porch/Patio/Deck: Front Porch, Rear Porch, Screened
Parking
- Garage: Yes
- Attached garage: Yes
- Garage Spaces: 2
- Covered Spaces: 2
- Parking Features: Garage Door Opener, Ground Level, Off Street
Location
- Area: 34667 - Hudson/Bayonet Point/Port Richey
- County: Pasco
- Development Name: 34667 - Hudson/Bayonet Point/Port Richey
- Subdivision: BRIARWOODS
- Driving Directions: From US-19 & County Line Rd, head E on County Line Rd, then L on Landmark Dr, R on Briar Cir, and continue to 10110 Briar Cir. The property will be on the R side.
- Direction Faces: South
School Information
- Elementary School: Shady Hills Elementary-PO
- Middle School: Crews Lake Middle-PO
- High School: Hudson High-PO
Community
- Community Name: 34667 - Hudson/Bayonet Point/Port Richey
- Community Features: Park, Sidewalks
- Optional Amenities: Park
- Association: Yes
- Assoc. Name: Sentry Management/Valerie Conner
- Pet Restrictions: Buyer/Buyers Agent to verify any pet restrictions.
Heating & Cooling
- Cooling Type: Central Air
- Heating Type: Central, Electric
Utilities
- Sewer: Public Sewer
- Water: Public
- Utility Description: BB/HS Internet Available, Cable TV Available, Electricity Available, Phone Available, Sewer Available, Water Available
Structural Information
- Exterior Const.: Block, Concrete, Stucco
- Roof: Shingle
- Stories/Levels: One
- Square Feet: 1,514
- Sq. Ft. Source: Public Records
- Year Built: 1986
Lot Features
- Property View: Pool
- Lot Size (Acres): 0.36
- Lot Size (Sq. Ft.): 15,525
- Lot Size: 15525
- Frontage: Street Paved
- Street/Road Desc.: Paved, Asphalt
Financial Considerations
- Association Fee: $27
- Assoc Fee Freq.: Monthly
- Assoc Fee Desc.: Required
- Tax Amount: $2,591
- Tax Year: 2025
Disclosures and Reports
- Ownership: Fee Simple
- Special Conditions: None
- Legal Description: BRIARWOODS PHASE 1 PB 19 PGS 8-13 LOT 26
- Flood Zone Info: X
- APN: 172406002.A000.00026.0
- Property ID: 172406002.A000.00026.0
Listed by Re/Max Marketing Specialists

Get Pre-Approved Today
Schools
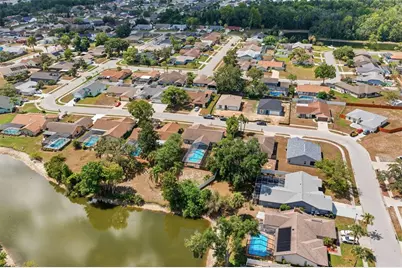
Schools serving 10110 Briar Cir
School District:Pasco County School District
| Name | Grades | Distance |
|---|---|---|
Shady Hills Elementary School 18000 Shady Hills Road, Spring Hill, FL 34610 | K-5 | 6 mi |
Hudson High School 14410 Cobra Way, Hudson, FL 34669 | 9-12 | 4.6 mi |
Crews Lake K-8 School 15144 Shady Hills Road, Spring Hill, FL 34610 | 6-8 | 7.1 mi |
Disclaimer:
School attendance boundaries provided by ATTOM Data Solutions and are for reference only. Contact the school directly to verify enrollment eligibility.
Price & Sales History for 10110 Briar Cir
Date
Details
Price
Change
Source
7/09/2026
Listed
$330,000
46.67%
MLS
7/05/2020
Sold
$225,000
—
Public Record
Disclaimer: Historical sales information is derived from public records provided by the county offices. Information is not guaranteed and should be independently verified.
Tax History
Tax History for 10110 Briar Cir
Year
Property Taxes
Change
Tax Assessment
Change
2025
$2,591
3%
$182,780
3%
2024
$2,523
4%
$177,630
3%
2023
$2,422
14%
$172,460
6%
2021
$2,120
-2%
$162,564
-3%
2022
$2,168
2%
$167,440
15%
2021
$2,120
-5%
$145,257
13%
2019
$2,237
22%
$128,371
26%
2018
$1,828
9%
$101,504
10%
2017
$1,683
9%
$92,276
9%
2016
$1,537
7%
$84,854
10%
2015
$1,433
57%
$76,847
4%
2013
$915
—
$74,138
15%
2013
$915
—
$64,510
—
Disclaimer: Historical tax information is derived from public records provided by the county offices. Information is not guaranteed and should be independently verified.
Estimate the Cost
Estimate the Cost for 10110 Briar Cir
10110 Briar Circle, Hudson, FL 34667 (MLS# W7887356) is a Single Family property with 3 bedrooms and 2 full bathrooms. 10110 Briar Circle is currently listed for $330,000 and was received on July 09, 2026. Want to learn more about 10110 Briar Circle? Do you have questions about finding other Single Family real estate for sale in Hudson? You can browse all Hudson real estate or contact a Coldwell Banker agent to request more information.