This is a carousel with tiles that activate property listing cards. Use the previous and next buttons to navigate.
1/1
$635,000
This is a carousel with tiles that activate property listing cards. Use the previous and next buttons to navigate.
1/1
Property Description
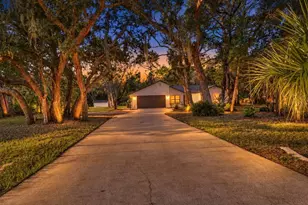
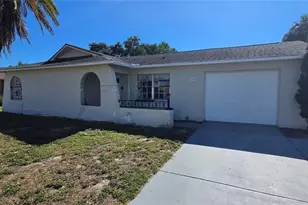
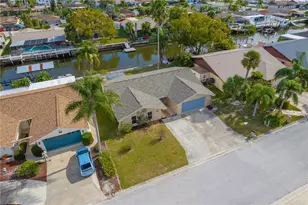
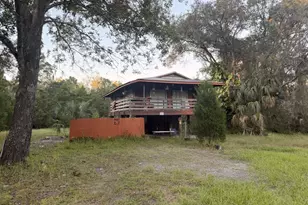
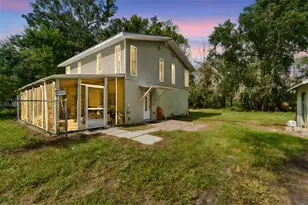
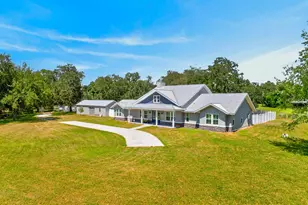
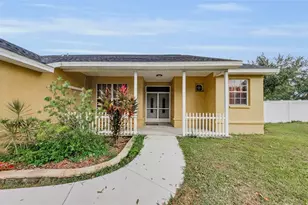
RARE AGRICULTURAL ZONING WITH INCREDIBLE FLEXIBILITY. Completely REMODELED POOL HOME boasting 3 bedroom, 2.5 bath on 5.5-ACRE parcel (MOL) with (2) LIVING AREAS, formal dining, kitchen with breakfast bar, inside laundry & 2-car garage. A-R Agricultural Residential zoning offers the flexibility for horses, hobby farming, detached garages, workshops, barns, RV and boat storage, custom outbuildings, home-based business opportunities, an ADU up to 1,200 sq. ft., and potential lot split or family compound possibilities (subject to county approval). Inside, the layout is warm, functional, and filled with abundant natural light. True living room is centered around the stone faced WOOD BURNING FIREPLACE, creating a beautiful focal point for the home. A separate family room / flex space offers versatility for a media room, office, playroom, gym, or additional lounge area. UPDATED KITCHEN is designed for both everyday living and entertaining, featuring all new cabinetry, stainless steel appliances, and a spacious island with breakfast bar seating with Quartz countertop. The adjoining dining area overlooks the in-ground pool, where natural light pours in and creates an inviting everyday setting. The OVERSIZED PRIMARY SUITE (283 sq. ft.) is enhanced with its own mini split system (2025) for personalized comfort with walk-in closet (6x9) and a primary bathroom with Quartz counters, dual sinks, floor-to-ceiling tiled shower with frameless glass, new toilet, lighting and mirrors. Both guest bedrooms are large, one featuring a walk-in closet (5x4) and a Jack-n-Jill bathroom with Quartz counters, floor-to-ceiling shower with frameless glass shower, new toilet, lighting and mirrors. The main HVAC system was updated in 2025. Additional major improvements include ROOF (2024) on demand water heater (2025), and a whole home water softener, New walkway from driveway to front door with decorative stone landscape and freshly painted pool deck. All bathrooms are completely new and tastefully updated, complementing the home's fresh modern finishes throughout. Stylish tile plank flooring, all new WINDOWS & GLASS SLIDERS, private well and septic, enjoy country living with modern convenience. Outside, the acreage provides room for animals, hobbies, equipment, gardens, future outbuildings, recreation, or simply peaceful open space. Additional possibilities may exist through county approval or special exception, such as BED & BREAKFAST, duplex potential, veterinary or animal related uses, private schools, recreational uses, and select AGRICULTURAL COMMERICAL operations. Buyer to verify all intended uses, lot split potential, ADUs, animals, structures, zoning requirements, and future plans with Pasco County. Rear boundary adjoins PROTECTED WETLANDS, offering a natural privacy buffer and added peace of mind with no future backyard development directly behind the property. Former detached garage site with existing concrete slab remaining, offering a head start for a future garage, workshop, barn, or outbuilding (subject to county approval).
Full Property Details
Full Property Details for 10115 Frierson Lake Dr
General
- Sold For: $635,000
- Taxes: $6,745 (2025)
- Status: Closed
- Type: Single Family
- Source: MidFloridaRegionalMLS
- MLS ID: TB8496668
- Added to Site: 98 day(s) ago
Rental Information
- Min. Lease: No Minimum
Interior
- Number of Rooms: 7
- Interior Features: Eating Space In Kitchen
- Fireplace: Yes
- Fireplace(s): Family Room, Wood Burning
- Appliances: Cooktop, Dishwasher, Disposal, Electric Water Heater, Exhaust Fan, Kitchen Reverse Osmosis System, Range Hood, Tankless Water Heater, Water Filtration System, Water Softener
- Furnishings: Unfurnished
- Flooring: Ceramic Tile
Rooms
Bathrooms
- Total Bathrooms: 3
- Full Bathrooms: 2
- Half Bathrooms: 1
Bedrooms
- Total Bedrooms: 3
Other Rooms
- Laundry: Inside, Laundry Room
Additional Information
- Pool: Yes
- Private Pool: Yes
- Pool Description: In Ground
- Spa Description: In Ground
Exterior
- Exterior Features: Private Mailbox
- Deck/Patio: Patio
- Porch/Patio/Deck: Patio
Parking
- Garage: Yes
- Attached garage: Yes
- Garage Spaces: 2
- Covered Spaces: 2
Location
- Area: 34669 - Hudson/Port Richey
- County: Pasco
- Development Name: 34669 - Hudson/Port Richey
- Subdivision: LAKEWOOD ACRES
- Driving Directions: From SR 52 in Hudson using the Suncoast Parkway / Veterans Expressway going Northbound, go West on SR 52, continue on SR 52. Turn Right onto Hicks Rd, Right onto Frierson Lake Drive, Continue to 10115 Frierson - Home will be on the left (corner lot).
- Direction Faces: South
School Information
- Elementary School: Moon Lake-PO
- Middle School: Hudson Academy ( 4-8)
- High School: Fivay High-PO
Community
- Community Name: 34669 - Hudson/Port Richey
Heating & Cooling
- Cooling Type: Central Air, Mini-Split Unit(s)
- Heating Type: Central, Electric
Utilities
- Sewer: Septic Tank
- Water: Well
- Utility Description: BB/HS Internet Available, Cable TV Available, Electricity Connected, Sprinkler Well, Water Connected
Structural Information
- Architectural Info: Florida
- Architectural Style: Florida
- Exterior Const.: Brick
- Roof: Shingle
- Windows: Low-Emissivity Windows
- Stories/Levels: One
- Square Feet: 2,298
- Sq. Ft. Source: Estimated
- Living Area: 2,298 Sq. Ft.
- Year Built: 1976
Additional Structures
- Other Structures: Shed(s)
Lot Features
- Property View: Trees/Woods
- Lot Size (Acres): 5.53
- Lot Size (Sq. Ft.): 240,900
- Lot Size: 5.5303
- Street/Road Desc.: Asphalt
Financial Considerations
- Tax Amount: $6,745.51
- Tax Year: 2025
Disclosures and Reports
- Ownership: Fee Simple
- Special Conditions: None
- Legal Description: LAKEWOOD ACRES UNIT 8 UNREC PLAT TRACT 538 539 & 540 DESC AS TRACT 538 COM NW COR SEC TH S49'38"W 1901.03 FT TH S89 DEG23'34"E 225 FT TH S49'38"W 450.76 FT TH S89DEG23'34"E 800.01 FT TH S19DEG01'55"E 1569.35 FT FOR POB TH S19DEG01 55"E 106.32 FT TH N 89DEG10'22" W 918.49 FT TH CV L RAD 300 FT CHD N36DEG55'20"E(B1)123.76 FT TH S89DEG10'22"E 809.46 FT TO POB TRACT539COMATNWCOROFSECTH S49'38"W1901.03FTTHS89DG23'34" E225FTTHS49'38"W450.76FTTHS89 DG23'34"E800.01FTTHS19DG01'55" E1675.67FTTHN89DG10'22" W 279.59 FTFORPOBTHN89DG10'22"W638.90FT THCVRRAD300FTCHDS69DG49'35"W 215.03FTTHS49'38"W22.94FTTHS89
- Flood Zone Info: X
- APN: 172506077.0000.00538.0
- Property ID: 172506077.0000.00538.0
Listed by Future Home Realty Inc
Sold by Exp Realty Llc
Get Pre-Approved Today
Schools
Schools serving 10115 Frierson Lake Dr
School District:Pasco County School District
| Name | Grades | Distance |
|---|---|---|
Moon Lake Elementary School 12019 Tree Breeze Drive, New Port Richey, FL 34654 | K-5 | 2.1 mi |
Hudson Middle School 15144 Shady Hills Road, Spring Hill, FL 34610 | 6-8 | 6.6 mi |
Fivay High School 12115 Chicago Avenue, Hudson, FL 34669 | 9-12 | 0.8 mi |
Disclaimer:
School attendance boundaries provided by ATTOM Data Solutions and are for reference only. Contact the school directly to verify enrollment eligibility.
Price & Sales History for 10115 Frierson Lake Dr
Date
Details
Price
Change
Source
9/10/2026
Sold
$635,000
-2.31%
MLS
7/21/2026
Listed
$650,000
—
MLS
Disclaimer: Historical sales information is derived from public records provided by the county offices. Information is not guaranteed and should be independently verified.
10115 Frierson Lake Drive, Hudson, FL 34669 (MLS# TB8496668) is a Single Family property that was sold at $635,000 on September 10, 2026. Want to learn more about 10115 Frierson Lake Drive? Do you have questions about finding other Single Family real estate for sale in Hudson? You can browse all Hudson real estate or contact a Coldwell Banker agent to request more information.