This is a carousel with tiles that activate property listing cards. Use the previous and next buttons to navigate.
1/35
$265,000 Just Listed
This is a carousel with tiles that activate property listing cards. Use the previous and next buttons to navigate.
1/35
Property Description
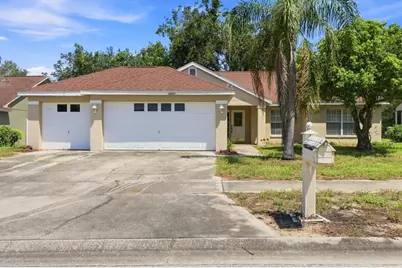
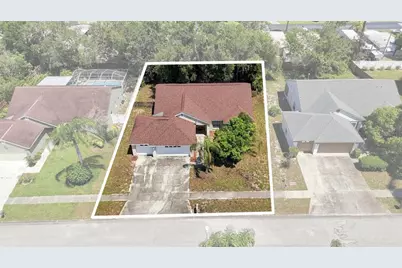
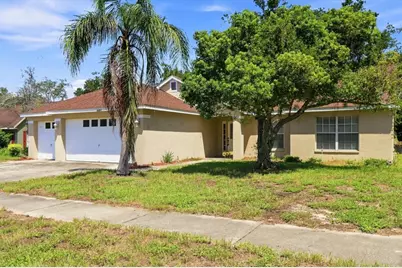
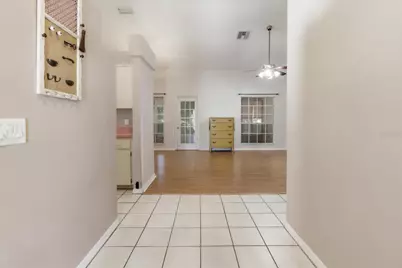
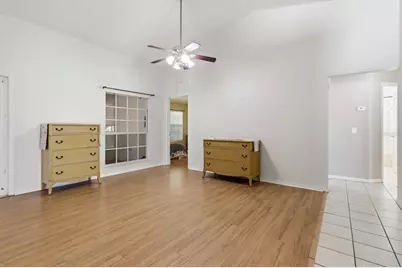
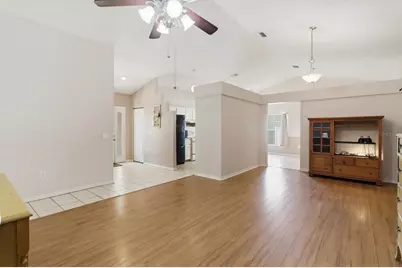
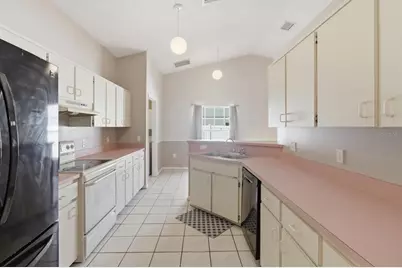
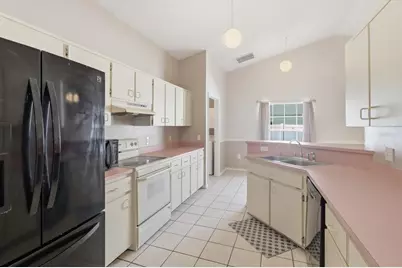
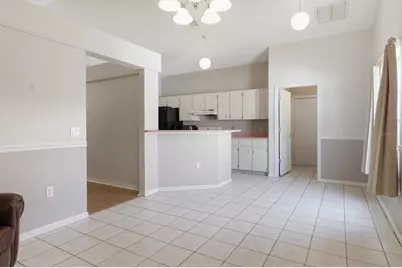
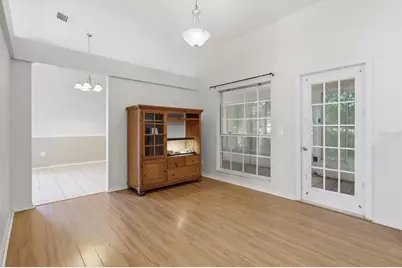
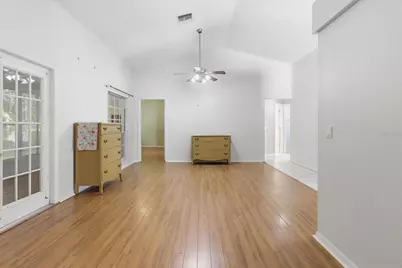
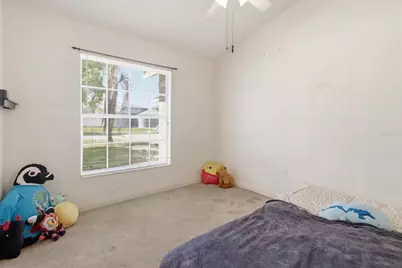
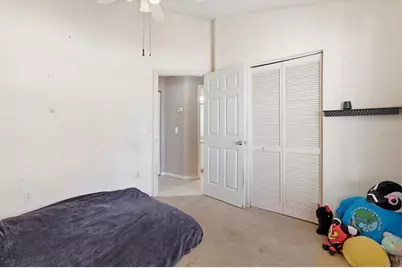
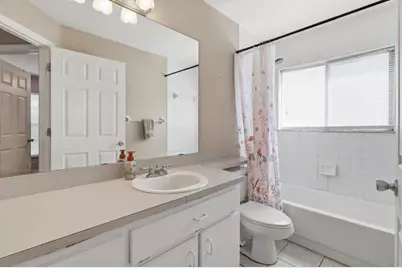
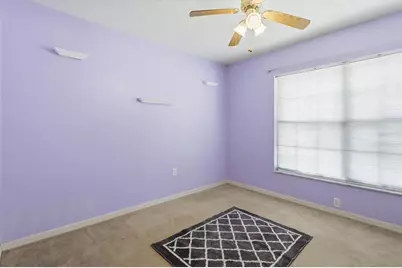
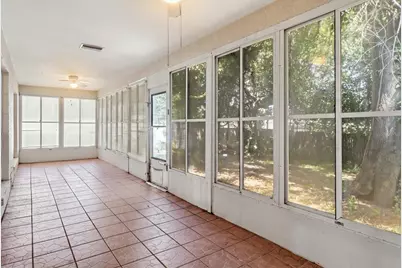
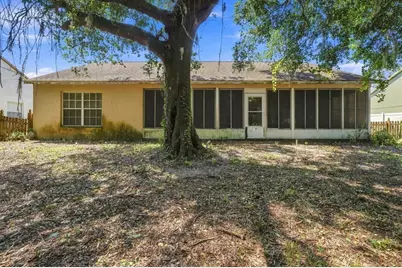
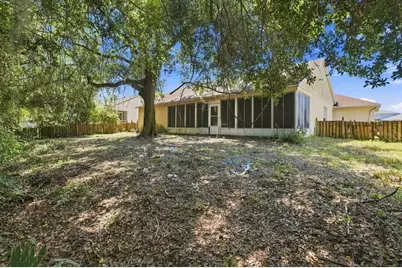

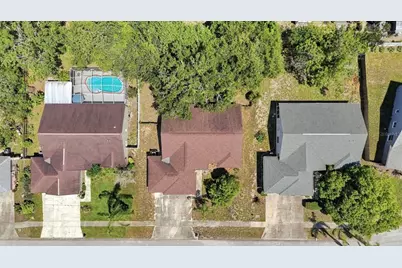
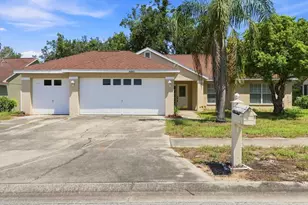
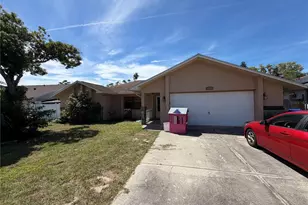
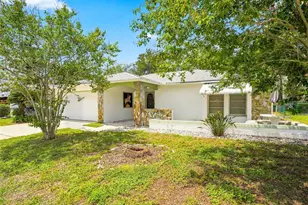
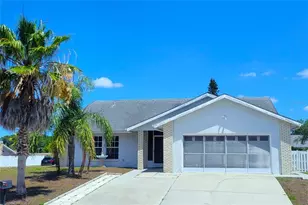
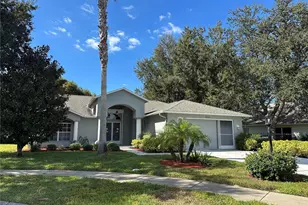
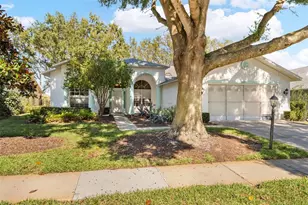
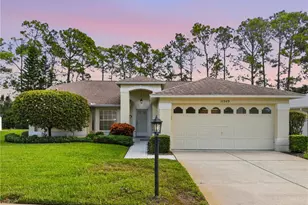
Welcome to this 3-bedroom, 2-bathroom, 3-CAR GARAGE home located in the desirable Rainbow Oaks subdivision! Tucked just off the main road in a wonderful neighborhood, this home offers a convenient location close to shopping, dining, medical facilities, and more. This home has GREAT BONES and plenty of potential to make it your own. Inside, you'll find VAULTED CEILINGS, laminate and ceramic tile flooring, comfortable floor plan, and a spacious laundry area with a LARGE PANTRY for extra storage. A HUGE FLORIDA ROOM provides additional living and entertaining space while overlooking the private, FULLY FENCED BACKYARD. The 3-CAR GARAGE offers plenty of room for vehicles, tools, storage, and toys. Additional highlights include a 2018 ROOF, NO HOA, and NO FLOOD ZONE REQUIRED.
Full Property Details
Full Property Details for 10417 Ashview Ln
General
- Price: $265,000
- Taxes: $1,504 (2025)
- Status: Active
- Type: Single Family
- Source: MidFloridaRegionalMLS
- MLS ID: W7888769
- Updated: 8/22/2026
- Added to Site: 3 day(s) ago
Rental Information
- Min. Lease: No Minimum
Interior
- Number of Rooms: 6
- Interior Features: Ceiling Fan(s)
- Appliances: Range, Range Hood, Refrigerator
- Furnishings: Unfurnished
- Flooring: Carpet, Ceramic Tile, Laminate
Rooms
Bathrooms
- Total Bathrooms: 2
- Full Bathrooms: 2
Bedrooms
- Total Bedrooms: 3
Other Rooms
- Laundry: Laundry Room
Exterior
- Exterior Features: Private Mailbox, Sidewalk
- Deck/Patio: Covered, Front Porch, Rear Porch, Screened
- Porch/Patio/Deck: Covered, Front Porch, Rear Porch, Screened
Parking
- Garage: Yes
- Attached garage: Yes
- Garage Spaces: 3
- Covered Spaces: 3
- Parking Features: Driveway
Location
- Area: 34667 - Hudson/Bayonet Point/Port Richey
- County: Pasco
- Development Name: 34667 - Hudson/Bayonet Point/Port Richey
- Subdivision: RAINBOW OAKS
- Driving Directions: From Clearwater head North onto US19, Turn Left onto Rainbow Oaks Dr., Turn Right onto Emerald Ridge Dr., Turn Left onto Ashview Ln., house will be on your Right.
- Direction Faces: South
Community
- Community Name: 34667 - Hudson/Bayonet Point/Port Richey
Heating & Cooling
- Cooling Type: Central Air
- Heating Type: Electric
Utilities
- Sewer: Public Sewer
- Water: Public
- Utility Description: BB/HS Internet Available, Cable TV Available, Electricity Connected, Sewer Connected, Water Connected
Structural Information
- Exterior Const.: Block, Stucco
- Roof: Shingle
- Windows: Blinds
- Stories/Levels: One
- Square Feet: 1,548
- Sq. Ft. Source: Public Records
- Year Built: 1994
Lot Features
- Lot Size (Acres): 0.21
- Lot Size (Sq. Ft.): 9,001
- Lot Size: 9001
- Frontage: Street Paved
- Street/Road Desc.: Paved, Asphalt
- Fencing (Description): Wood
Financial Considerations
- Tax Amount: $1,504.16
- Tax Year: 2025
Disclosures and Reports
- Ownership: Fee Simple
- Special Conditions: None
- Legal Description: RAINBOW OAKS PB 29 PGS 69-75 LOT 12 OR 8169 PG 109
- Flood Zone Info: X
- APN: 172406006.0000.00012.0
- Property ID: 172406006.0000.00012.0
Listed by Sandpeak Realty
Get Pre-Approved Today
Schools
Schools serving 10417 Ashview Ln
School District:Pasco County School District
| Name | Grades | Distance |
|---|---|---|
Shady Hills Elementary School 18000 Shady Hills Road, Spring Hill, FL 34610 | K-5 | 5.7 mi |
Hudson High School 14410 Cobra Way, Hudson, FL 34669 | 9-12 | 4.7 mi |
Crews Lake K-8 School 15144 Shady Hills Road, Spring Hill, FL 34610 | 6-8 | 6.9 mi |
Disclaimer:
School attendance boundaries provided by ATTOM Data Solutions and are for reference only. Contact the school directly to verify enrollment eligibility.
Price & Sales History for 10417 Ashview Ln
Date
Details
Price
Change
Source
8/21/2026
Listed
$265,000
122.69%
MLS
9/04/2009
Sold
$119,000
—
Public Record
Disclaimer: Historical sales information is derived from public records provided by the county offices. Information is not guaranteed and should be independently verified.
Tax History
Tax History for 10417 Ashview Ln
Year
Property Taxes
Change
Tax Assessment
Change
2024
$1,460
-3%
$118,320
3%
2025
$1,504
3%
$114,990
3%
2024
$1,460
5%
$111,750
3%
2023
$1,396
17%
$108,500
6%
2021
$1,195
-3%
$102,280
-3%
2022
$1,229
3%
$105,340
4%
2021
$1,195
5%
$100,870
2%
2019
$1,139
3%
$98,610
2%
2018
$1,109
-3%
$96,772
-1%
2017
$1,149
5%
$97,854
2%
2016
$1,091
-1%
$95,841
—
2015
$1,104
4%
$95,936
2%
2013
$1,058
—
$94,420
1%
2013
$1,058
—
$93,025
—
Disclaimer: Historical tax information is derived from public records provided by the county offices. Information is not guaranteed and should be independently verified.
Estimate the Cost
Estimate the Cost for 10417 Ashview Ln
10417 Ashview Lane, Hudson, FL 34667 (MLS# W7888769) is a Single Family property with 3 bedrooms and 2 full bathrooms. 10417 Ashview Lane is currently listed for $265,000 and was received on August 21, 2026. Want to learn more about 10417 Ashview Lane? Do you have questions about finding other Single Family real estate for sale in Hudson? You can browse all Hudson real estate or contact a Coldwell Banker agent to request more information.