This is a carousel with tiles that activate property listing cards. Use the previous and next buttons to navigate.
1/56
$314,295 Just Listed
This is a carousel with tiles that activate property listing cards. Use the previous and next buttons to navigate.
1/56
Property Description
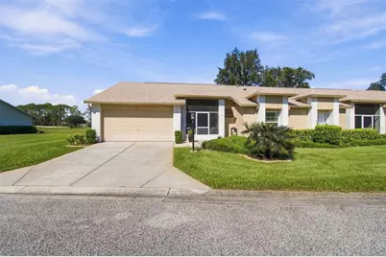
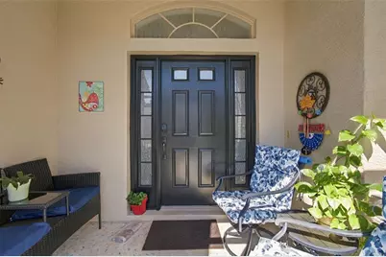
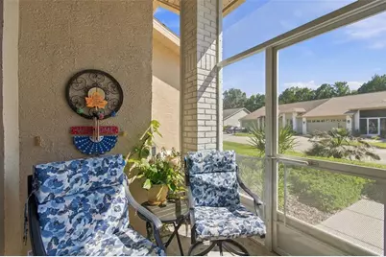
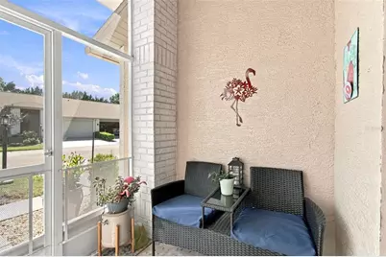
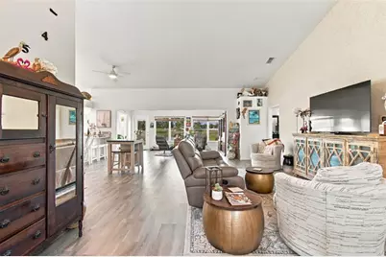
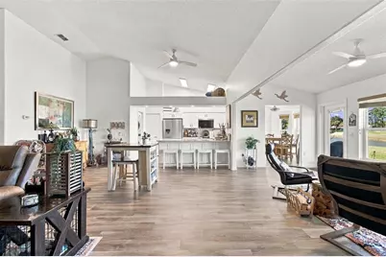
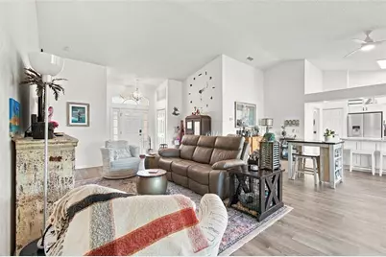
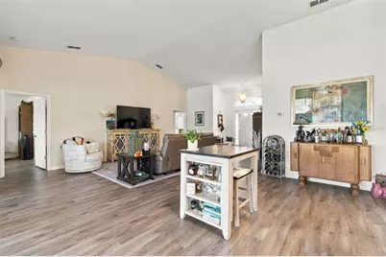
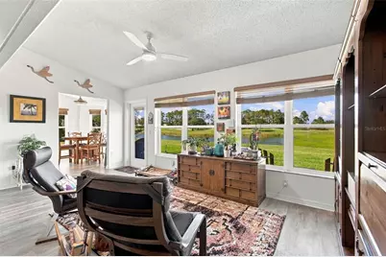
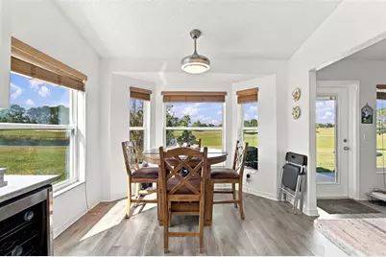
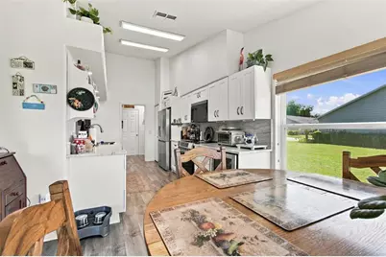
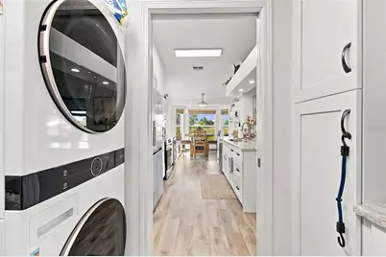
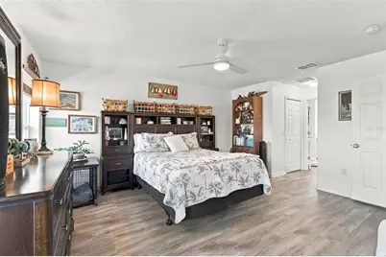
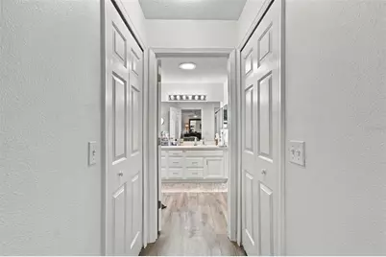
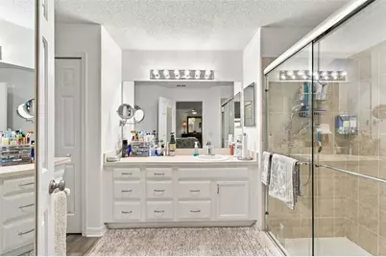
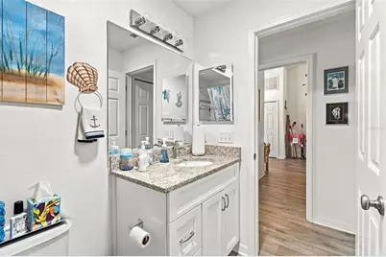
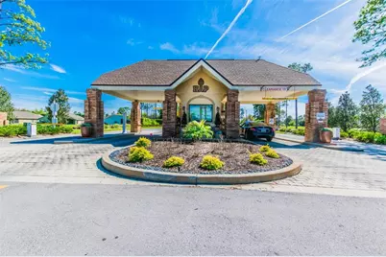
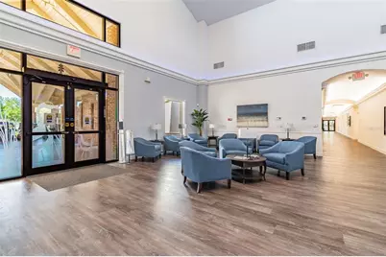
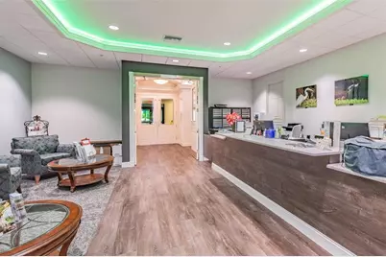
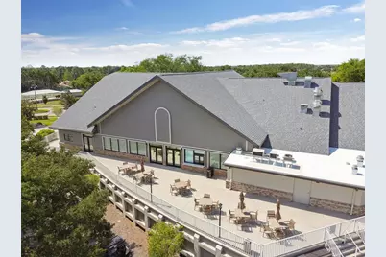
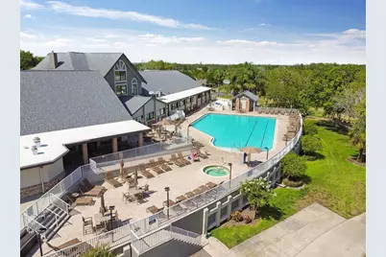
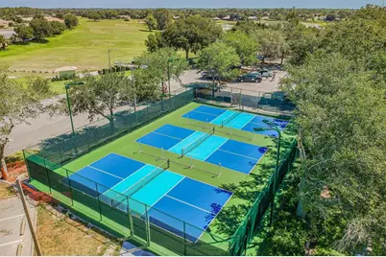
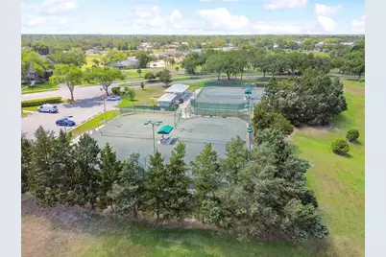
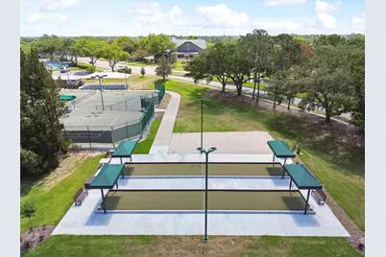
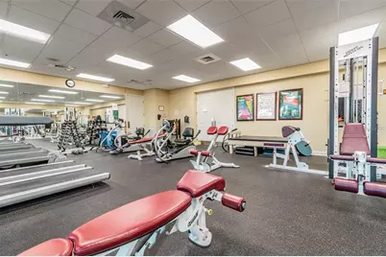
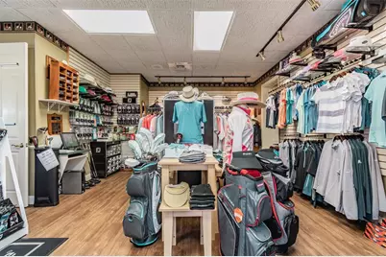
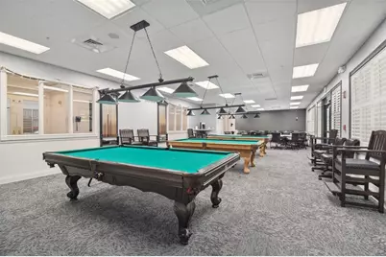
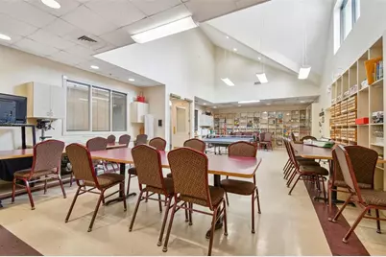
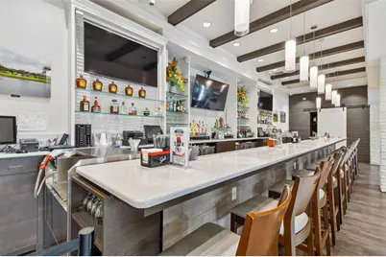
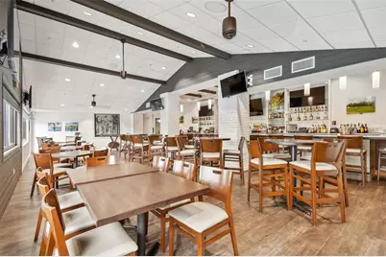
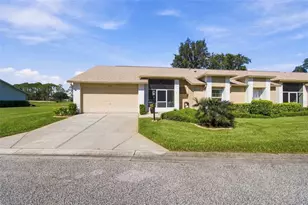
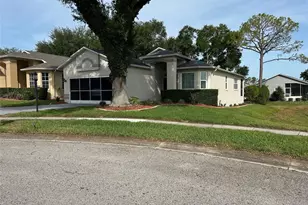
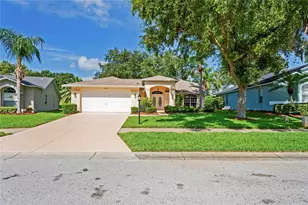
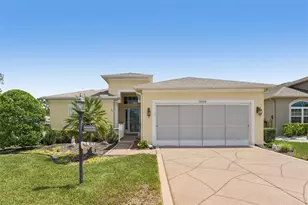
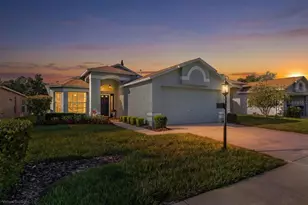
Premier Locatiion!!! End Unit Expanded Villa With Up-Graded Features (No Detail Over Looked) and Ready For New Owner! This Is A 2 Bedroom/ 2 Bath Unit With Attached Garage Overlooking The 2Nd Hole Of The Championship Private Member Owned 18 Hole Golf Course - Panoramic Views!!! Screened Entry; Foyer With Storage Closet Opens To Living/Dining Rooms (Great Room) With Vaulted Ceilings; Family/Florida Room With Wall Of Windows Overlooking The Golf Course & Pond; Remodeled Kitchen With New Cabinets/ New Stainless Steel Appliances/ Abundant Cabinets and Granite Counter Space; Breakfast Nook With Bay Window and Extra Side Window Only in End Units; Spacious Master Suite With Two Walk-In Closets Adjoining Master Bath With Dual Sinks/ Walk-In Shower/ Linen Closet/ Comfort Hight Commode; Solar Tube; Guest Suite With Room-Size Walk-In Closet and Full Bath Adjacent With Tub-Shower/ Solar Tube; Laundry Room With Extra Cabinets & Counters; Outside Patio With Combination Cement & Pavers With Retractable Awning; Attached 2 Car Garage With Extra Hanging Storage. Roof - 2025; A/C - 2018; Hot Water - 2026 - New Double Pane Windows 2023. Located in A "Maintained" Village So You Can Enjoy All The Amenities and Activities Heritage Pines Provides. This Activie Communiity Offers 24 Hour Gated Security, Magnificent Club House With Restaurant, Lounge, Performing Arts Center, Gaming Room, Exercise Room, Billiards and Activities For All Interests. There Is A 2100 Dollar New Owner Fee At Closing. Make An Appointment Today To Tour This Fabulous Home.
Full Property Details
Full Property Details for 11143 Hollander Ave
General
- Price: $314,295
- HOA FEE: $310/month
- Taxes: $1,703 (2025)
- Status: Active
- Type: Single Family
- Source: MidFloridaRegionalMLS
- MLS ID: W7890307
- Updated: 10/14/2026
- Added to Site: 1 day(s) ago
Rental Information
- Min. Lease: 3 Months
Interior
- Number of Rooms: 7
- Interior Features: Ceiling Fan(s), Living Room/Dining Room Combo, Open Floorplan, Primary Bedroom Main Floor, Skylight(s), Solid Surface Counters, Solid Wood Cabinets, Split Bedroom, Vaulted Ceiling(s), Walk-In Closet(s), Window Treatments
- Appliances: Dishwasher, Disposal, Dryer, Electric Water Heater, Microwave, Range, Refrigerator, Water Softener
- Furnishings: Unfurnished
- Flooring: Ceramic Tile, Luxury Vinyl
Rooms
Bathrooms
- Total Bathrooms: 2
- Full Bathrooms: 2
Bedrooms
- Total Bedrooms: 2
Other Rooms
- Laundry: Laundry Room
Additional Information
- Shared Amenities: Cable TV, Clubhouse, Fitness Center, Gated, Golf Course, Maintenance, Pickleball Court(s), Pool, Recreation Facilities, RV/Boat Storage, Security, Spa/Hot Tub, Storage, Tennis Court(s), Vehicle Restrictions
- Security/Safety: Gated Community, Security Gate, Smoke Detector(s)
Exterior
- Exterior Features: Awning(s), Irrigation System, Rain Gutters
Parking
- Garage: Yes
- Attached garage: Yes
- Garage Spaces: 2
- Covered Spaces: 2
Location
- Area: 34667 - Hudson/Bayonet Point/Port Richey
- County: Pasco
- Development Name: 34667 - Hudson/Bayonet Point/Port Richey
- Subdivision: HERITAGE PINES VILLAGE 12
- Driving Directions: US 19 NORTH TO (R) COUNTY LINE ROAD TO (R) HERITAGE PINES ENTRANCE. GRAND CLUB DRIVE TO (R) BRELAND TO END TURN (R) TO VILLA ON RIGHT.
- Direction Faces: South
Community
- Community Name: 34667 - Hudson/Bayonet Point/Port Richey
- Community Features: Clubhouse, Deed Restrictions, Fitness Center, Gated Community - Guard, Golf Carts OK, Golf, Irrigation-Reclaimed Water, Park, Pool, Restaurant, Sidewalks, Special Community Restrictions, Tennis Court(s)
- Optional Amenities: Cable TV, Clubhouse, Fitness Center, Gated, Golf Course, Maintenance, Pickleball Court(s), Pool, Recreation
- Association: Yes
- Assoc. Name: HERB HURLEY
- Assoc. Fees Include: 24-Hour Guard, Cable TV, Common Area Taxes, Community Pool, Internet, Maintenance Structure, Maintenance Grounds, Manager, Private Road, Recreational Facilities, Security
- Pet Restrictions: MUST BE ON LEASH AND PICK UP AFTER
- Adult Community: Yes
Heating & Cooling
- Cooling Type: Central Air
- Heating Type: Central, Electric
Utilities
- Sewer: Public Sewer
- Water: Public
- Utility Description: Cable Connected, Electricity Connected, Fire Hydrant, Sewer Connected, Sprinkler Recycled, Street Lights, Underground Utilities, Water Connected
Structural Information
- Architectural Info: Contemporary
- Architectural Style: Contemporary
- Builder: US HOMES
- Exterior Const.: Block, Brick, Stucco
- Roof: Shingle
- Common Walls: End Unit
- Windows: Blinds, Double Pane Windows, Window Treatments
- Stories/Levels: One
- Square Feet: 1,805
- Sq. Ft. Source: Public Records
- Year Built: 2005
Lot Features
- Property View: Golf Course
- Lot Size (Acres): 0.11
- Lot Size (Sq. Ft.): 4,834
- Lot Size: 4834
- Frontage: Private Road
- Street/Road Desc.: Asphalt
Financial Considerations
- Association Fee: $310
- Assoc Fee Freq.: Monthly
- Assoc Fee Desc.: Required
- CDD: Yes
- Tax Amount: $1,703.91
- Tax Year: 2025
Disclosures and Reports
- Ownership: Fee Simple
- Special Conditions: None
- Legal Description: HERITAGE PINES VILLAGE 12 PB 50 PG 024 LOT 32
- Flood Zone Info: X
- APN: 172405032.0000.00032.0
- Property ID: 172405032.0000.00032.0
Listed by Re/Max Marketing Specialists

Get Pre-Approved Today
Schools
Schools serving 11143 Hollander Ave
School District:Pasco County School District
| Name | Grades | Distance |
|---|---|---|
Shady Hills Elementary School 18000 Shady Hills Road, Spring Hill, FL 34610 | K-5 | 4.9 mi |
Hudson High School 14410 Cobra Way, Hudson, FL 34669 | 9-12 | 3.8 mi |
Crews Lake K-8 School 15144 Shady Hills Road, Spring Hill, FL 34610 | 6-8 | 5.8 mi |
Disclaimer:
School attendance boundaries provided by ATTOM Data Solutions and are for reference only. Contact the school directly to verify enrollment eligibility.
Price & Sales History for 11143 Hollander Ave
Date
Details
Price
Change
Source
10/14/2026
Listed
$314,295
11.85%
MLS
9/30/2022
Sold
$281,000
—
Public Record
Disclaimer: Historical sales information is derived from public records provided by the county offices. Information is not guaranteed and should be independently verified.
Tax History
Tax History for 11143 Hollander Ave
Year
Property Taxes
Change
Tax Assessment
Change
2025
$1,704
3%
$121,110
3%
2024
$1,657
6%
$117,700
3%
2023
$1,566
-51%
$114,278
6%
2021
$3,180
113%
$108,150
-3%
2022
$1,491
-53%
$111,390
4%
2021
$3,180
-3%
$106,660
2%
2019
$3,289
-1%
$104,270
2%
2018
$3,323
112%
$102,328
2%
2017
$1,570
—
$100,223
2%
2016
$1,565
-1%
$98,162
—
2015
$1,583
5%
$98,260
2%
2013
$1,510
—
$96,706
1%
2013
$1,510
—
$95,277
—
Disclaimer: Historical tax information is derived from public records provided by the county offices. Information is not guaranteed and should be independently verified.
Estimate the Cost
Estimate the Cost for 11143 Hollander Ave
11143 Hollander Avenue, Hudson, FL 34667 (MLS# W7890307) is a Single Family property with 2 bedrooms and 2 full bathrooms. 11143 Hollander Avenue is currently listed for $314,295 and was received on October 14, 2026. Want to learn more about 11143 Hollander Avenue? Do you have questions about finding other Single Family real estate for sale in Hudson? You can browse all Hudson real estate or contact a Coldwell Banker agent to request more information.