This is a carousel with tiles that activate property listing cards. Use the previous and next buttons to navigate.
1/37
$410,000 Just Listed
This is a carousel with tiles that activate property listing cards. Use the previous and next buttons to navigate.
1/37
Property Description
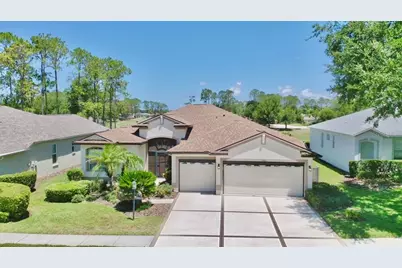
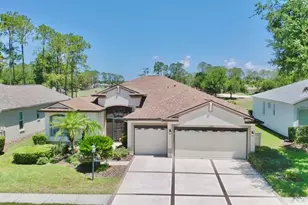
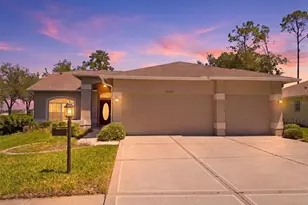
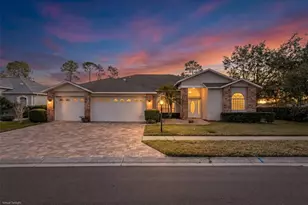
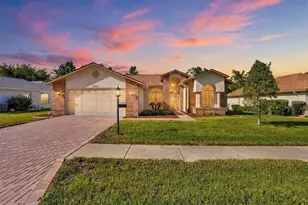
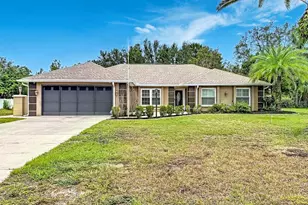
GOLF COURSE VIEW in the popular 55+ gated golf community of Heritage Pines. Offered FURNISHED OR UNFURNISHED. With 4 bedrooms, 3 full baths, + 3-car garage this home offers over 2200 sq. ft. of comfortable living space. Architectural enhancements include crescent window, high ceilings, plant shelves & archways. Upon entering the home through the screened front porch with glass front door you'll have an unobstructed view of the golf course from the combination formal living room / dining room with sliders leading to the lanai. Just beyond is the open dinette area and kitchen overlooking the family room with lots of natural light. Meal prep will be a breeze in the full appointed kitchen complete with breakfast bar, all appliances, disposal, built-in desk, abundant 42" cabinets, recessed lighting, & double door pantry filled with roll-out shelves. The primary suite with tray ceiling & access to the lanai has 2 walk-in closets and an en-suite bath complete with dual sinks, WALK-IN TUB, walk-in shower, and private toilet. With a split bedroom plan providing lots of privacy & multi-generational living possibilities, bedrooms 2 & 3 near the front of the home share bath with tub/shower combination. Bedroom #4 at rear of home with additional access to the lanai has its own bath with a shower. Very functional laundry room including washer / dryer / laundry tub / + cabinetry for storage. The screened lanai with tile plank flooring was extended to not only provide shaded seating area, but also room for relaxing in the sun. GENERATOR 2024. ROOF 204. A/C 2015. Sinkhole remediation completed in 2013. All docs available. You'll find endless resort style amenities at Heritage Pines including clubhouse, community pool, fitness center, library/computer room, golf shop, tennis, bocce court, golf course, horseshoes, spa facilities ..... just to mention a few. Shopping, dining, & medical options close by. And with easy access to the Suncoast Parkway, you're only a short drive to all that the Tampa Bay area has to offer. Call for your private showing today and start enjoying the Florida lifestyle!
Full Property Details
Full Property Details for 11205 Edge Park Dr
General
- Price: $410,000
- HOA FEE: $165/month
- Taxes: $3,213 (2025)
- Status: Active
- Type: Single Family
- Source: MidFloridaRegionalMLS
- MLS ID: W7886926
- Updated: 7/7/2026
- Added to Site: 3 day(s) ago
Rental Information
- Min. Lease: 3 Months
Interior
- Number of Rooms: 9
- Interior Features: Built-in Features, Ceiling Fan(s), Eating Space In Kitchen, High Ceilings, Kitchen and Family Room Combination, Living Room/Dining Room Combo, Open Floorplan, Split Bedroom, Stone Counters, Walk-In Closet(s), Window Treatments
- Appliances: Dishwasher, Dryer, Microwave, Range, Refrigerator, Washer
- Furnishings: Furnished
- Flooring: Carpet, Laminate, Tile
Rooms
Bathrooms
- Total Bathrooms: 3
- Full Bathrooms: 3
Bedrooms
- Total Bedrooms: 4
Other Rooms
- Laundry: Laundry Room
Additional Information
- Shared Amenities: Clubhouse, Fitness Center, Gated, Golf Course, Pool
Exterior
- Exterior Features: Irrigation System, Rain Gutters, Sidewalk, Sliding Doors
- Deck/Patio: Covered, Screened
- Porch/Patio/Deck: Covered, Screened
Parking
- Garage: Yes
- Attached garage: Yes
- Garage Spaces: 3
- Covered Spaces: 3
Location
- Area: 34667 - Hudson/Bayonet Point/Port Richey
- County: Pasco
- Development Name: 34667 - Hudson/Bayonet Point/Port Richey
- Subdivision: HERITAGE PINES VILLAGE 10
- Driving Directions: US 19 North to Right on County Line Rd. Right on Grand Club Dr. Check in at gate. Right on Edge Park Dr. Home on right.
- Direction Faces: South
Community
- Community Name: 34667 - Hudson/Bayonet Point/Port Richey
- Community Features: Clubhouse, Deed Restrictions, Fitness Center, Gated Community - Guard, Golf Carts OK, Golf, Park, Pool, Restaurant, Sidewalks, Tennis Court(s)
- Optional Amenities: Clubhouse, Fitness Center, Gated, Golf Course, Pool
- Association: Yes
- Assoc. Name: Heritage Pines HOA
- Assoc. Fees Include: Cable TV, Community Pool, Internet, Private Road, Recreational Facilities, Security
- Number of Pets: 2
- Pet Restrictions: Verify with HOA
- Adult Community: Yes
Heating & Cooling
- Cooling Type: Central Air
- Heating Type: Central
Utilities
- Sewer: Public Sewer
- Water: Public
- Utility Description: BB/HS Internet Available, Cable TV Available, Electricity Connected, Public, Street Lights, Water Connected
Structural Information
- Exterior Const.: Block, Stucco
- Roof: Shingle
- Stories/Levels: One
- Square Feet: 2,246
- Sq. Ft. Source: Public Records
- Year Built: 2004
Lot Features
- Property View: Golf Course
- Lot Size (Acres): 0.17
- Lot Size (Sq. Ft.): 7,306
- Lot Size: 7306
- Street/Road Desc.: Paved
Financial Considerations
- Association Fee: $165
- Assoc Fee Freq.: Monthly
- Assoc Fee Desc.: Required
- CDD: Yes
- Tax Amount: $3,213.05
- Tax Year: 2025
Disclosures and Reports
- Ownership: Fee Simple
- Special Conditions: None
- Legal Description: HERITAGE PINES VILLAGE 10 UNITS 1 2 & 3 PB 46 PG 066 LOT 50 OR 9385 PG 0848
- Flood Zone Info: X
- APN: 524170220000000500
- Property ID: 524170220000000500
Listed by Re/Max Alliance Group
Get Pre-Approved Today
Schools
Schools serving 11205 Edge Park Dr
School District:Pasco County School District
| Name | Grades | Distance |
|---|---|---|
Shady Hills Elementary School 18000 Shady Hills Road, Spring Hill, FL 34610 | K-5 | 4.9 mi |
Hudson High School 14410 Cobra Way, Hudson, FL 34669 | 9-12 | 4.1 mi |
Crews Lake K-8 School 15144 Shady Hills Road, Spring Hill, FL 34610 | 6-8 | 5.9 mi |
Disclaimer:
School attendance boundaries provided by ATTOM Data Solutions and are for reference only. Contact the school directly to verify enrollment eligibility.
Price & Sales History for 11205 Edge Park Dr
Date
Details
Price
Change
Source
7/06/2026
Listed
$410,000
88.07%
MLS
6/20/2016
Sold
$218,000
—
Public Record
Disclaimer: Historical sales information is derived from public records provided by the county offices. Information is not guaranteed and should be independently verified.
Tax History
Tax History for 11205 Edge Park Dr
Year
Property Taxes
Change
Tax Assessment
Change
2025
$3,213
2%
$205,850
3%
2024
$3,137
5%
$200,050
3%
2023
$2,999
13%
$194,230
6%
2021
$2,657
-2%
$183,090
-3%
2022
$2,709
2%
$188,580
4%
2021
$2,657
-3%
$180,570
2%
2019
$2,736
—
$176,510
2%
2018
$2,736
—
$173,224
2%
2017
$2,724
23%
$169,661
24%
2016
$2,220
-1%
$137,299
—
2015
$2,248
50%
$137,436
2%
2013
$1,503
—
$135,263
1%
2013
$1,503
—
$133,839
—
Disclaimer: Historical tax information is derived from public records provided by the county offices. Information is not guaranteed and should be independently verified.
Estimate the Cost
Estimate the Cost for 11205 Edge Park Dr
11205 Edge Park Drive, Hudson, FL 34667 (MLS# W7886926) is a Single Family property with 4 bedrooms and 3 full bathrooms. 11205 Edge Park Drive is currently listed for $410,000 and was received on July 06, 2026. Want to learn more about 11205 Edge Park Drive? Do you have questions about finding other Single Family real estate for sale in Hudson? You can browse all Hudson real estate or contact a Coldwell Banker agent to request more information.