This is a carousel with tiles that activate property listing cards. Use the previous and next buttons to navigate.
1/1
$315,000
This is a carousel with tiles that activate property listing cards. Use the previous and next buttons to navigate.
1/1
Property Description
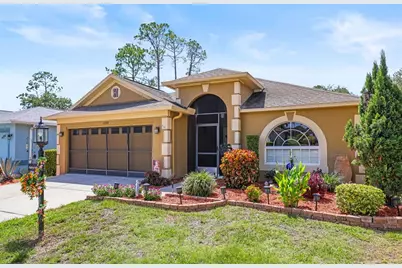
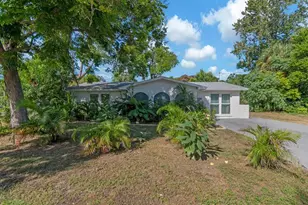
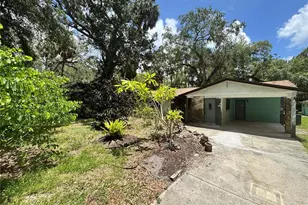
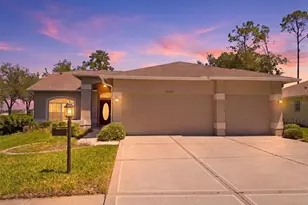
Introducing a beautifully maintained 3-bedroom, 2-bathroom home with a 2-car garage in the highly desirable 55+ community of Heritage Pines in Hudson. Lovingly cared for by its original owner, this home offers the perfect combination of comfort, convenience, and low-maintenance Florida living. Have peace of mind with a BRAND NEW roof, updated systems and appliances, and a full house alarm system. The spacious enclosed lanai features air conditioning and new impact-glass windows, creating a comfortable year-round space to relax or entertain. Step outside to the owner's added 12' x 24' patio, perfect for enjoying the Florida sunshine. This property is being offered fully furnished, if desired, making it truly move-in ready. And for added convenience, a golf cart is included with the sale! Lawn cutting, shrub pruning, lawn treatments, and sprinkler maintenance are all included in the Village maintenance fee. Heritage Pines offers an incredible resort-style lifestyle with amenities for nearly every interest, including a golf course, pool, hot tub, pro shop, restaurant and sports bar, fitness center, tennis and pickleball courts, billiards, game room, arts and crafts, performing arts, and a woodshop. The community also features a guarded entrance and an active social calendar, making it easy to enjoy everything this welcoming community has available. Whether you're looking for a full-time Florida residence, a seasonal retreat, or a low-maintenance home in an amenity-rich 55+ community, this property is ready to welcome you home. Bring your suitcase, your golf clubs, and start enjoying the Florida lifestyle!
Full Property Details
Full Property Details for 11353 Heritage Point Dr
General
- Sold For: $315,000
- HOA FEE: $155/month
- Taxes: $2,083 (2025)
- Status: Closed
- Type: Single Family
- Source: MidFloridaRegionalMLS
- MLS ID: W7888401
- Added to Site: 50 day(s) ago
Rental Information
- Min. Lease: 3 Months
Interior
- Number of Rooms: 7
- Interior Features: Ceiling Fan(s), Chair Rail, High Ceilings, Open Floorplan, Split Bedroom, Vaulted Ceiling(s), Walk-In Closet(s)
- Fireplace(s): Free Standing
- Appliances: Dishwasher, Microwave, Range, Refrigerator
- Furnishings: Furnished
- Flooring: Tile
Rooms
Bathrooms
- Total Bathrooms: 2
- Full Bathrooms: 2
Bedrooms
- Total Bedrooms: 3
Other Rooms
- Laundry: Laundry Room
Additional Information
- Security/Safety: Gated Community
Exterior
- Exterior Features: Irrigation System, Private Entrance, Sidewalk, Sliding Doors
- Deck/Patio: Patio
- Porch/Patio/Deck: Patio
Parking
- Garage: Yes
- Attached garage: Yes
- Garage Spaces: 2
- Covered Spaces: 2
Location
- Area: 34667 - Hudson/Bayonet Point/Port Richey
- County: Pasco
- Development Name: 34667 - Hudson/Bayonet Point/Port Richey
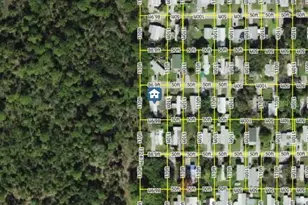
- Subdivision: HERITAGE PINES VILLAGE 30
- Driving Directions: Heading north on US-19 N, turn right onto County Line Rd, Turn right onto Grand Club Dr, Turn left onto Fairway Green Dr, Turn left onto Heritage Point Dr, Destination will be on the left.
- Direction Faces: East
School Information
- Elementary School: Shady Hills Elementary-PO
- Middle School: Crews Lake Middle-PO
- High School: Hudson High-PO
Community
- Community Name: 34667 - Hudson/Bayonet Point/Port Richey
- Community Features: Clubhouse, Fitness Center, Gated Community - Guard, Golf Carts OK, Golf, Pool, Restaurant, Tennis Court(s)
- Association: Yes
- Assoc. Name: Herb Hurley
- Assoc. Fees Include: Cable TV, Internet, Maintenance Grounds, Pool Maintenance, Recreational Facilities
- Adult Community: Yes
Heating & Cooling
- Cooling Type: Central Air
- Heating Type: Central
Utilities
- Sewer: Public Sewer
- Water: None
- Utility Description: BB/HS Internet Available, Cable Connected, Electricity Connected, Sewer Connected, Water Connected
Structural Information
- Exterior Const.: Block, Stucco
- Roof: Shingle
- Stories/Levels: One
- Square Feet: 1,640
- Sq. Ft. Source: Public Records
- Living Area: 1,640 Sq. Ft.
- Year Built: 2006
Lot Features
- Lot Size (Acres): 0.14
- Lot Size (Sq. Ft.): 5,970
- Lot Size: 5970
- Frontage: Street Paved
- Street/Road Desc.: Paved, Asphalt
Financial Considerations
- Association Fee: $155
- Assoc Fee Freq.: Monthly
- Assoc Fee Desc.: Required
- CDD: Yes
- Tax Amount: $2,083.13
- Tax Year: 2025
Disclosures and Reports
- Ownership: Fee Simple
- Special Conditions: None
- Legal Description: HERITAGE PINES VILLAGE 30 PB 55 PG 084 LOT 3 OR 7207 PG 798
- Flood Zone Info: X
- APN: 172405034.0000.00003.0
- Property ID: 172405034.0000.00003.0
- Block/Lot/Section: na
Listed by Charles Rutenberg Realty Inc
Sold by Stromer Group Inc

Get Pre-Approved Today
Schools
Schools serving 11353 Heritage Point Dr
School District:Pasco County School District
| Name | Grades | Distance |
|---|---|---|
Shady Hills Elementary School 18000 Shady Hills Road, Spring Hill, FL 34610 | K-5 | 4.8 mi |
Hudson High School 14410 Cobra Way, Hudson, FL 34669 | 9-12 | 4.6 mi |
Crews Lake K-8 School 15144 Shady Hills Road, Spring Hill, FL 34610 | 6-8 | 6.1 mi |
Disclaimer:
School attendance boundaries provided by ATTOM Data Solutions and are for reference only. Contact the school directly to verify enrollment eligibility.
Price & Sales History for 11353 Heritage Point Dr
Date
Details
Price
Change
Source
9/08/2026
Sold
$315,000
—
MLS
8/15/2026
Listed
$315,000
—
MLS
Disclaimer: Historical sales information is derived from public records provided by the county offices. Information is not guaranteed and should be independently verified.
11353 Heritage Point Drive, Hudson, FL 34667 (MLS# W7888401) is a Single Family property that was sold at $315,000 on September 08, 2026. Want to learn more about 11353 Heritage Point Drive? Do you have questions about finding other Single Family real estate for sale in Hudson? You can browse all Hudson real estate or contact a Coldwell Banker agent to request more information.