This is a carousel with tiles that activate property listing cards. Use the previous and next buttons to navigate.
1/51
$249,900
This is a carousel with tiles that activate property listing cards. Use the previous and next buttons to navigate.
1/51
Property Description
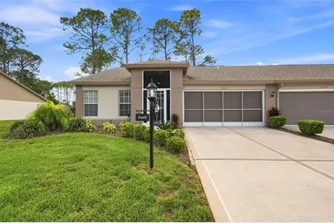
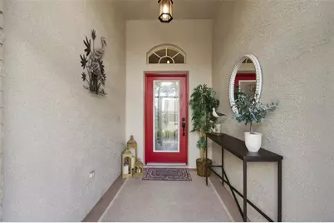
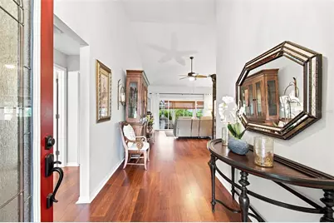
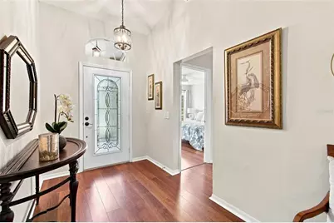
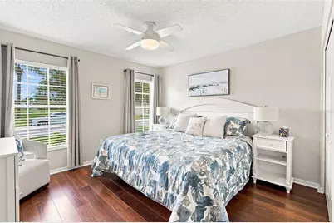
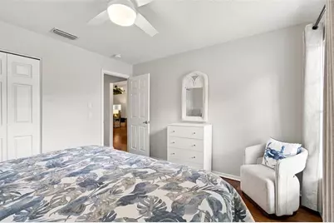
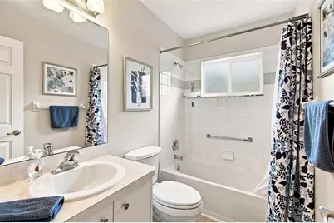
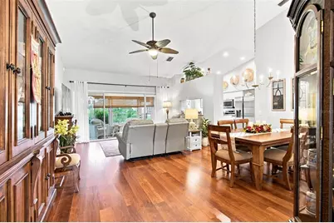
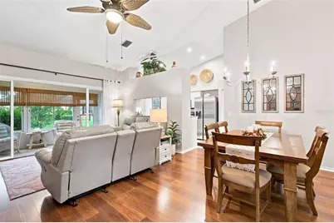
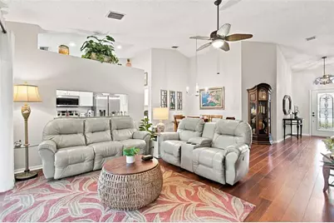
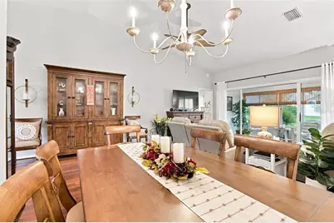
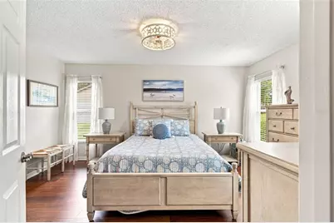
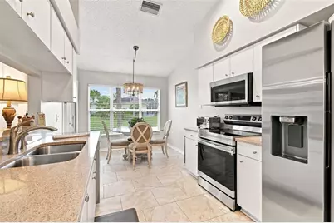
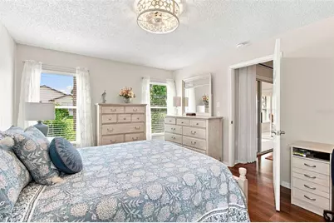
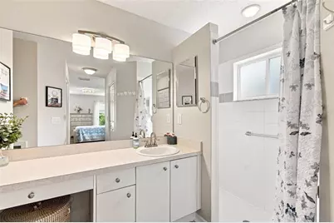
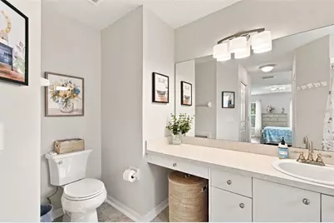
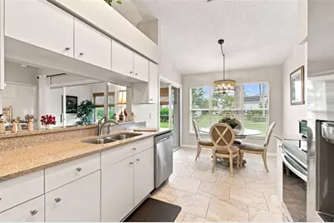
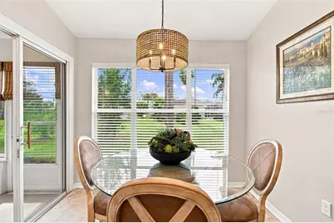
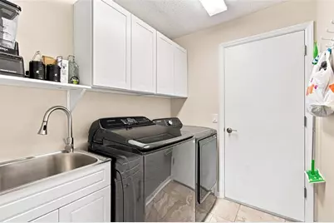
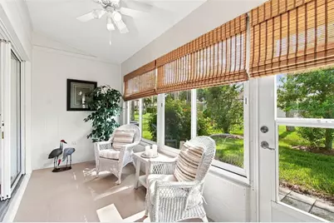
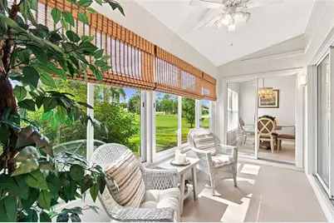
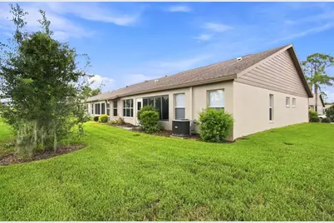
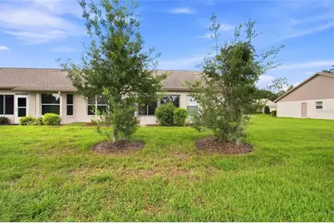
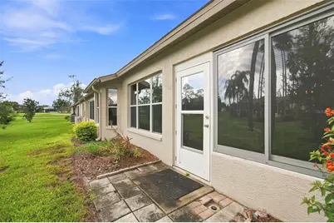
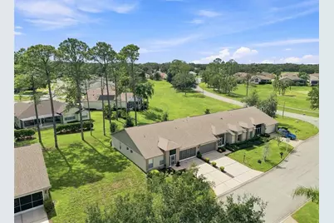
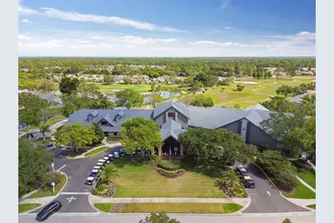
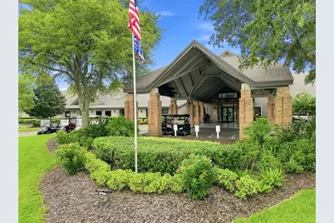
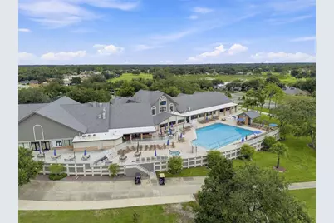
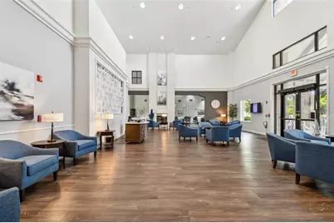
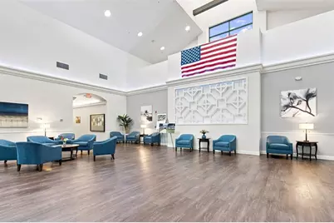
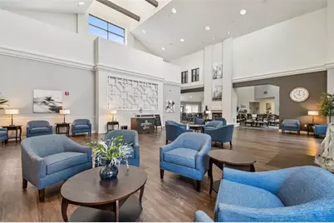
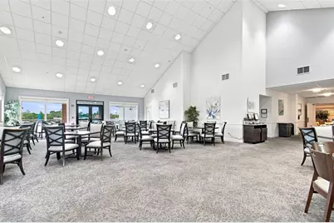
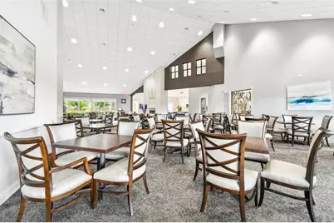
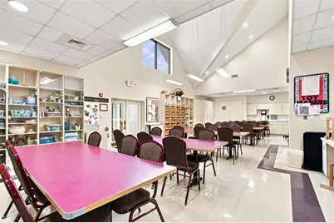
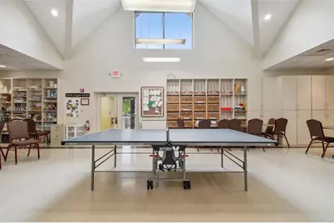
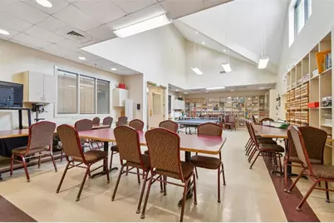
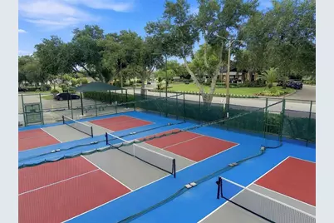
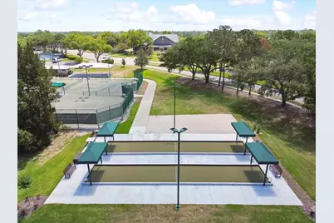
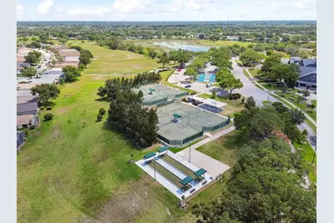
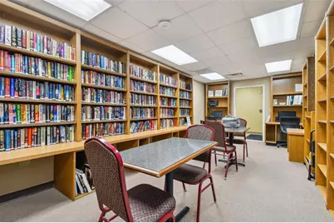
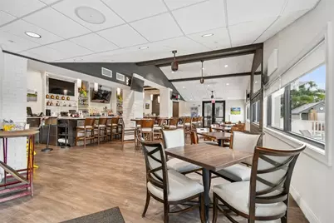
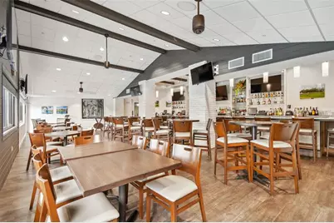
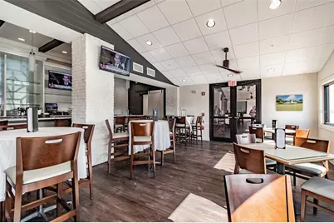
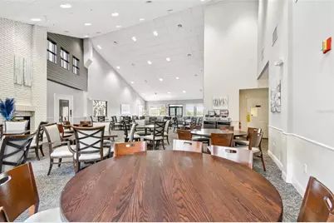
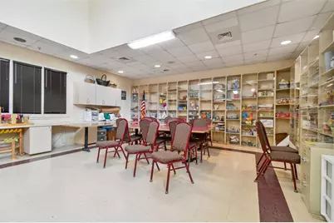
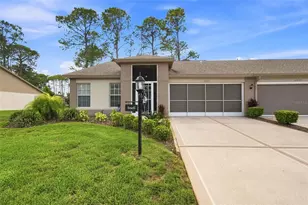
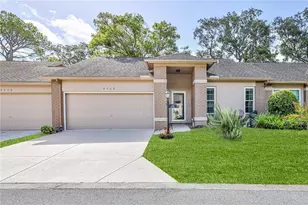
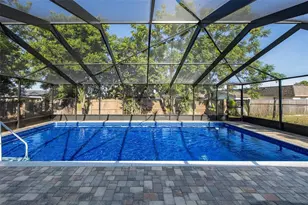
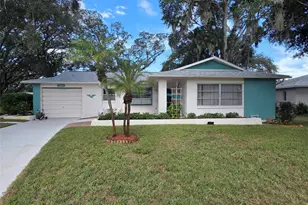
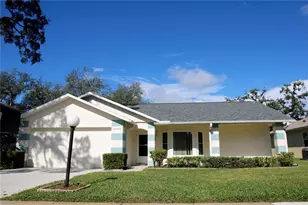
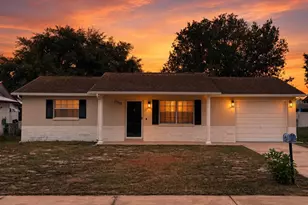
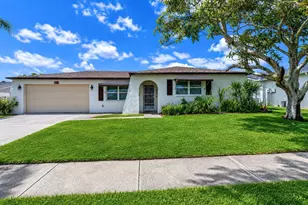
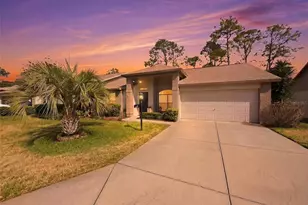
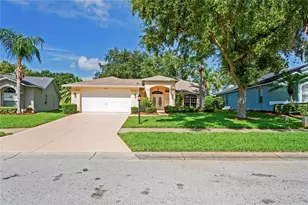
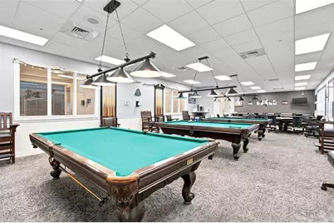
Pride of Ownership Shows in this 2 Bedroom, 2 Bath, 2 Car Garage Low-Maintenance Villa. Once you enter thru the Screened Covered Porch thru the New Leaded Glass Entry Door you will see Vaulted Ceilings Highlighting the Open ConCept with Luxury Vinyl Flooring in the Main Areas and Tile in the Wet Areas for Easy Care. Spacious Living/Dining Room with Glass Sliders to the Covered Enclosed Lanai. Just off the Front Entry is a Generously Sized Guest Bedroom with Ceiling Fan, Two Windows for Natural Light and a Nice Size Closet; a Full Bathroom and Additional Hall & Linen Closets. The Primary Bedroom is at the Rear of the Home with TWO Walk-in Closets and En Suite Bathroom with Walk-in Shower. The Kitchen has Abundant Cabinets, Granite Counters, Stainless Steel Appliances, Pantry Closet and a Breakfast Nook with Bay Window. The Laundry Room has a Utility Sink, Shelving and Cabinets. Additional Features: New Tinting on Windows; Roof 2021; Up-Dated Light Fixtures, New Garage Door Opener. Maintenance Includes Exterior Painting, Irrigation System, Lawn Mowing, Trimming, Fertilization and Outside Pest Control. Heritage Pines is the Premier Guard Gated 55+ Community with Private Golf Course; Tennis Courts, Pickleball Courts; Bocce Ball, Heated Pool & Jacuzzi; Restaurant and Bar; Fitness Center; Billiards, Performing Arts Center; Arts & Crafts Room; Card Room. Make your Appointment today to Tour This Property.
Full Property Details
Full Property Details for 11621 Baronwood Ct
General
- Price: $249,900
- HOA FEE: $310/month
- Taxes: $1,366 (2025)
- Status: Active
- Type: Single Family
- Source: MidFloridaRegionalMLS
- MLS ID: W7889332
- Updated: 9/10/2026
- Added to Site: 8 day(s) ago
Rental Information
- Min. Lease: 3 Months
Interior
- Number of Rooms: 7
- Interior Features: Ceiling Fan(s), Living Room/Dining Room Combo, Open Floorplan, Solid Surface Counters, Vaulted Ceiling(s), Walk-In Closet(s), Window Treatments
- Appliances: Dishwasher, Disposal, Dryer, Electric Water Heater, Microwave, Range, Refrigerator, Washer
- Furnishings: Unfurnished
- Flooring: Ceramic Tile, Vinyl
Rooms
Bathrooms
- Total Bathrooms: 2
- Full Bathrooms: 2
Bedrooms
- Total Bedrooms: 2
Other Rooms
- Laundry: Laundry Room
Additional Information
- Shared Amenities: Cable TV, Clubhouse, Fitness Center, Gated, Golf Course, Maintenance, Park, Pickleball Court(s), Recreation Facilities, Security, Spa/Hot Tub, Storage, Tennis Court(s)
- Security/Safety: Gated Community, Smoke Detector(s)
Exterior
- Exterior Features: Irrigation System, Sliding Doors
- Deck/Patio: Covered, Enclosed, Front Porch
- Porch/Patio/Deck: Covered, Enclosed, Front Porch
Parking
- Garage: Yes
- Attached garage: Yes
- Garage Spaces: 2
- Covered Spaces: 2
- Parking Features: Driveway
Location
- Area: 34667 - Hudson/Bayonet Point/Port Richey
- County: Pasco
- Development Name: 34667 - Hudson/Bayonet Point/Port Richey
- Subdivision: HERITAGE PINES VILLAGE 16
- Driving Directions: US 19 North tol (R) County Line Road to (R) Heritage Pines Entrance. Grand Club Drive to (R) Baronwood - Villa on RIGHT
- Direction Faces: Northeast
Community
- Community Name: 34667 - Hudson/Bayonet Point/Port Richey
- Community Features: Association Recreation - Owned, Clubhouse, Deed Restrictions, Fitness Center, Gated Community - Guard, Golf, Irrigation-Reclaimed Water, Park, Pool, Restaurant, Sidewalks, Special Community Restrictions, Tennis Court(s)
- Optional Amenities: Cable TV, Clubhouse, Fitness Center, Gated, Golf Course, Maintenance, Park, Pickleball Court(s), Recreation
- Association: Yes
- Assoc. Name: Herb Hurley
- Assoc. Fees Include: 24-Hour Guard, Cable TV, Common Area Taxes, Community Pool, Internet, Maintenance Grounds, Manager, Pool Maintenance, Private Road, Recreational Facilities
- Pet Restrictions: MUST BE ON LEASH AND PICKED UP AFTER
- Adult Community: Yes
Heating & Cooling
- Cooling Type: Central Air
- Heating Type: Central, Electric
Utilities
- Sewer: Public Sewer
- Water: Public
- Utility Description: BB/HS Internet Available, Cable Connected, Electricity Connected, Fire Hydrant, Public, Sewer Connected, Sprinkler Recycled, Street Lights, Underground Utilities, Water Connected
Structural Information
- Architectural Info: Contemporary
- Architectural Style: Contemporary
- Builder: US HOMES
- Exterior Const.: Block, Stucco
- Roof: Shingle
- Windows: Blinds, Rods, Tinted Windows, Window Treatments
- Stories/Levels: One
- Square Feet: 1,303
- Sq. Ft. Source: Public Records
- Year Built: 2002
Lot Features
- Property View: Park/Greenbelt
- Lot Size (Acres): 0.12
- Lot Size (Sq. Ft.): 5,105
- Lot Size: 5105
- Street/Road Desc.: Asphalt
Financial Considerations
- Association Fee: $310
- Assoc Fee Freq.: Monthly
- Assoc Fee Desc.: Required
- CDD: Yes
- Tax Amount: $1,366.51
- Tax Year: 2025
Disclosures and Reports
- Ownership: Fee Simple
- Special Conditions: None
- Legal Description: HERITAGE PINES VILLAGE 16 PB 42 PG 030 LOT 3 & THE NLY 4 INCHES OF LOT 4
- Flood Zone Info: X
- APN: 172405017.0000.00003.0
- Property ID: 172405017.0000.00003.0
Listed by Re/Max Marketing Specialists

Get Pre-Approved Today
Schools
Schools serving 11621 Baronwood Ct
School District:Pasco County School District
| Name | Grades | Distance |
|---|---|---|
Shady Hills Elementary School 18000 Shady Hills Road, Spring Hill, FL 34610 | K-5 | 4.5 mi |
Hudson High School 14410 Cobra Way, Hudson, FL 34669 | 9-12 | 4 mi |
Crews Lake K-8 School 15144 Shady Hills Road, Spring Hill, FL 34610 | 6-8 | 5.5 mi |
Disclaimer:
School attendance boundaries provided by ATTOM Data Solutions and are for reference only. Contact the school directly to verify enrollment eligibility.
Price & Sales History for 11621 Baronwood Ct
Date
Details
Price
Change
Source
9/10/2026
Listed
$249,900
-4.62%
MLS
6/03/2024
Sold
$262,000
—
Public Record
Disclaimer: Historical sales information is derived from public records provided by the county offices. Information is not guaranteed and should be independently verified.
Tax History
Tax History for 11621 Baronwood Ct
Year
Property Taxes
Change
Tax Assessment
Change
2025
$1,367
—
$98,830
3%
2025
$1,367
-23%
$96,046
-19%
2024
$1,764
6%
$119,000
3%
2023
$1,671
90%
$115,540
73%
2021
$879
-42%
$66,830
-40%
2022
$1,511
72%
$112,180
70%
2021
$879
-14%
$65,910
2%
2019
$1,027
-3%
$64,430
2%
2018
$1,064
—
$63,233
2%
2017
$1,067
-47%
$61,932
-27%
2016
$2,010
2%
$84,360
6%
2015
$1,965
68%
$79,726
10%
2014
$1,168
2%
$72,702
1%
2013
$1,141
—
$71,628
—
Disclaimer: Historical tax information is derived from public records provided by the county offices. Information is not guaranteed and should be independently verified.
Estimate the Cost
Estimate the Cost for 11621 Baronwood Ct
11621 Baronwood Court, Hudson, FL 34667 (MLS# W7889332) is a Single Family property with 2 bedrooms and 2 full bathrooms. 11621 Baronwood Court is currently listed for $249,900 and was received on September 10, 2026. Want to learn more about 11621 Baronwood Court? Do you have questions about finding other Single Family real estate for sale in Hudson? You can browse all Hudson real estate or contact a Coldwell Banker agent to request more information.