This is a carousel with tiles that activate property listing cards. Use the previous and next buttons to navigate.
1/13
$228,000
This is a carousel with tiles that activate property listing cards. Use the previous and next buttons to navigate.
1/13
Property Description
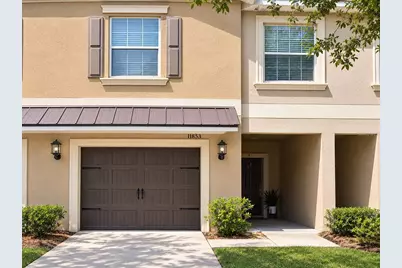
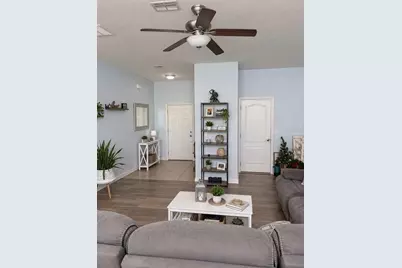
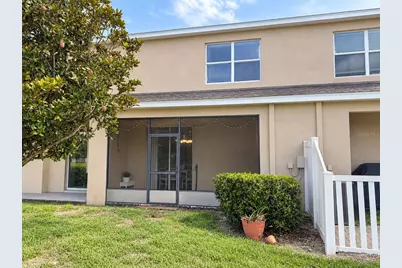
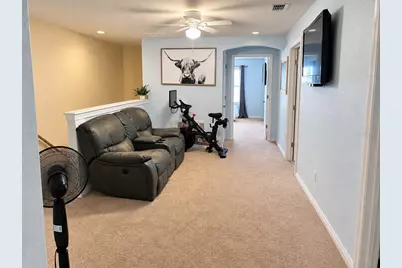
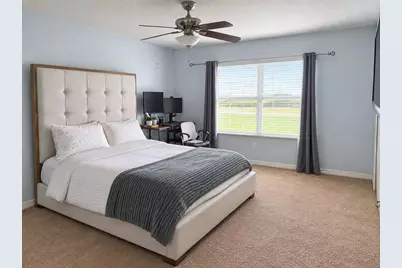
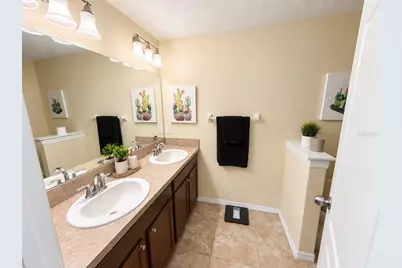
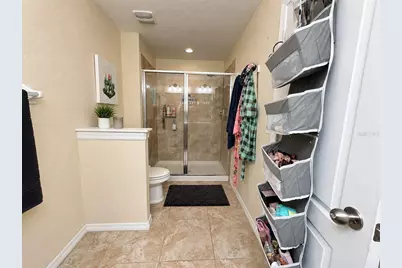
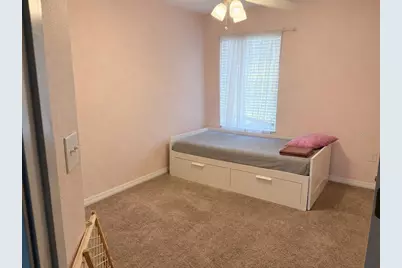
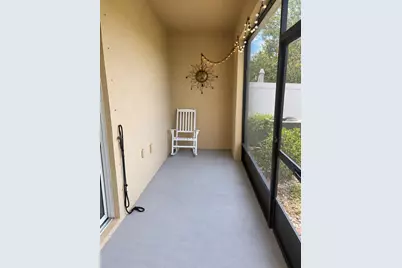
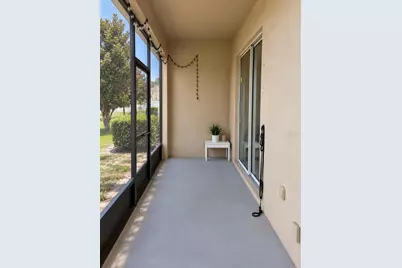
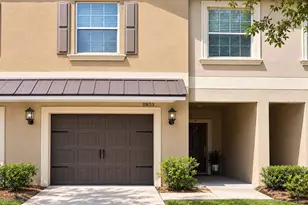
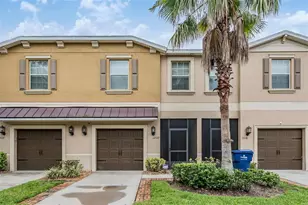
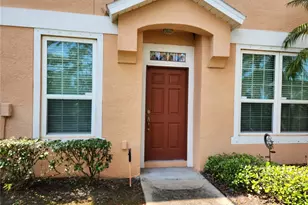
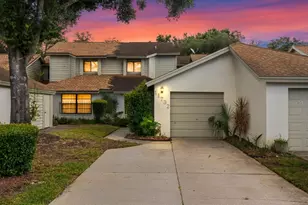
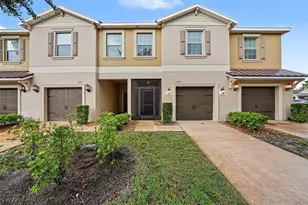
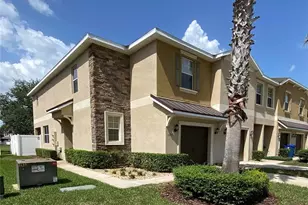
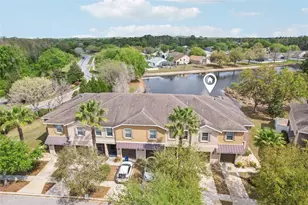
Virtually Staged. Welcome to this spacious 3-bedroom, 2.5-bath townhome with a comfortable, open layout and plenty of natural light. The main living area features vinyl plank flooring and flows into the kitchen and dining space, making the layout great for everyday living and entertaining. The kitchen offers granite countertops, wood cabinetry, stainless steel appliances, a breakfast bar, and plenty of storage. The property is located within 3 miles of the Suncoast Parkway, making Tampa and its surrounding areas easily accessible. Upstairs, you'll find three bedrooms, including a generously sized primary bedroom with great natural light, with large windows that offer a beautiful view of the sunset. The en-suite bathroom features dual sinks and a walk-in shower. The additional bedrooms feature built-in closets and provide plenty of flexibility for family, guests, or a home office. A large upstairs loft adds even more usable living space along with additional storage. The home also includes a dedicated laundry room with a washer and dryer. Out back, the screened-in lanai gives you a private spot to enjoy your morning coffee, let the pets get some fresh air, or simply relax outside. For added peace of mind, the AC unit was replaced in 2025, and hurricane shutters with easy installation are included with the home. The HOA maintains the roof and exterior, helping take some of the hassle out of home maintenance. Residents also have access to a community pool to enjoy. With spacious living areas, plenty of storage, a flexible loft, and a functional floor plan, this townhome offers a comfortable and convenient place to call home.
Full Property Details
Full Property Details for 11853 Greengate Dr
General
- Price: $228,000
- HOA FEE: $300/month
- Taxes: $3,011 (2025)
- Status: Active
- Type: Townhouse
- Source: MidFloridaRegionalMLS
- MLS ID: O6439714
- Updated: 9/13/2026
- Added to Site: 15 day(s) ago
Rental Information
- Min. Lease: 1-2 Years
Interior
- Number of Rooms: 9
- Interior Features: Ceiling Fan(s), High Ceilings, Kitchen and Family Room Combination, Open Floorplan, PrimaryBedroom Upstairs, Stone Counters, Thermostat, Walk-In Closet(s)
- Appliances: Convection Oven, Cooktop, Dishwasher, Disposal, Dryer, Electric Water Heater, Microwave, Refrigerator, Washer
- Furnishings: Unfurnished
- Flooring: Carpet, Ceramic Tile, Laminate
Rooms
Bathrooms
- Total Bathrooms: 3
- Full Bathrooms: 2
- Half Bathrooms: 1
Bedrooms
- Total Bedrooms: 3
Other Rooms
- Laundry: Electric Dryer Hookup, Inside, Laundry Room, Upper Level, Washer Hookup
Additional Information
- Security/Safety: Smoke Detector(s)
Exterior
- Exterior Features: Irrigation System, Sidewalk
- Deck/Patio: Deck, Patio, Porch, Screened
- Porch/Patio/Deck: Deck, Patio, Porch, Screened
Parking
- Garage: Yes
- Attached garage: Yes
- Garage Spaces: 1
- Covered Spaces: 1
- Parking Features: Garage Door Opener
Location
- Area: 34669 - Hudson/Port Richey
- County: Pasco
- Development Name: 34669 - Hudson/Port Richey
- Subdivision: VERANDAH TWNHMS
- Driving Directions: From US-19, head east on SR-52. Continue approximately 4 miles and turn left onto Moon Lake Road. Continue to the entrance of The Verandahs and turn right onto Greengate Drive. Follow Greengate Drive to 11853 Greengate Drive. The home will be on your right.
- Direction Faces: East
School Information
- Elementary School: Moon Lake-PO
- Middle School: Crews Lake Middle-PO
- High School: Hudson High-PO
Community
- Community Name: 34669 - Hudson/Port Richey
- Community Features: Buyer Approval Required, Community Mailbox, Pool
- Association: Yes
- Assoc. Name: Ken Benedetto
- Assoc. Fees Include: Community Pool, Maintenance Structure, Maintenance Grounds, Sewer, Water
- Number of Pets: 4
- Pet Restrictions: See HOA rules
Heating & Cooling
- Cooling Type: Central Air
- Heating Type: Central, Heat Pump
Utilities
- Sewer: Public Sewer
- Water: Public
- Utility Description: BB/HS Internet Available, Cable TV Available, Electricity Connected, Public
Structural Information
- Architectural Info: Contemporary
- Architectural Style: Contemporary
- Builder: Lennar Homes
- Exterior Const.: Block, Stucco
- Roof: Shingle
- Windows: Blinds, Double Pane Windows, Shades
- Stories/Levels: Two
- Square Feet: 1,666
- Sq. Ft. Source: Public Records
- Year Built: 2014
Lot Features
- Property View: Trees/Woods
- Lot Size (Acres): 0.04
- Lot Size (Sq. Ft.): 1,902
- Lot Size: 1902
- Frontage: Private Road
- Street/Road Desc.: Asphalt
Financial Considerations
- Association Fee: $300
- Assoc Fee Freq.: Monthly
- Assoc Fee Desc.: Required
- Tax Amount: $3,011
- Tax Year: 2025
Disclosures and Reports
- Ownership: Fee Simple
- Special Conditions: None
- Legal Description: VERANDAH TOWNHOMES PB 63 PG 110 LOT 104 OR 9775 PG 1931
- Flood Zone Info: X
- APN: 1025170080000001040
- Property ID: 1025170080000001040
- Block/Lot/Section: 00/00
Listed by Floridian Realty Corp.

Get Pre-Approved Today
Schools
Schools serving 11853 Greengate Dr
School District:Pasco County School District
| Name | Grades | Distance |
|---|---|---|
Moon Lake Elementary School 12019 Tree Breeze Drive, New Port Richey, FL 34654 | K-5 | 1.6 mi |
Crews Lake K-8 School 15144 Shady Hills Road, Spring Hill, FL 34610 | 6-8 | 3.9 mi |
Hudson High School 14410 Cobra Way, Hudson, FL 34669 | 9-12 | 4.2 mi |
Disclaimer:
School attendance boundaries provided by ATTOM Data Solutions and are for reference only. Contact the school directly to verify enrollment eligibility.
Price & Sales History for 11853 Greengate Dr
Date
Details
Price
Change
Source
9/13/2026
Price Reduced
$228,000
-5%
MLS
9/06/2026
Listed
$240,000
52.87%
MLS
8/07/2018
Sold
$157,000
—
Public Record
Disclaimer: Historical sales information is derived from public records provided by the county offices. Information is not guaranteed and should be independently verified.
Tax History
Tax History for 11853 Greengate Dr
Year
Property Taxes
Change
Tax Assessment
Change
2025
$3,011
—
$159,800
3%
2025
$3,011
2%
$155,300
3%
2024
$2,953
5%
$150,930
3%
2023
$2,822
14%
$146,540
6%
2021
$2,477
-5%
$138,140
-3%
2022
$2,610
5%
$142,280
4%
2021
$2,477
4%
$136,240
2%
2019
$2,386
4%
$133,181
3%
2018
$2,299
1%
$128,711
3%
2017
$2,273
6%
$125,205
2%
2016
$2,146
1%
$122,630
1%
2015
$2,133
250%
$121,778
2014%
2013
$609
—
$5,760
—
Disclaimer: Historical tax information is derived from public records provided by the county offices. Information is not guaranteed and should be independently verified.
Estimate the Cost
Estimate the Cost for 11853 Greengate Dr
11853 Greengate Drive, Hudson, FL 34669 (MLS# O6439714) is a Townhouse property with 3 bedrooms, 2 full bathrooms and 1 partial bathroom. 11853 Greengate Drive is currently listed for $228,000 and was received on September 06, 2026. Want to learn more about 11853 Greengate Drive? Do you have questions about finding other Townhouse real estate for sale in Hudson? You can browse all Hudson real estate or contact a Coldwell Banker agent to request more information.