This is a carousel with tiles that activate property listing cards. Use the previous and next buttons to navigate.
1/30
$335,000
This is a carousel with tiles that activate property listing cards. Use the previous and next buttons to navigate.
1/30
Property Description
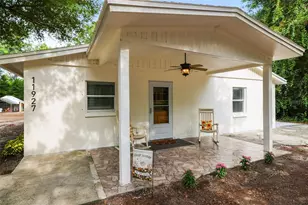
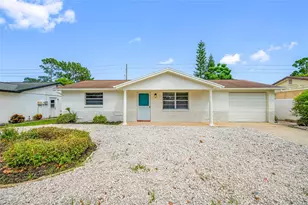
NO HOA! NO CDD! NO LEASING RESTRICTIONS! Fully fenced and gated!! Zoned AR (Agricultural Residential), this 3-bedroom, 2-bath home on approximately 1.23 acres offers the privacy, space, and flexibility you've been searching for. Whether you have boats, RVs, recreational vehicles, dream of gardening, raising chickens, or creating your own backyard oasis, this property gives you the freedom to enjoy the lifestyle you've always wanted. Inside, you'll find an inviting open-concept floor plan with ceramic tile flooring throughout and beautifully updated bathrooms. Major mechanical updates provide added peace of mind, with the roof, A/C, water heater, and appliances all approximately five years old. The home is serviced by well and septic, helping keep utility costs low. Step outside and enjoy the expansive property complete with a chicken coop. For those looking to start their own flock, a few starter chicks are negotiable! Whether you're searching for a primary residence, a peaceful country retreat, or an investment opportunity, this property offers exceptional versatility and the best of Florida living. Schedule your private showing today and discover everything this unique property has to offer!
Full Property Details
Full Property Details for 11927 Foxfire Dr
General
- Price: $335,000
- Taxes: $1,061 (2025)
- Status: Active
- Type: Single Family
- Source: MidFloridaRegionalMLS
- MLS ID: TB8527276
- Updated: 7/20/2026
- Added to Site: 18 day(s) ago
Rental Information
- Min. Lease: No Minimum
Interior
- Number of Rooms: 5
- Interior Features: Built-in Features, Ceiling Fan(s), Living Room/Dining Room Combo, Open Floorplan, Split Bedroom, Stone Counters, Thermostat, Walk-In Closet(s)
- Appliances: Dishwasher, Dryer, Electric Water Heater, Microwave, Range, Refrigerator, Washer, Water Softener
- Furnishings: Unfurnished
- Flooring: Ceramic Tile
Rooms
Bathrooms
- Total Bathrooms: 2
- Full Bathrooms: 2
Bedrooms
- Total Bedrooms: 3
Other Rooms
- Laundry: In Garage
Exterior
- Exterior Features: Hurricane Shutters, Lighting, Rain Barrel/Cistern(s), Storage
- Deck/Patio: Front Porch
- Porch/Patio/Deck: Front Porch
Parking
- Garage: Yes
- Attached garage: Yes
- Garage Spaces: 1
- Covered Spaces: 1
Location
- Area: 34669 - Hudson/Port Richey
- County: Pasco
- Development Name: 34669 - Hudson/Port Richey
- Subdivision: SHADY OAKS RANCHES UNREC SUB
- Driving Directions: From Hudson Ave turn onto Peach Tree Rd. At the curve turn left onto the dirt road. The house is on the left.
- Direction Faces: East
School Information
- Elementary School: Hudson Primary Academy (K-3)
- Middle School: Hudson Academy ( 4-8)
- High School: Fivay High-PO
Community
- Community Name: 34669 - Hudson/Port Richey
Heating & Cooling
- Cooling Type: Central Air
- Heating Type: Central, Electric
Utilities
- Sewer: Septic Tank
- Water: Private, Well
- Utility Description: Electricity Available, Electricity Connected, Sewer Available, Sewer Connected, Water Available, Water Connected
Structural Information
- Exterior Const.: Block
- Roof: Shingle
- Stories/Levels: One
- Square Feet: 1,400
- Sq. Ft. Source: Public Records
- Year Built: 1968
Lot Features
- Lot Size (Acres): 1.23
- Lot Size (Sq. Ft.): 53,650
- Lot Size: 1.2316
- Frontage: Street Unpaved
- Street/Road Desc.: Unimproved, Dirt
Financial Considerations
- Tax Amount: $1,061
- Tax Year: 2025
Disclosures and Reports
- Ownership: Fee Simple
- Special Conditions: None
- Legal Description: SHADY OAKS RANCHES UNREC SUB A POR OF TRACT 16 DESC AS COM AT NE COR OF SEC 32 TH S00DG 02' 15"W ALG EAST BDY OF SAID SEC 1664.71 FT FOR POB TH CONT ALG SAID BDY S00DG 02' 15"W 160.15 FT TH S89DG 48' 45"W 335.00 FT TO WEST BDY OF SAID TRACT 16 TH N00DG 02' 15"E ALG SAID BDY 160.15 FT TH N89DG 48' 45"E 335.00 FT TO POB SUBJECT TO AN EASEMENT FOR RD R/W OVER EAST 33.00 FT THEREOF OR 3242 PG 1593
- Flood Zone Info: X
- APN: 322417001000000016B
- Property ID: 322417001000000016B
Listed by Floridian Shores Realty Llc
Get Pre-Approved Today
Schools
Schools serving 11927 Foxfire Dr
School District:Pasco County School District
| Name | Grades | Distance |
|---|---|---|
Moon Lake Elementary School 12019 Tree Breeze Drive, New Port Richey, FL 34654 | K-5 | 1.7 mi |
Hudson Middle School 15144 Shady Hills Road, Spring Hill, FL 34610 | 6-8 | 4.4 mi |
Fivay High School 12115 Chicago Avenue, Hudson, FL 34669 | 9-12 | 3 mi |
Disclaimer:
School attendance boundaries provided by ATTOM Data Solutions and are for reference only. Contact the school directly to verify enrollment eligibility.
Price & Sales History for 11927 Foxfire Dr
Date
Details
Price
Change
Source
7/20/2026
Listed
$335,000
55.81%
MLS
10/05/2020
Sold
$215,000
—
Public Record
Disclaimer: Historical sales information is derived from public records provided by the county offices. Information is not guaranteed and should be independently verified.
Tax History
Tax History for 11927 Foxfire Dr
Year
Property Taxes
Change
Tax Assessment
Change
2025
$1,061
—
$94,460
3%
2025
$1,061
4%
$91,800
3%
2024
$1,025
5%
$89,220
3%
2023
$974
17%
$86,630
6%
2021
$831
-3%
$81,667
-3%
2022
$861
4%
$84,110
160%
2021
$831
21%
$32,331
1%
2019
$684
3%
$32,076
3%
2018
$664
2%
$31,148
4%
2017
$653
7%
$29,883
2%
2016
$609
-34%
$29,252
-38%
2015
$929
7%
$47,381
2%
2013
$867
—
$46,417
4%
2013
$867
—
$44,709
—
Disclaimer: Historical tax information is derived from public records provided by the county offices. Information is not guaranteed and should be independently verified.
Estimate the Cost
Estimate the Cost for 11927 Foxfire Dr
11927 Foxfire Dr, Hudson, FL 34669 (MLS# TB8527276) is a Single Family property with 3 bedrooms and 2 full bathrooms. 11927 Foxfire Dr is currently listed for $335,000 and was received on July 20, 2026. Want to learn more about 11927 Foxfire Dr? Do you have questions about finding other Single Family real estate for sale in Hudson? You can browse all Hudson real estate or contact a Coldwell Banker agent to request more information.