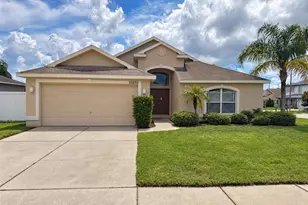
This is a carousel with tiles that activate property listing cards. Use the previous and next buttons to navigate.
1/30
$230,000
This is a carousel with tiles that activate property listing cards. Use the previous and next buttons to navigate.
1/30
Property Description
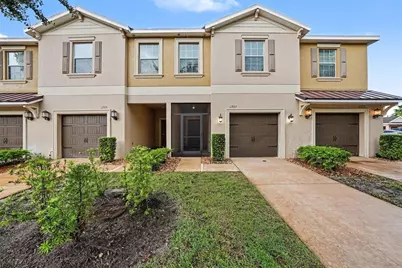
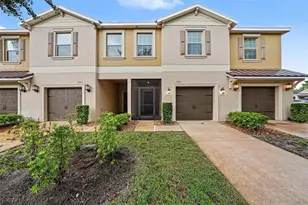
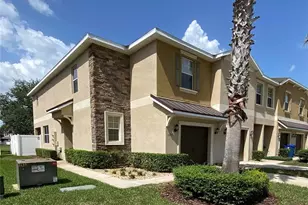
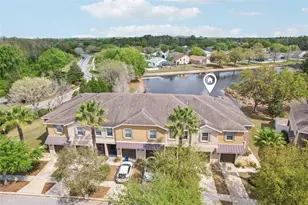
Virtually Staged. Welcome home to this beautifully appointed townhome in the boutique Verandah Townhomes community! This adorable three-bedroom, two-and-a-half-bath residence showcases thoughtful upgrades throughout and is move-in ready. Rich hand-scraped hardwood flooring flows through the main living areas, upstairs loft, and staircase, while upgraded designer lighting adds warmth and character to every space. The kitchen is sure to impress with staggered 42-inch crisp white cabinetry featuring crown molding and soft-close doors and drawers, granite countertops, a custom tile backsplash, and convenient breakfast bar with a cozy eat-in dining area perfect for casual meals. High ceilings and abundant natural light create an open, airy feel in the spacious living area, while a convenient powder bath and one-car garage complete the first floor. Upstairs, you'll find a generous loft that's ideal for a home office, media room, or cozy retreat. The spacious owner's suite offers a large walk-in shower, dual-sink vanity, and custom closet built-ins that provide exceptional organization and added value. Two additional guest bedrooms are generously sized and share a spacious full bath, while abundant storage throughout the home adds everyday convenience. Step outside to your expansive screened paver lanai and private fenced courtyard overlooking tranquil conservation views-the perfect place to enjoy your morning coffee or unwind at the end of the day. A screened front entry offers yet another inviting outdoor living space. Best of all, all appliances, including the washer and dryer, convey with the home. Ideally located just off SR 52 with quick access to the Veterans Expressway, Verandah Townhomes is a charming boutique community offering a sparkling community pool just steps from your front door. All your outdoor grounds are maintained by the HOA including your water and trash! This exceptional home combines style, comfort, and convenience-don't miss your opportunity to make it yours!
Full Property Details
Full Property Details for 11927 Greengate Dr
General
- Price: $230,000
- HOA FEE: $300/month
- Taxes: $3,031 (2025)
- Status: Active
- Type: Townhouse
- Source: MidFloridaRegionalMLS
- MLS ID: TB8535945
- Updated: 8/7/2026
- Added to Site: 9 day(s) ago
Rental Information
- Min. Lease: 1-2 Years
Interior
- Number of Rooms: 7
- Interior Features: Ceiling Fan(s), Eating Space In Kitchen, Kitchen and Family Room Combination, Open Floorplan, PrimaryBedroom Upstairs, Stone Counters, Walk-In Closet(s), Window Treatments
- Appliances: Dishwasher, Disposal, Dryer, Electric Water Heater, Microwave, Range, Refrigerator, Washer
- Furnishings: Unfurnished
- Flooring: Carpet, Ceramic Tile, Engineered Hardwood
Rooms
Bathrooms
- Total Bathrooms: 3
- Full Bathrooms: 2
- Half Bathrooms: 1
Bedrooms
- Total Bedrooms: 3
Other Rooms
- Laundry: Laundry Closet, Upper Level
Additional Information
- Shared Amenities: Pool
- Security/Safety: Smoke Detector(s)
Exterior
- Exterior Features: Rain Gutters, Sidewalk, Sliding Doors
- Deck/Patio: Covered, Front Porch, Patio, Rear Porch, Screened
- Porch/Patio/Deck: Covered, Front Porch, Patio, Rear Porch, Screened
Parking
- Garage: Yes
- Attached garage: Yes
- Garage Spaces: 1
- Covered Spaces: 1
- Parking Features: Driveway, Garage Door Opener
Location
- Area: 34669 - Hudson/Port Richey
- County: Pasco
- Development Name: 34669 - Hudson/Port Richey
- Subdivision: VERANDAH TOWNHOMES
- Driving Directions: From the Veterans, head west on SR 52, then left onto Chenwood Ave Turn right onto Rosette Rd, then right on Greengate. Home is on the right.
- Direction Faces: Southwest
School Information
- Elementary School: Moon Lake-PO
- Middle School: Crews Lake Middle-PO
- High School: Hudson High-PO
Community
- Community Name: 34669 - Hudson/Port Richey
- Community Features: Deed Restrictions, Pool, Sidewalks
- Optional Amenities: Pool
- Association: Yes
- Assoc. Name: Creative Management / Isabella
- Assoc. Fees Include: Community Pool, Insurance, Maintenance Structure, Maintenance Grounds, Sewer, Trash, Water
- Pet Restrictions: Buyer or Buyer's Agent to verify with HOA
Heating & Cooling
- Cooling Type: Central Air
- Heating Type: Central
Utilities
- Sewer: Public Sewer
- Water: Public
- Utility Description: Cable Connected, Electricity Connected, Sewer Connected, Water Connected
Structural Information
- Architectural Info: Craftsman
- Architectural Style: Craftsman
- Exterior Const.: Block
- Roof: Shingle
- Windows: Blinds
- Stories/Levels: Two
- Square Feet: 1,666
- Sq. Ft. Source: Public Records
- Year Built: 2015
Lot Features
- Lot Size (Acres): 0.04
- Lot Size (Sq. Ft.): 1,891
- Lot Size: 1891
- Lot Dimensions: 20 x 95
- Frontage: Street Paved
- Street/Road Desc.: Paved
- Fencing (Description): Vinyl
Financial Considerations
- Association Fee: $300
- Assoc Fee Freq.: Monthly
- Assoc Fee Desc.: Required
- CDD: Yes
- Tax Amount: $3,031
- Tax Year: 2025
Disclosures and Reports
- Ownership: Fee Simple
- Special Conditions: None
- Legal Description: VERANDAH TOWNHOMES PB 63 PG 110 LOT 115 OR 9199 PG 1768
- Flood Zone Info: X
- APN: 1025170080000001150
- Property ID: 1025170080000001150
Listed by Bhhs Florida Properties Group
Get Pre-Approved Today
Schools
Schools serving 11927 Greengate Dr
School District:Pasco County School District
| Name | Grades | Distance |
|---|---|---|
Moon Lake Elementary School 12019 Tree Breeze Drive, New Port Richey, FL 34654 | K-5 | 1.6 mi |
Crews Lake K-8 School 15144 Shady Hills Road, Spring Hill, FL 34610 | 6-8 | 3.9 mi |
Hudson High School 14410 Cobra Way, Hudson, FL 34669 | 9-12 | 4.2 mi |
Disclaimer:
School attendance boundaries provided by ATTOM Data Solutions and are for reference only. Contact the school directly to verify enrollment eligibility.
Price & Sales History for 11927 Greengate Dr
Date
Details
Price
Change
Source
8/07/2026
Listed
$230,000
64.29%
MLS
5/29/2015
Sold
$140,000
—
Public Record
Disclaimer: Historical sales information is derived from public records provided by the county offices. Information is not guaranteed and should be independently verified.
Tax History
Tax History for 11927 Greengate Dr
Year
Property Taxes
Change
Tax Assessment
Change
2025
$3,031
2%
$156,470
3%
2024
$2,972
5%
$152,060
3%
2023
$2,840
14%
$147,640
6%
2021
$2,494
-5%
$139,170
-3%
2022
$2,627
5%
$143,340
4%
2021
$2,494
4%
$137,250
2%
2019
$2,402
2%
$134,170
2%
2018
$2,347
1%
$131,668
2%
2017
$2,335
3%
$128,960
-1%
2016
$2,271
221%
$130,059
—
2015
$707
24%
$130,135
2159%
2014
$570
-6%
$5,760
—
2013
$609
—
$5,760
—
Disclaimer: Historical tax information is derived from public records provided by the county offices. Information is not guaranteed and should be independently verified.
Estimate the Cost
Estimate the Cost for 11927 Greengate Dr
11927 Greengate Drive, Hudson, FL 34669 (MLS# TB8535945) is a Townhouse property with 3 bedrooms, 2 full bathrooms and 1 partial bathroom. 11927 Greengate Drive is currently listed for $230,000 and was received on August 07, 2026. Want to learn more about 11927 Greengate Drive? Do you have questions about finding other Townhouse real estate for sale in Hudson? You can browse all Hudson real estate or contact a Coldwell Banker agent to request more information.