This is a carousel with tiles that activate property listing cards. Use the previous and next buttons to navigate.
1/79
$119,900 Just Listed
This is a carousel with tiles that activate property listing cards. Use the previous and next buttons to navigate.
1/79
Property Description
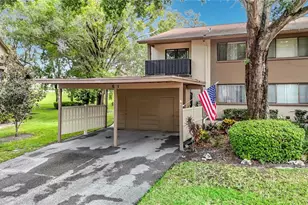
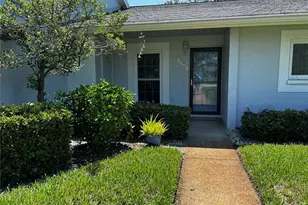
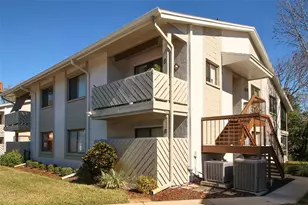
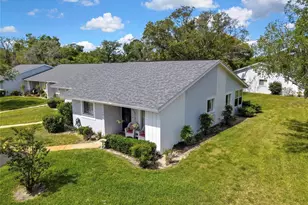
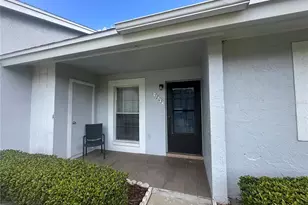
Virtually Staged. THIS IS THE ONE! Claiming to be the best value in the community is a bold statement-but one look at the photos & you'll see why this beautifully updated second-floor condominium stands out from the rest. If you've been searching for a truly move-in-ready home in a desirable 55+ community, your search ends here! From the moment you step inside, you'll appreciate the fresh, neutral décor designed to complement any style. Luxury vinyl flooring flows throughout the home, creating a clean, modern look with easy maintenance. The kitchen & bathrooms have been tastefully upgraded with stunning quartz countertops. Major updates have already been completed for you, including a newer water heater & an air conditioning system installed in August 2025-providing peace of mind & helping to keep future expenses to a minimum. The thoughtfully designed split-bedroom floor plan offers privacy for both owners & guests. The guest bedroom is located on the opposite end of the home & is adjacent to the second bathroom, which features a tub & shower combination. The primary suite enjoys its own private space, making overnight guests comfortable while preserving your privacy. The kitchen is designed for both convenience & functionality, featuring a laundry closet with washer & dryer, allowing you to easily handle household tasks while preparing meals or enjoying your morning coffee. As a desirable end unit located at the end of a quiet street, this home offers an extra measure of privacy & tranquility. A beautiful green space alongside the unit creates a peaceful, almost country-like setting rarely found in condominium living. Dedicated covered parking is located in front of the building, & ground-level storage shed provides additional storage space. Many residents appreciate the added sense of security that comes with second-floor living, with access limited to a single entry point. The affordable monthly condo fee of just $465 covers all this: exterior maintenance, roof replacement & repairs, water, sewer, trash service, basic cable, & recreational facilities-making ownership both convenient & affordable. The community clubhouse offers an active lifestyle with a swimming pool, hot tub, shuffleboard courts, & a variety of social activities. Even better, residents also enjoy full access to the extensive amenities of Beacon Woods at no additional charge, including a heated swimming pool, lighted tennis and pickleball courts, basketball, bocce ball, shuffleboard, playgrounds, & an active clubhouse calendar. Beacon Woods is centered around a beautiful semi-private golf course & is known for its mature trees, winding roads, & bird sanctuary atmosphere. Despite its peaceful setting, you'll be just minutes from shopping, restaurants, fishing, parks, medical facilities, & Gulf Coast attractions. St. Petersburg, Clearwater, Dunedin, Tampa, & even Orlando are all within easy driving distance-close enough for convenience, yet far enough away to maintain exceptional affordability. 1 small pet under 25 pounds allowed. Vehicle restrictions apply, & at least one purchaser must be 55 years of age or older. Buyers are encouraged to review all association documents & verify any information important to their purchase. Properties offering this combination of updates, location, amenities, low-maintenance living, & value rarely become available. Priced to sell and in outstanding condition, this is an opportunity you don't want to miss. See it now!
Full Property Details
Full Property Details for 12308 Eagleswood Dr #D
General
- Price: $119,900
- HOA FEE: $465/month
- Taxes: $2,200 (2025)
- Status: Active
- Type: Condo
- Source: MidFloridaRegionalMLS
- MLS ID: TB8535004
- Updated: 8/2/2026
- Added to Site: 5 day(s) ago
Rental Information
- Min. Lease: 3 Months
Interior
- Number of Rooms: 4
- Interior Features: Ceiling Fan(s), Open Floorplan, Primary Bedroom Main Floor, Stone Counters, Window Treatments
- Appliances: Cooktop, Dishwasher, Dryer, Microwave, Range, Range Hood, Refrigerator, Washer
- Furnishings: Unfurnished
- Flooring: Ceramic Tile, Luxury Vinyl
Rooms
Bathrooms
- Total Bathrooms: 2
- Full Bathrooms: 2
Bedrooms
- Total Bedrooms: 2
Other Rooms
- Laundry: Electric Dryer Hookup, In Kitchen, Inside, Laundry Closet, Washer Hookup
Additional Information
- Shared Amenities: Cable TV, Clubhouse, Maintenance, Pool, Recreation Facilities, Shuffleboard Court, Storage, Vehicle Restrictions
Exterior
- Exterior Features: Balcony, Garden, Irrigation System, Lighting, Private Entrance, Sidewalk, Sliding Doors, Storage
Parking
- Carports: Yes
- Carport: 1
- Carport Spaces: 1
- Covered Spaces: 1
- Parking Features: Assigned, Covered
Location
- Area: 34667 - Hudson/Bayonet Point/Port Richey
- County: Pasco
- Development Name: 34667 - Hudson/Bayonet Point/Port Richey
- Subdivision: EAGLESWOOD CONDO
- Driving Directions: US 19, West on SR 52, L-Majestic Blvd, R-Clocktower, R-Split Rail, R-Eagleswood to end
- Direction Faces: West
Community
- Community Name: 34667 - Hudson/Bayonet Point/Port Richey
- Community Features: Association Recreation - Owned, Buyer Approval Required, Clubhouse, Community Mailbox, Deed Restrictions, No Truck/RV/Motorcycle Parking, Pool
- Optional Amenities: Cable TV, Clubhouse, Maintenance, Pool, Recreation Facilities, Shuffleboard Court, Storage, Vehicle Restric
- Association: Yes
- Assoc. Name: Coastal Mangement
- Assoc. Fees Include: Cable TV, Common Area Taxes, Community Pool, Escrow Reserves Fund, Internet, Maintenance Structure, Maintenance Grounds, Manager, Pool Maintenance, Recreational Facilities, Sewer, Trash, Water
- Number of Pets: 1
- Pet Restrictions: Max weight, 25 lbs. One per pet unit. No dangerous breeds. Small birds, cats and fish allowed. Please read ALL rules so as to be in compliance. Service animals MUST be properly accredited and will be closely vetted., / 25lbs.
- Adult Community: Yes
Heating & Cooling
- Cooling Type: Central Air
- Heating Type: Central, Electric
Utilities
- Sewer: Public Sewer
- Water: None
- Utility Description: Cable Connected, Electricity Connected, Sewer Connected, Street Lights, Underground Utilities, Water Connected
Structural Information
- Exterior Const.: Block
- Roof: Shingle
- Common Walls: Corner Unit
- Windows: Aluminum Frames, Window Treatments
- Stories/Levels: One
- Square Feet: 1,144
- Sq. Ft. Source: Public Records
- Year Built: 1985
Lot Features
- Property View: Trees/Woods
- Lot Size (Acres): 0.03
- Lot Size (Sq. Ft.): 1,146
- Lot Size: 1146
- Street/Road Desc.: Asphalt
Financial Considerations
- Association Fee: $465
- Assoc Fee Freq.: Monthly
- Assoc Fee Desc.: Required
- Tax Amount: $2,200
- Tax Year: 2025
Disclosures and Reports
- Ownership: Fee Simple
- Special Conditions: None
- Legal Description: EAGLESWOOD CONDO PHASE I PB 22 PGS 84-86 BLDG 1203 UNIT D & COMMON ELEMENTS
- Flood Zone Info: X
- APN: 16250200101203000D0
- Property ID: 16250200101203000D0
Listed by Lawrence W Scaduto Llc
Get Pre-Approved Today
Schools
Schools serving 12308 Eagleswood Dr #D
School District:Pasco County School District
| Name | Grades | Distance |
|---|---|---|
Gulf Highlands Elementary School 8019 Gulf Highlands Drive, Port Richey, FL 34668 | K-5 | 0.7 mi |
Hudson Middle School 15144 Shady Hills Road, Spring Hill, FL 34610 | 6-8 | 8.5 mi |
Fivay High School 12115 Chicago Avenue, Hudson, FL 34669 | 9-12 | 1.3 mi |
Disclaimer:
School attendance boundaries provided by ATTOM Data Solutions and are for reference only. Contact the school directly to verify enrollment eligibility.
Price & Sales History for 12308 Eagleswood Dr #D
Date
Details
Price
Change
Source
8/02/2026
Listed
$119,900
12.58%
MLS
2/05/2021
Sold
$106,500
—
Public Record
Disclaimer: Historical sales information is derived from public records provided by the county offices. Information is not guaranteed and should be independently verified.
Tax History
Tax History for 12308 Eagleswood Dr #D
Year
Property Taxes
Change
Tax Assessment
Change
2025
$2,200
—
$118,006
-2%
2025
$2,200
250%
$119,948
121%
2024
$628
3%
$54,250
3%
2023
$611
-58%
$52,670
-35%
2021
$1,448
156%
$80,745
58%
2022
$565
-61%
$51,141
21%
2021
$1,448
250%
$42,320
2%
2019
$414
4%
$41,370
2%
2018
$398
2%
$40,600
2%
2017
$389
15%
$39,765
2%
2016
$338
—
$38,947
1%
2015
$339
2%
$38,676
-1%
2014
$333
-2%
$39,195
-2%
2013
$339
—
$40,078
—
Disclaimer: Historical tax information is derived from public records provided by the county offices. Information is not guaranteed and should be independently verified.
Estimate the Cost
Estimate the Cost for 12308 Eagleswood Dr #D
12308 Eagleswood Drive #D, Hudson, FL 34667 (MLS# TB8535004) is a Condo property with 2 bedrooms and 2 full bathrooms. 12308 Eagleswood Drive #D is currently listed for $119,900 and was received on August 02, 2026. Want to learn more about 12308 Eagleswood Drive #D? Do you have questions about finding other Condo real estate for sale in Hudson? You can browse all Hudson real estate or contact a Coldwell Banker agent to request more information.