This is a carousel with tiles that activate property listing cards. Use the previous and next buttons to navigate.
1/27
$190,000
This is a carousel with tiles that activate property listing cards. Use the previous and next buttons to navigate.
1/27
Property Description
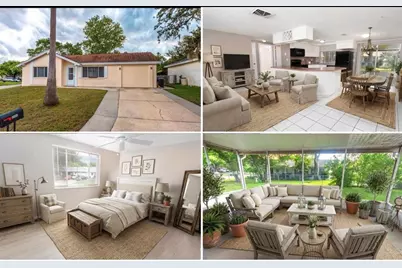
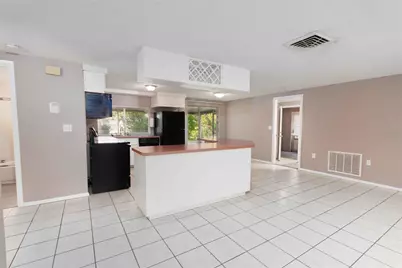
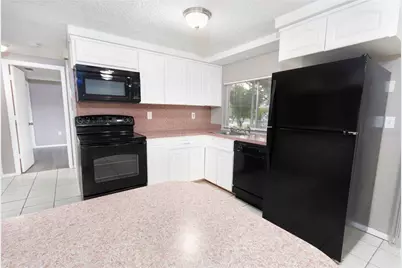
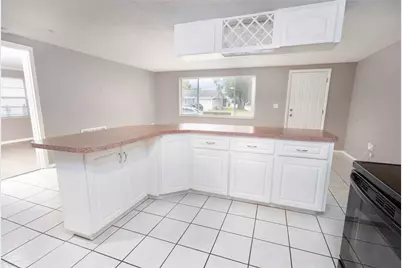
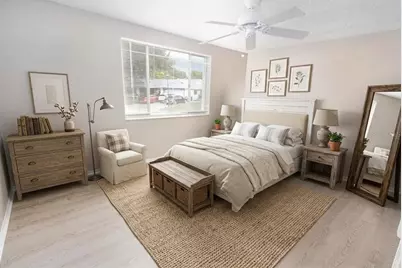
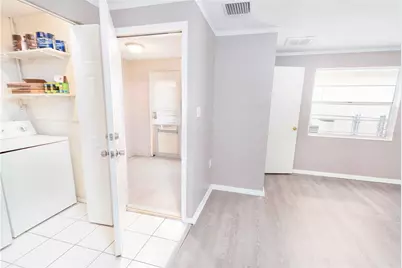
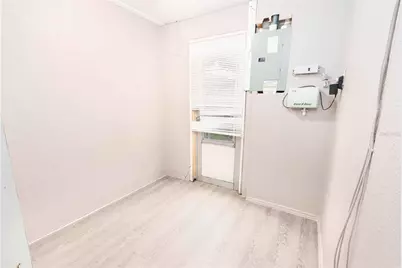
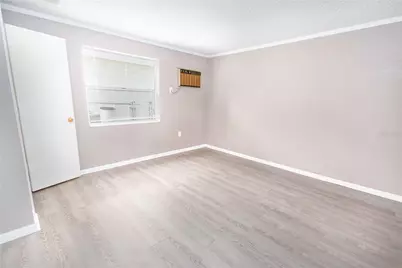
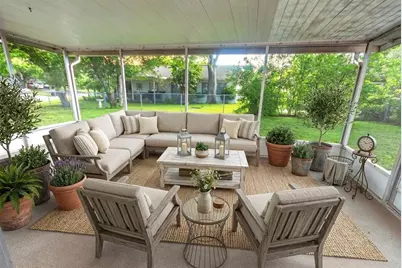
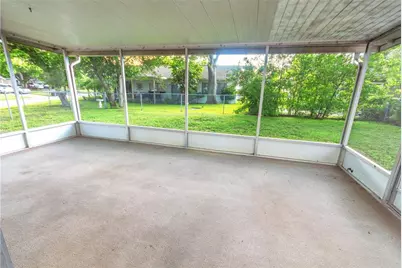
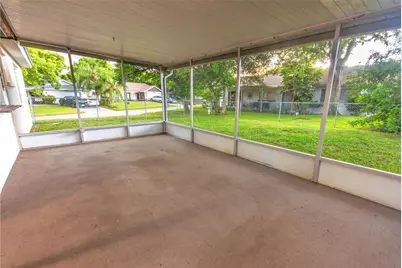
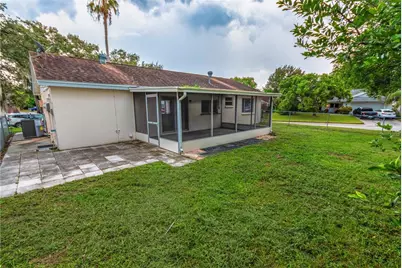
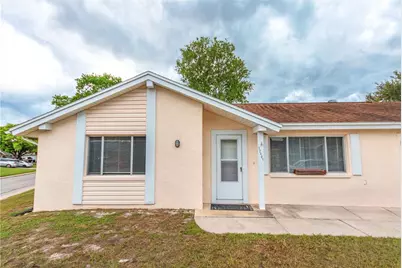
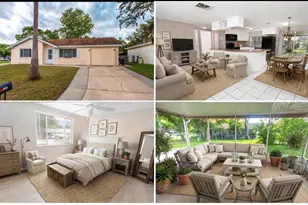
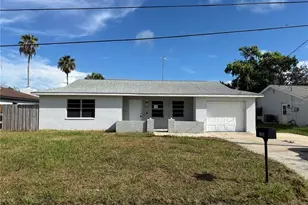
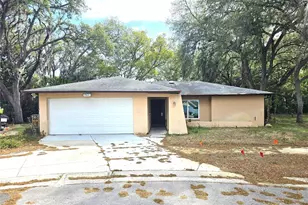
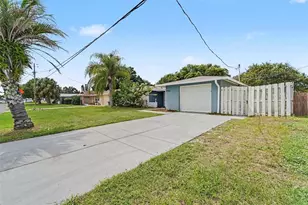
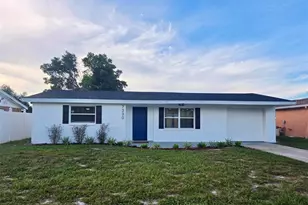
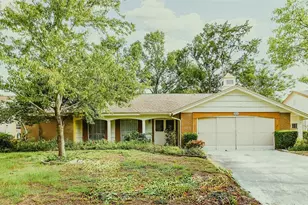
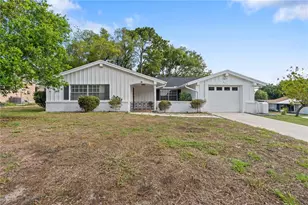
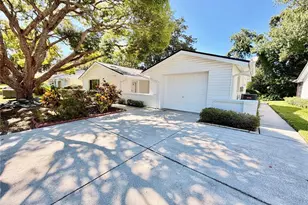

Virtually Staged. Home has been cleared of clean 4 pt for home and roof. Welcome home to this spacious 3-bedroom property ideally located in New Port Richey, close to shopping, restaurants, entertainment, and everyday conveniences. Situated on a large corner lot with a generous fenced backyard, this home offers plenty of outdoor space for relaxing, entertaining, pets, gardening, or creating your own private Florida oasis. Inside, you'll find a large open living area filled with natural light, creating a bright and inviting atmosphere. The home also features a spacious Florida room, providing additional living space that can be used as a family room, entertaining area, home office, hobby space, or whatever best fits your lifestyle. The converted garage adds even more flexibility and usable space, offering a third bedroom, guest space, home office, gym, or bonus room depending on your needs. With its spacious layout, abundant natural light, oversized corner lot, and large fenced yard, this home offers plenty of room to make it your own. And with restaurants, shopping, parks, and other conveniences just minutes away, the location is hard to beat. Whether you're looking for your first home, a place to grow, or simply more space and flexibility, this New Port Richey home is worth a look! Schedule your private showing today! Ac- 11/2025. 3rd nail was added to roof as well for insuracne credits.
Full Property Details
Full Property Details for 12401 Gunstock Ln
General
- Price: $190,000
- HOA FEE: $28/month
- HOA FEE FREQ.: Annually
- Taxes: $2,637 (2025)
- Status: Active
- Type: Single Family
- Source: MidFloridaRegionalMLS
- MLS ID: W7888177
- Updated: 9/24/2026
- Added to Site: 49 day(s) ago
Rental Information
- Min. Lease: No Minimum
Interior
- Number of Rooms: 3
- Interior Features: Open Floorplan, Primary Bedroom Main Floor
- Appliances: Dishwasher, Microwave, Range, Refrigerator
- Furnishings: Unfurnished
- Flooring: Ceramic Tile, Laminate
Rooms
Bathrooms
- Total Bathrooms: 1
- Full Bathrooms: 1
Bedrooms
- Total Bedrooms: 3
Other Rooms
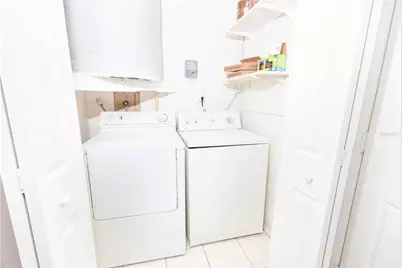
- Laundry: Inside, Laundry Room
Exterior
- Exterior Features: None
- Deck/Patio: Covered, Enclosed, Front Porch, Patio, Screened
- Porch/Patio/Deck: Covered, Enclosed, Front Porch, Patio, Screened
Parking
- Attached garage: Yes
- Parking Features: Converted Garage
Location
- Area: 34667 - Hudson/Bayonet Point/Port Richey
- County: Pasco
- Development Name: 34667 - Hudson/Bayonet Point/Port Richey
- Subdivision: BEACON WOODS VILLAGE 07
- Driving Directions: From US 19, Right onto SR-52, Left onto Majestic Blvd, Right onto Clocktower, Right onto Split rail, Left onto Gunstcok. Home is on the left
- Direction Faces: Southeast
Community
- Community Name: 34667 - Hudson/Bayonet Point/Port Richey
- Association: Yes
- Assoc. Name: Beacon Woods /Jose Ponton
- Pet Restrictions: none
Heating & Cooling
- Cooling Type: Central Air
- Heating Type: Central
Utilities
- Sewer: Public Sewer
- Water: Public
- Utility Description: Cable TV Available, Electricity Connected, Phone Available, Sewer Connected, Street Lights, Water Connected
Structural Information
- Exterior Const.: Block
- Roof: Shingle
- Stories/Levels: One
- Square Feet: 1,184
- Sq. Ft. Source: Public Records
- Year Built: 1976
Lot Features
- Lot Size (Acres): 0.13
- Lot Size (Sq. Ft.): 5,443
- Lot Size: 5443
- Frontage: Street Paved
- Street/Road Desc.: Paved
- Fencing (Description): Chain Link, Fenced
Financial Considerations
- Association Fee: $340
- Assoc Fee Freq.: Annually
- Assoc Fee Desc.: Required
- Tax Amount: $2,637.53
- Tax Year: 2025
Disclosures and Reports
- Ownership: Fee Simple
- Special Conditions: None
- Legal Description: BEACON WOODS VLG 7 PB 12 PG 31 LOT 1510 OR 8771 PG 312
- Flood Zone Info: X/AE
- APN: 1625020520000015100
- Property ID: 1625020520000015100
Listed by Bhhs Florida Properties Group

Get Pre-Approved Today
Schools
Schools serving 12401 Gunstock Ln
School District:Pasco County School District
| Name | Grades | Distance |
|---|---|---|
Gulf Highlands Elementary School 8019 Gulf Highlands Drive, Port Richey, FL 34668 | K-5 | 0.9 mi |
Hudson Middle School 15144 Shady Hills Road, Spring Hill, FL 34610 | 6-8 | 8.1 mi |
Fivay High School 12115 Chicago Avenue, Hudson, FL 34669 | 9-12 | 0.9 mi |
Disclaimer:
School attendance boundaries provided by ATTOM Data Solutions and are for reference only. Contact the school directly to verify enrollment eligibility.
Price & Sales History for 12401 Gunstock Ln
Date
Details
Price
Change
Source
9/15/2026
Price Reduced
$190,000
-5%
MLS
8/11/2026
Listed
$199,999
—
MLS
Disclaimer: Historical sales information is derived from public records provided by the county offices. Information is not guaranteed and should be independently verified.
Tax History
Tax History for 12401 Gunstock Ln
Year
Property Taxes
Change
Tax Assessment
Change
2025
$2,638
—
$165,622
-1%
2025
$2,638
4%
$167,657
-2%
2024
$2,546
7%
$170,680
5%
2023
$2,372
38%
$161,896
51%
2021
$1,721
-12%
$106,944
-21%
2022
$1,945
13%
$135,467
41%
2021
$1,721
17%
$95,860
34%
2019
$1,474
9%
$71,390
10%
2018
$1,350
11%
$64,900
—
2017
$1,217
15%
$65,096
21%
2016
$1,061
1%
$53,636
4%
2015
$1,046
10%
$51,666
7%
2013
$950
—
$48,090
2%
2013
$950
—
$47,042
—
Disclaimer: Historical tax information is derived from public records provided by the county offices. Information is not guaranteed and should be independently verified.
Estimate the Cost
Estimate the Cost for 12401 Gunstock Ln
12401 Gunstock Lane, Hudson, FL 34667 (MLS# W7888177) is a Single Family property with 3 bedrooms and 1 full bathroom. 12401 Gunstock Lane is currently listed for $190,000 and was received on August 11, 2026. Want to learn more about 12401 Gunstock Lane? Do you have questions about finding other Single Family real estate for sale in Hudson? You can browse all Hudson real estate or contact a Coldwell Banker agent to request more information.