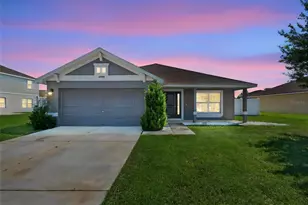
This is a carousel with tiles that activate property listing cards. Use the previous and next buttons to navigate.
1/56
$364,900
This is a carousel with tiles that activate property listing cards. Use the previous and next buttons to navigate.
1/56
Property Description
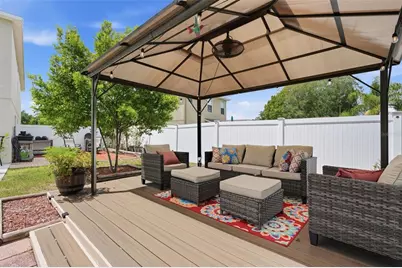
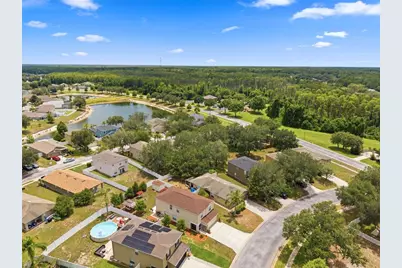
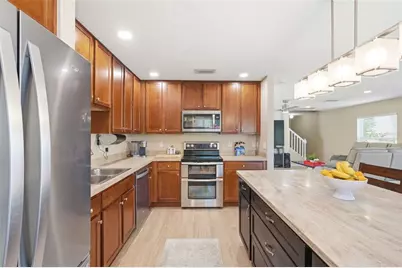
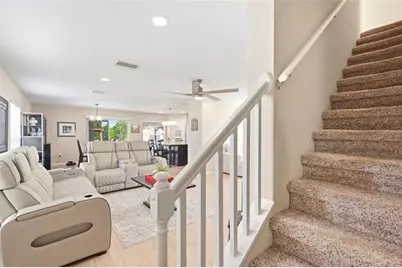
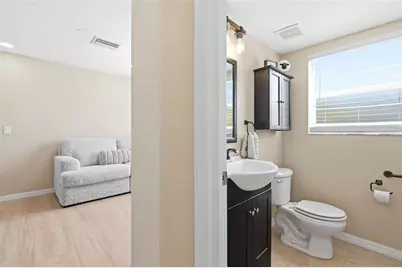
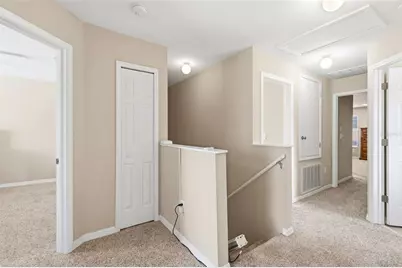
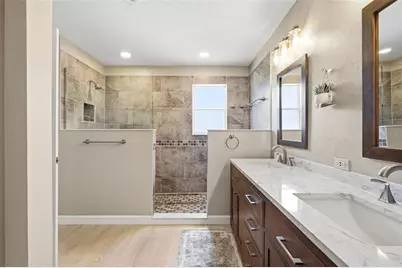
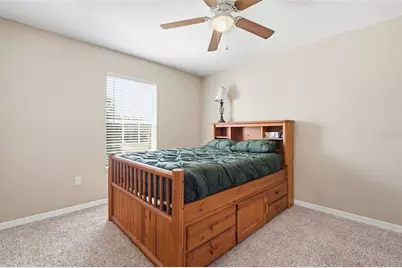
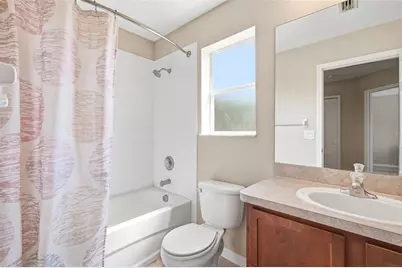
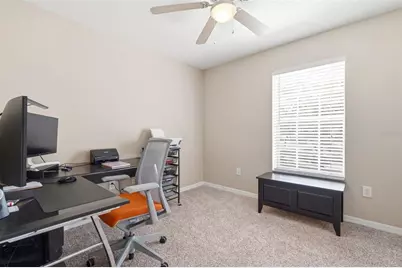
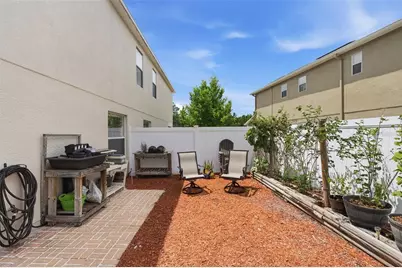
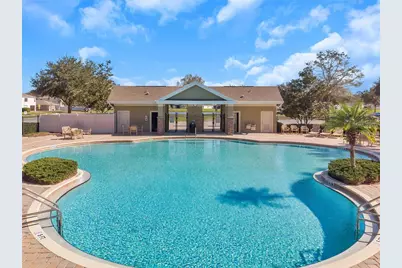
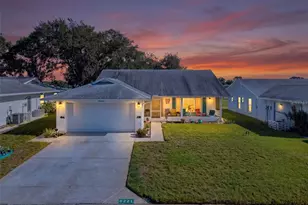
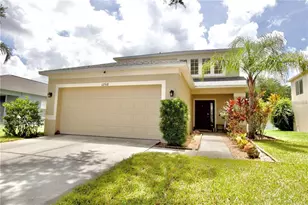
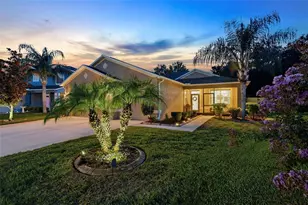
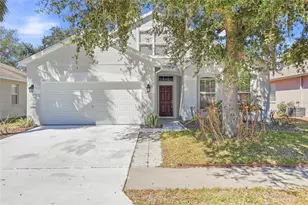
THINKING NEW CONSTRUCTION? BEFORE YOU DECIDE, COMPARE WHAT YOU'RE ACTUALLY GETTING FOR YOUR MONEY. Builder incentives can be attractive, but remember expenses that often come AFTER closing: fencing, window treatments, landscaping, patios, storage, lighting, ceiling fans, and improvements that turn a house into a HOME. HERE, SO MUCH HAS ALREADY BEEN DONE FOR YOU. Plus, the SELLER IS WILLING TO NEGOTIATE.BACKYARD OASIS. GATED COMMUNITY. RESORT-STYLE POOL & FITNESS CENTER. GOLF CART FRIENDLY. MINUTES TO THE SUNCOAST PARKWAY. Welcome to this updated home in the Verandahs of Hudson offering 4 BEDROOMS, 2.5 BATHS, FLEX SPACE and a 2-CAR GARAGE with EXPANDED DRIVEWAY.MAJOR IMPROVEMENTS include NEW ROOF (2022), NEW AC SYSTEM (2022), NEW WATER HEATER (2025), screened front porch (2022), expanded driveway accommodating 4 vehicles and potentially up to 6, stone exterior accents, refreshed landscaping, and remodeled downstairs living areas with updated lighting and LUXURY VINYL PLANK flooring. The redesigned kitchen features an ENLARGED ISLAND with drawers all around and CUSTOM-BUILT PANTRY with abundant shelving and built-in spice rack. The kitchen opens to the living area with a full-sized dining space nearby. A FLEX SPACE can serve as an office, study, playroom or sitting area. The downstairs powder bath features an updated storage vanity. Upstairs, the REMODELED PRIMARY BATH features a spacious WALK-IN SHOWER with built-in seating, dual showerheads including detachable wand, three shampoo niches, double vanities with quartz countertop, brushed nickel hardware, updated mirrors and lighting, and luxury vinyl plank flooring. Then step outside to something you simply won't find included with many new homes: A FINISHED BACKYARD OASIS READY FROM DAY ONE. The fully FENCED BACKYARD features an approximately 10x25 expanded patio, loveseat swing, IN-GROUND FIREPIT, and LARGE COVERED GAZEBO with fan, lighting, electrical outlets, and low-maintenance Trex composite decking. A tucked-away side area is perfect for a garden or play space, plus there is an 8x12 STORAGE SHED WITH ELECTRICITY. The southeast-facing backyard provides beautiful morning light. And one of the cutest extras: its own TORTOISE SHELTER. Buddy and Tipsy Tucker are not included, but the seller is willing to leave their shelter for buyers bringing their own shelled family members! A small pond directly across the street adds another pleasant outdoor view. THE VERANDAHS offers gated entry and an economical Florida lifestyle. This GOLF CART FRIENDLY COMMUNITY features a clubhouse with kitchen and bathrooms, 24-HOUR FITNESS CENTER, RESORT-STYLE COMMUNITY POOL, playground, and community activities. You are MINUTES FROM THE SUNCOAST PARKWAY and a Publix shopping plaza. When comparing to new construction, DON'T JUST COMPARE PRICE OR BUILDER INCENTIVES. Consider what you may still spend after closing. Here, the FENCING, EXPANDED DRIVEWAY, SCREENED FRONT PORCH, REMODELED LIVING AREAS, REDESIGNED KITCHEN, CUSTOM PANTRY, REMODELED PRIMARY BATH, EXPANDED PATIO, COVERED GAZEBO, FIREPIT, and STORAGE SHED WITH ELECTRICITY are ALREADY HERE AND READY TO ENJOY. Add a SELLER WILLING TO NEGOTIATE, and this resale deserves a serious second look. SURVEY & VIDEO AVAILABLE UPON REQUEST. Come see the value for yourself and BUY A LITTLE PIECE OF FLORIDA NOW!
Full Property Details
Full Property Details for 12442 Saulston Pl
General
- Price: $364,900
- HOA FEE: $60/month
- Taxes: $4,418 (2025)
- Status: Active
- Type: Single Family
- Source: MidFloridaRegionalMLS
- MLS ID: TB8509499
- Updated: 8/11/2026
- Added to Site: 60 day(s) ago
Rental Information
- Min. Lease: 8-12 Months
Interior
- Number of Rooms: 3
- Interior Features: Ceiling Fan(s), Living Room/Dining Room Combo, Open Floorplan, PrimaryBedroom Upstairs, Walk-In Closet(s), Window Treatments
- Appliances: Dishwasher, Disposal, Dryer, Electric Water Heater, Microwave, Refrigerator, Washer
- Furnishings: Unfurnished
- Flooring: Carpet, Ceramic Tile
Rooms
Bathrooms
- Total Bathrooms: 3
- Full Bathrooms: 2
- Half Bathrooms: 1
Bedrooms
- Total Bedrooms: 4
Other Rooms
- Laundry: Laundry Room, Upper Level
Additional Information
- Shared Amenities: Clubhouse, Fitness Center, Gated
- Security/Safety: Gated Community, Smoke Detector(s)
Exterior
- Exterior Features: Fire Pit, Garden, Irrigation System, Lighting, Private Yard, Sliding Doors, Storage
- Deck/Patio: Covered, Deck, Front Porch, Patio
- Porch/Patio/Deck: Covered, Deck, Front Porch, Patio
Parking
- Garage: Yes
- Attached garage: Yes
- Garage Spaces: 2
- Covered Spaces: 2
- Parking Features: Garage Door Opener
Location
- Area: 34669 - Hudson/Port Richey
- County: Pasco
- Development Name: 34669 - Hudson/Port Richey
- Subdivision: VERANDAHS
- Driving Directions: Veterans Parkway going Northbound, take exit 27 (turn left, going West), right into the Verandahs community (Chenwood Drive), make a right onto Saulston, the home will be on the right-hand side. PLEASE NOTE - you will need the gate code to get in. This will be provided with an approved appointment.
- Direction Faces: North
School Information
- Elementary School: Moon Lake-PO
- Middle School: Crews Lake Middle-PO
- High School: Hudson High-PO
Community
- Community Name: 34669 - Hudson/Port Richey
- Community Features: Clubhouse, Community Mailbox, Deed Restrictions, Fitness Center, Gated Community - No Guard, Golf Carts OK, Playground, Pool, Sidewalks
- Optional Amenities: Clubhouse, Fitness Center, Gated
- Association: Yes
- Assoc. Name: Sentry Management - Rebecca Dutcher
- Assoc. Fees Include: Common Area Taxes, Community Pool, Pool Maintenance, Recreational Facilities
- Pet Restrictions: Buyer to verify any lease restrictions with the HOA property management company
Heating & Cooling
- Cooling Type: Central Air
- Heating Type: Central
Utilities
- Sewer: Public Sewer
- Water: Public
- Utility Description: Cable Connected, Electricity Connected, Phone Available, Public, Sewer Connected, Street Lights
Structural Information
- Architectural Info: Florida
- Architectural Style: Florida
- Builder: Lennar
- Exterior Const.: Block, Stucco
- Roof: Shingle
- Windows: Blinds
- Stories/Levels: Two
- Square Feet: 2,050
- Sq. Ft. Source: Public Records
- Year Built: 2006
Additional Structures
- Other Structures: Gazebo, Shed(s)
Lot Features
- Lot Size (Acres): 0.16
- Lot Size (Sq. Ft.): 7,018
- Lot Size: 7018
- Lot Dimensions: 46 x 122 x 69
- Street/Road Desc.: Asphalt
Financial Considerations
- Association Fee: $60
- Assoc Fee Freq.: Monthly
- Assoc Fee Desc.: Required
- CDD: Yes
- Tax Amount: $4,418.27
- Tax Year: 2025
Disclosures and Reports
- Ownership: Fee Simple
- Special Conditions: None
- Legal Description: VERANDAHS PB 56 PG 064 LOT 252
- Flood Zone Info: X
- APN: 172503007.0000.00252.0
- Property ID: 172503007.0000.00252.0
Listed by Future Home Realty Inc

Get Pre-Approved Today
Schools
Schools serving 12442 Saulston Pl
School District:Pasco County School District
| Name | Grades | Distance |
|---|---|---|
Moon Lake Elementary School 12019 Tree Breeze Drive, New Port Richey, FL 34654 | K-5 | 1.4 mi |
Crews Lake K-8 School 15144 Shady Hills Road, Spring Hill, FL 34610 | 6-8 | 3.6 mi |
Hudson High School 14410 Cobra Way, Hudson, FL 34669 | 9-12 | 3.7 mi |
Disclaimer:
School attendance boundaries provided by ATTOM Data Solutions and are for reference only. Contact the school directly to verify enrollment eligibility.
Price & Sales History for 12442 Saulston Pl
Date
Details
Price
Change
Source
8/04/2026
Price Reduced
$364,900
-1.11%
MLS
6/17/2026
Listed
$369,000
92.19%
MLS
2/15/2019
Sold
$192,000
—
Public Record
Disclaimer: Historical sales information is derived from public records provided by the county offices. Information is not guaranteed and should be independently verified.
Tax History
Tax History for 12442 Saulston Pl
Year
Property Taxes
Change
Tax Assessment
Change
2025
$4,418
—
$199,990
3%
2025
$4,418
2%
$194,360
3%
2024
$4,345
5%
$188,890
3%
2023
$4,137
14%
$182,790
6%
2021
$3,632
-6%
$171,830
-3%
2022
$3,872
7%
$177,470
5%
2021
$3,632
-11%
$169,461
10%
2019
$4,099
6%
$153,490
10%
2018
$3,855
3%
$139,536
-2%
2017
$3,727
13%
$142,996
24%
2016
$3,285
1%
$115,319
3%
2015
$3,247
3%
$111,697
2%
2014
$3,150
39%
$109,885
10%
2013
$2,273
—
$99,895
—
Disclaimer: Historical tax information is derived from public records provided by the county offices. Information is not guaranteed and should be independently verified.
Estimate the Cost
Estimate the Cost for 12442 Saulston Pl
12442 Saulston Place, Hudson, FL 34669 (MLS# TB8509499) is a Single Family property with 4 bedrooms, 2 full bathrooms and 1 partial bathroom. 12442 Saulston Place is currently listed for $364,900 and was received on June 17, 2026. Want to learn more about 12442 Saulston Place? Do you have questions about finding other Single Family real estate for sale in Hudson? You can browse all Hudson real estate or contact a Coldwell Banker agent to request more information.