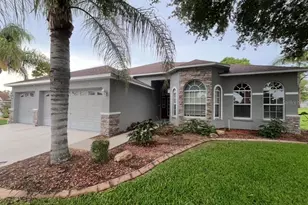
Full Property Details for 12500 Aston Dr
General
- Sold For: $450,000
- HOA FEE: $110/month
- HOA FEE FREQ.: Quarterly
- Taxes: $5,876 (2025)
- Status: Closed
- Type: Single Family
- Source: MidFloridaRegionalMLS
- MLS ID: W7887514
- Added to Site: 91 day(s) ago
Rental Information
Interior
- Number of Rooms: 15
- Interior Features: Built-in Features, Ceiling Fan(s), Eating Space In Kitchen, High Ceilings, Kitchen and Family Room Combination, Open Floorplan, PrimaryBedroom Upstairs, Solid Wood Cabinets, Split Bedroom, Thermostat, Walk-In Closet(s), Window Treatments
- Fireplace: Yes
- Fireplace(s): Electric, Family Room
- Appliances: Dishwasher, Disposal, Electric Water Heater, Microwave, Range, Refrigerator
- Furnishings: Unfurnished
- Flooring: Carpet, Luxury Vinyl, Tile
Rooms
- Total Bathrooms: 3
- Full Bathrooms: 3
- Laundry: Inside, Laundry Room, Upper Level
Additional Information
- Pool Description: Other
- Security/Safety: Smoke Detector(s), Touchless Entry
Exterior
- Exterior Features: Hurricane Shutters, Irrigation System, Rain Gutters, Sidewalk, Sliding Doors, Sprinkler Metered
- Deck/Patio: Covered, Front Porch, Rear Porch
- Porch/Patio/Deck: Covered, Front Porch, Rear Porch
Parking
- Garage: Yes
- Attached garage: Yes
- Garage Spaces: 2
- Covered Spaces: 2
- Parking Features: Deeded, Driveway, Garage Door Opener
Location
- Area: 34669 - Hudson/Port Richey
- County: Pasco
- Development Name: 34669 - Hudson/Port Richey
- Subdivision: LEGENDS POINTE PH 1
- Driving Directions: From Suncoast Parkway, West on SR 52, Right Hays Road, Left Legends Pointe Blvd., Left Aston Dr., House on right. From US 19, East on SR 52, Left Hays Road, Left Legends Pointe Blvd., Left Aston Dr., House on right.
- Direction Faces: West
School Information
- Elementary School: Mary Giella Elementary-PO
- Middle School: Crews Lake Middle-PO
- High School: Hudson High-PO
Community
- Community Name: 34669 - Hudson/Port Richey
- Community Features: Community Mailbox, Deed Restrictions, Irrigation-Reclaimed Water, Sidewalks
- Association: Yes
- Assoc. Name: Rizzetta & Company
- Pet Restrictions: Verify with HOA
Heating & Cooling
- Cooling Type: Central Air
- Heating Type: Central, Electric, Heat Pump
Utilities
- Sewer: Public Sewer
- Water: Public
- Utility Description: Electricity Connected, Public, Sewer Connected, Solar, Sprinkler Meter, Sprinkler Recycled, Street Lights, Underground Utilities, Water Connected
Structural Information
- Architectural Info: Contemporary
- Architectural Style: Contemporary
- Builder: KB Homes
- Exterior Const.: Block, Stucco, Wood Frame
- Roof: Shingle
- Windows: Blinds, Window Treatments
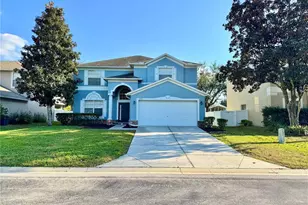
- Stories/Levels: Two
- Square Feet: 3,016
- Sq. Ft. Source: Public Records
- Living Area: 3,016 Sq. Ft.
- Year Built: 2021
Lot Features
- Property View: Water
- Lot Size (Acres): 0.19
- Lot Size (Sq. Ft.): 8,347
- Lot Size: 8347
- Lot Dimensions: 86 x 110 MOL
- Frontage: Street Paved
- Street/Road Desc.: Paved
- Fencing (Description): Vinyl
Water Features
- Water Front: Yes
- Water View: Yes
- Water Access: Yes
- Water Access Desc: Pond
- Water Front Desc.: Pond
Green Features
- Energy Generation: Solar
- Indoor Air Quality: No Smoking-Interior Buildg
- Water Conservation: Drip Irrigation, Irrigation-Reclaimed Water
Financial Considerations
- Association Fee: $330
- Assoc Fee Freq.: Quarterly
- Assoc Fee Desc.: Required
- Tax Amount: $5,876.37
- Tax Year: 2025
Disclosures and Reports
- Ownership: Fee Simple
- Special Conditions: None
- Legal Description: LEGENDS POINTE PHASE 1 PB 83 PG 56 LOT 61
- Flood Zone Info: X
- APN: 1725020010000000610
- Property ID: 1725020010000000610
Listed by Florida Luxury Realty Inc
Sold by Dalton Wade Inc