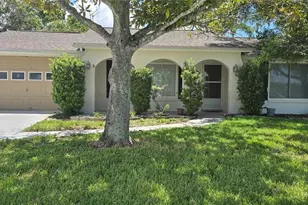
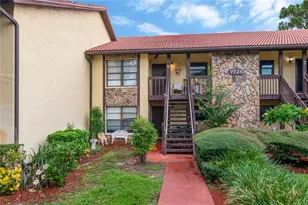
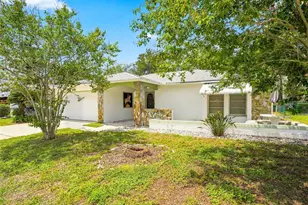
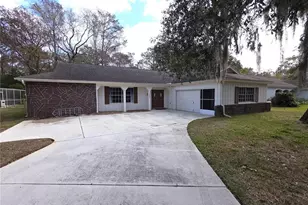
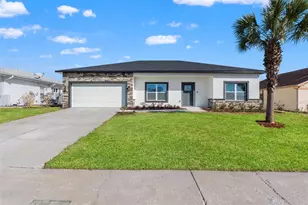
Full Property Details for 12605 River Mill Dr
General
- Price: $319,900
- HOA FEE: $30/month
- HOA FEE FREQ.: Quarterly
- Taxes: $3,990 (2025)
- Status: Active
- Type: Single Family
- Source: MidFloridaRegionalMLS
- MLS ID: TB8532372
- Updated: 8/29/2026
- Added to Site: 51 day(s) ago
Rental Information
Interior
- Number of Rooms: 10
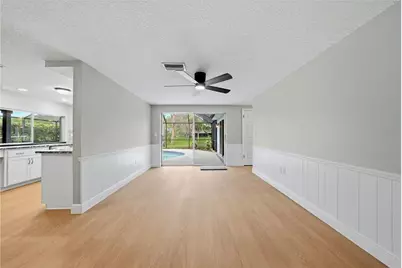
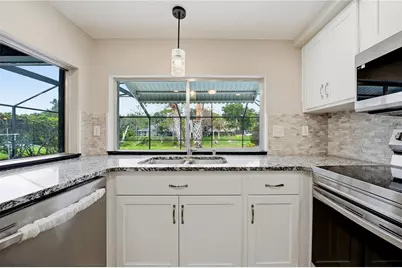
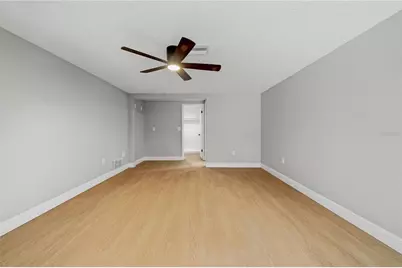
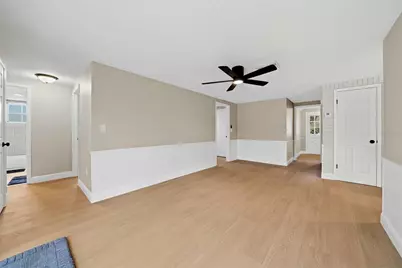
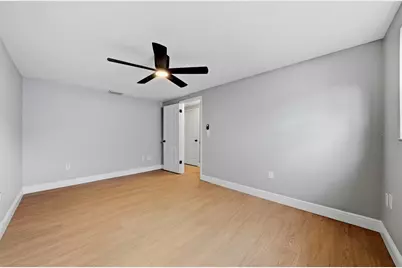
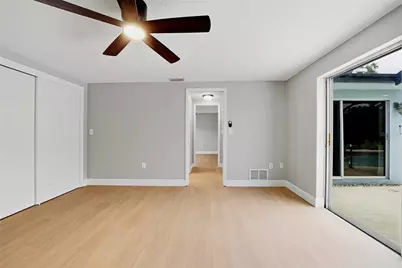
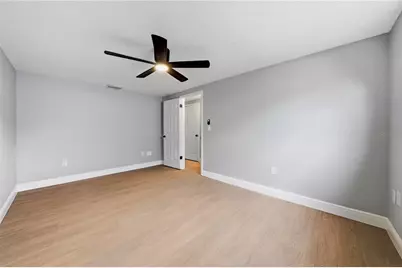
- Interior Features: Ceiling Fan(s), Chair Rail, Crown Molding, L Dining, Solid Surface Counters, Solid Wood Cabinets, Split Bedroom, Walk-In Closet(s), Window Treatments
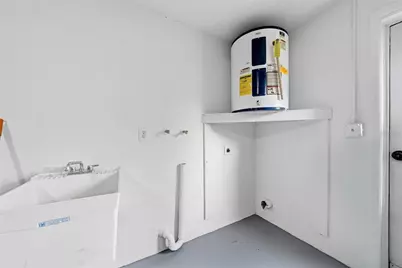
- Appliances: Dishwasher, Disposal, Dryer, Electric Water Heater, Microwave, Range, Refrigerator
- Furnishings: Unfurnished
- Flooring: Ceramic Tile, Laminate
Rooms
- Total Bathrooms: 2
- Full Bathrooms: 2
Additional Information
- Shared Amenities: Basketball Court, Clubhouse, Fence Restrictions, Fitness Center, Pool, Recreation Facilities, Shuffleboard Court, Tennis Court(s), Vehicle Restrictions
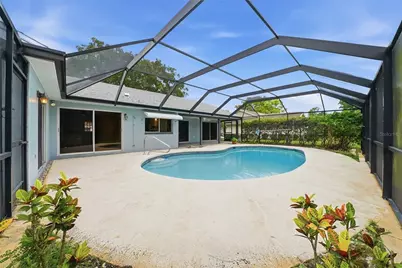
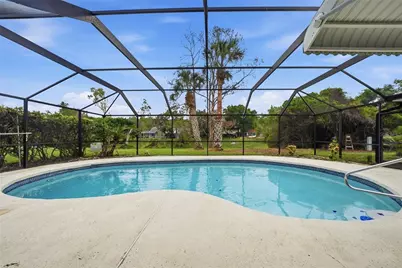
- Pool: Yes
- Private Pool: Yes
- Pool Description: Gunite, In Ground, Pool Sweep, Screen Enclosure
Exterior
- Exterior Features: Private Mailbox, Rain Gutters, Sidewalk, Sliding Doors
- Deck/Patio: Covered, Front Porch, Rear Porch, Screened
- Porch/Patio/Deck: Covered, Front Porch, Rear Porch, Screened
Parking
- Garage: Yes
- Attached garage: Yes
- Garage Spaces: 2
- Covered Spaces: 2
- Parking Features: Driveway, Garage Door Opener
Location
- Area: 34667 - Hudson/Bayonet Point/Port Richey
- County: Pasco
- Development Name: 34667 - Hudson/Bayonet Point/Port Richey
- Subdivision: BEACON WOODS VILLAGE
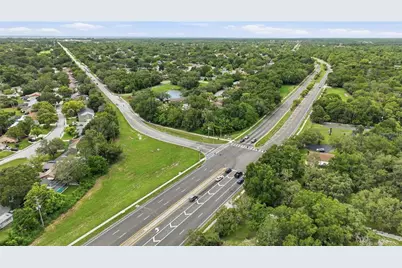
- Driving Directions: From US Highway 19 and State Road 52, travel east on SR 52. Turn right onto Clock Tower Parkway, then right onto Split Rail Lane. Continue as the road becomes Stagecoach Lane. Turn right onto Woodbine Drive, then right onto River Mill Drive.
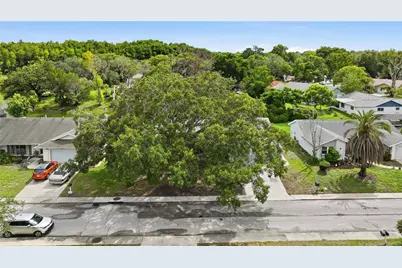
- Direction Faces: Northeast
School Information
- Elementary School: Gulf Highland Elementary
- Middle School: Hudson Middle-PO
- High School: Fivay High-PO
Community
- Community Name: 34667 - Hudson/Bayonet Point/Port Richey
- Community Features: Lake, Association Recreation - Owned, Clubhouse, Deed Restrictions, Fitness Center, Golf Carts OK, Golf, Playground, Pool, Sidewalks, Tennis Court(s)
- Optional Amenities: Basketball Court, Clubhouse, Fence Restrictions, Fitness Center, Pool, Recreation Facilities, Shuffleboard
- Association: Yes
- Assoc. Name: Beacon Woods
- Assoc. Fees Include: Common Area Taxes, Community Pool, Manager, Pool Maintenance, Recreational Facilities
- Pet Restrictions: Check with HOA for all pet restrictions
Heating & Cooling
- Cooling Type: Central Air
- Heating Type: Central, Electric
Utilities
- Sewer: Public Sewer
- Water District: RIVER MILL LAKE
- Water: Public
- Utility Description: BB/HS Internet Available, Cable Connected, Electricity Connected, Public, Street Lights, Underground Utilities
Structural Information
- Architectural Info: Traditional
- Architectural Style: Traditional
- Exterior Const.: Block, Stucco
- Roof: Shingle
- Windows: Blinds, Double Pane Windows, Window Treatments
- Stories/Levels: One
- Square Feet: 1,825
- Sq. Ft. Source: Public Records
- Year Built: 1977
Lot Features
- Property View: Water
- Lot Size (Acres): 0.28
- Lot Size (Sq. Ft.): 12,260
- Lot Size: 12260
- Frontage: Street Dead-End, Street Paved
- Street/Road Desc.: Paved, Asphalt
Water Features
- Water Front: Yes
- Water View: Yes
- Water Access: Yes
- Water Access Desc: Lake
- Water Front Name: RIVER MILL LAKE
- Water Front Desc.: Lake, Lake Front
Financial Considerations
- Association Fee: $90
- Assoc Fee Freq.: Quarterly
- Assoc Fee Desc.: Required
- Tax Amount: $3,990
- Tax Year: 2025
Disclosures and Reports
- Ownership: Fee Simple
- Special Conditions: None
- Legal Description: BEACON WOODS VILLAGE 5-C PB 11 PG 130 & BEACON WOODS VILLAGE 5-D PB 14 PG 16 A PORTION OF LOTS 1290 & 1291-C BEACON WOODS VILLAGE 5-C & A PORTION OF LOTS 1290-A & 1291-G BEACON WOODS VILLAGE 5-D DESC AS COM AT MOST ELY COR OF LOT 1291-A OF BEACON WOO DS VLG 5-C TH ALG SWLY R/W LN OF RIVER MILL DR N44DEG39'28"W 167.00 FT FOR POB TH S45DEG20'32"W 100.00 FT TO SWLY BDY LN OF LOT 1291-C TH S25DEG25'00"W 85.09 FT TO SWLY BDY LN OF LOT 1291-G TH N44DEG39'28"W 37.00 FT TO MOST SLY COR OF SAID LOT 1290-A TH N04DEG33'52"E 105.65 FT TO NELY BDY LN OF LOT 1290-A TH N45DEG20'32"E 100.00 FT TO SWLY R/W LN
- Flood Zone Info: AE
- APN: 162502051L00001291C
- Property ID: 162502051L00001291C
Listed by Dalton Wade Inc