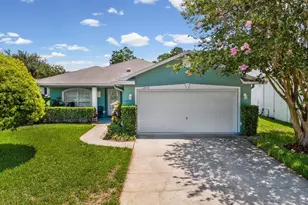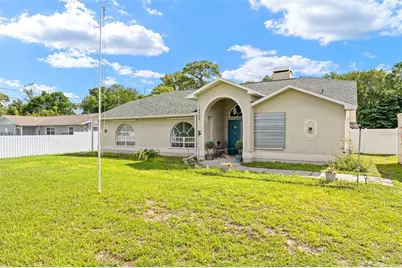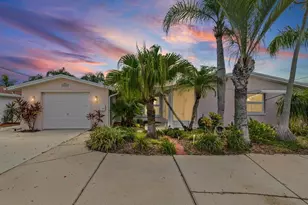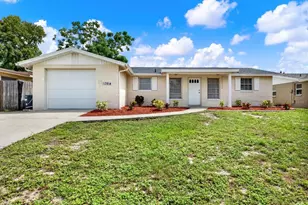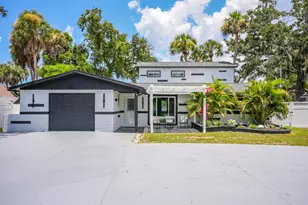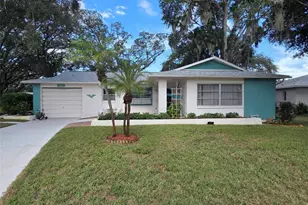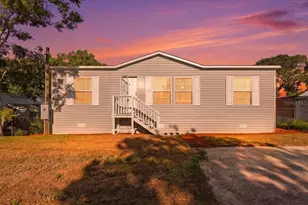
This is a carousel with tiles that activate property listing cards. Use the previous and next buttons to navigate.
1/56
$379,900 Just Listed
This is a carousel with tiles that activate property listing cards. Use the previous and next buttons to navigate.
1/56
Property Description
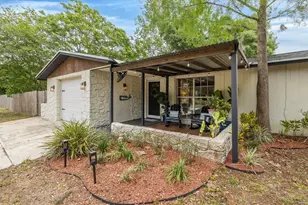
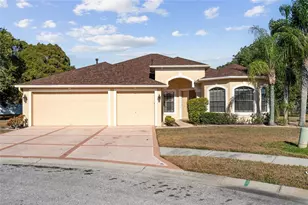
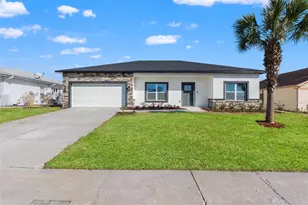
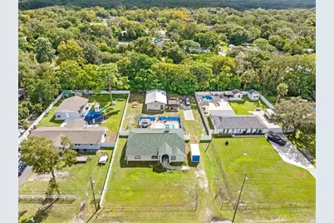
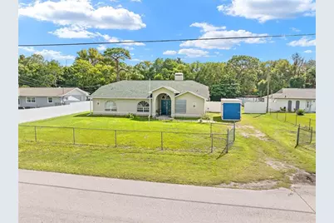
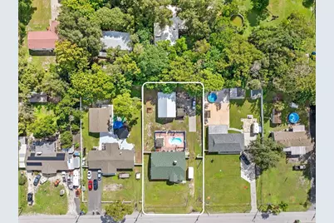
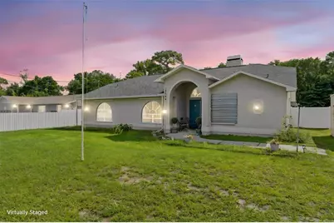
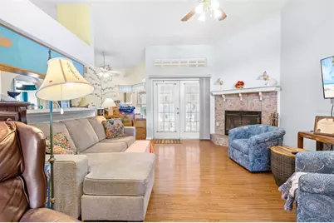
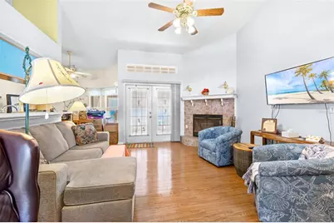
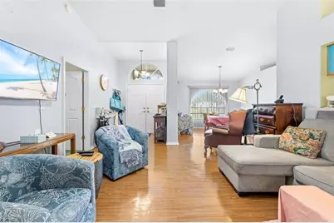
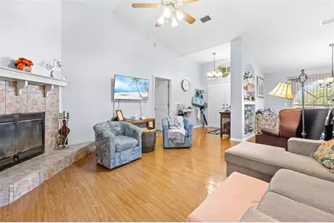
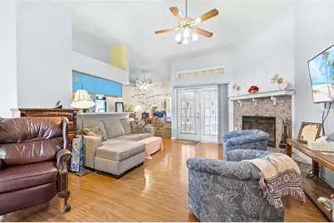
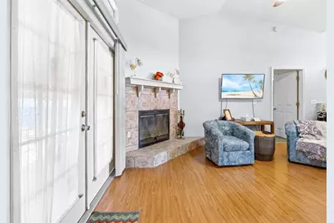
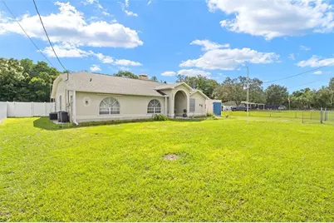
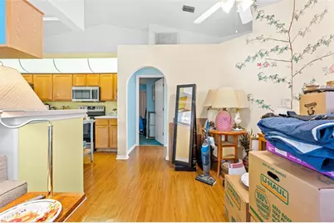
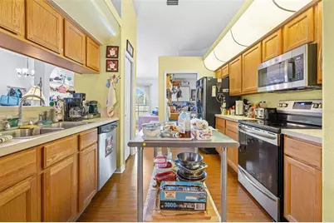
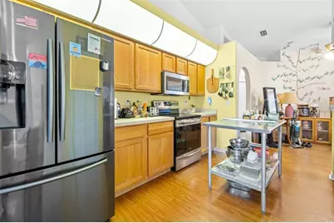
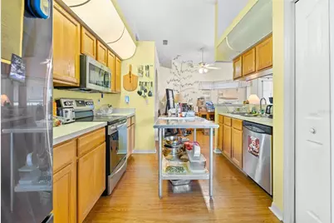
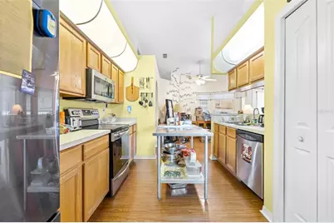
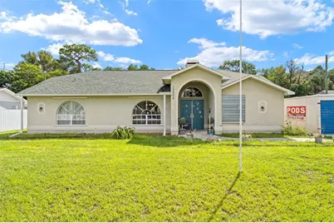
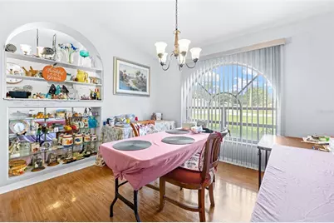
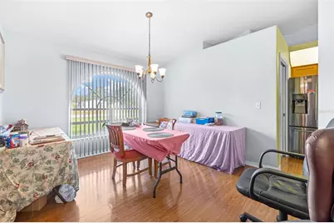
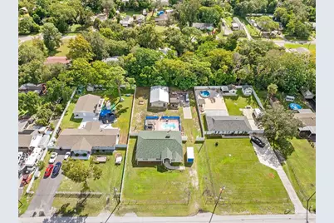
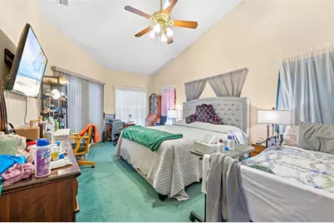
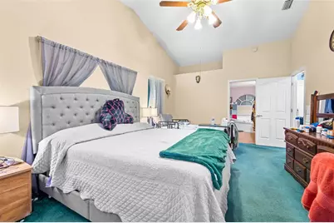
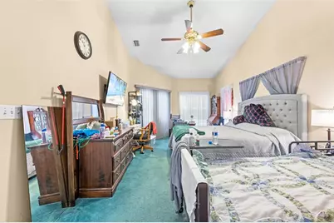
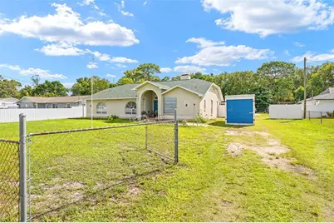
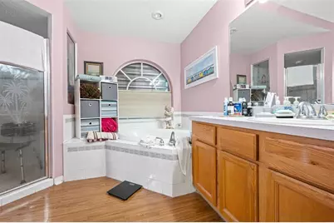
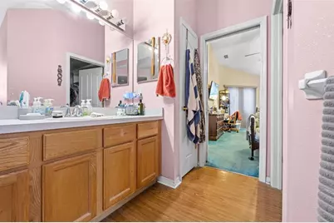
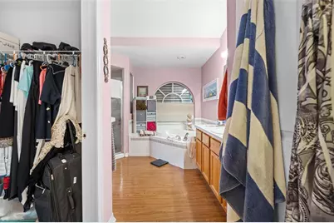
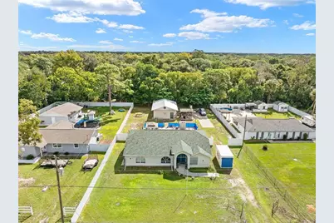
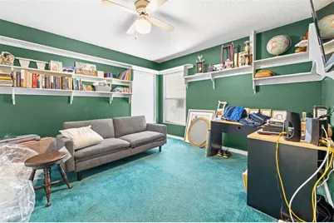
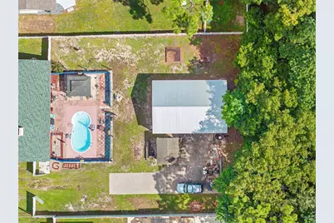
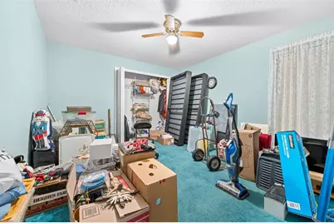
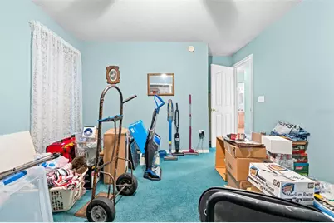
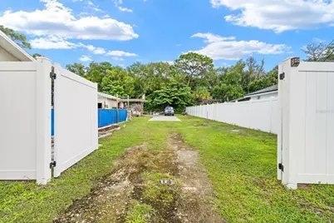
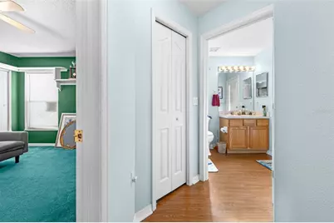
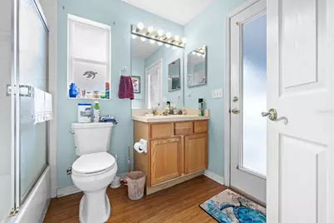
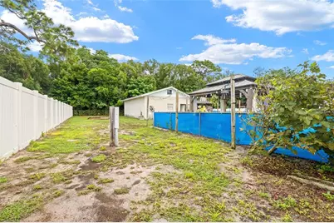
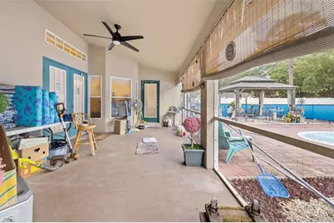
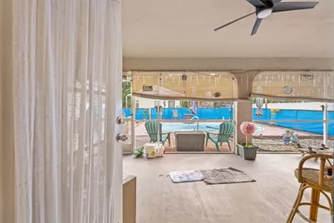
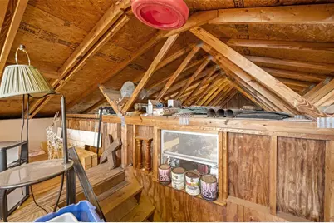
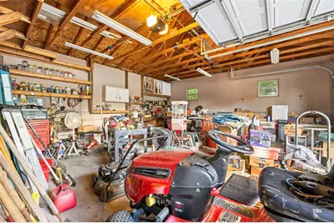
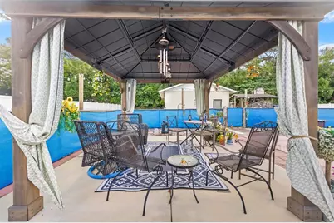
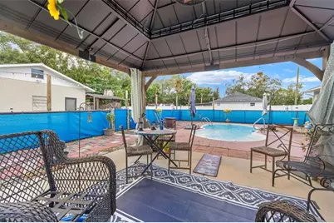
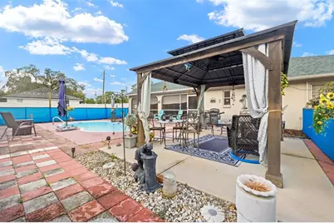
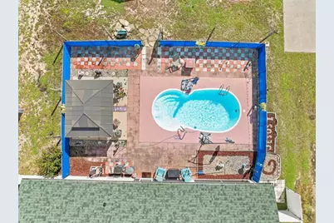
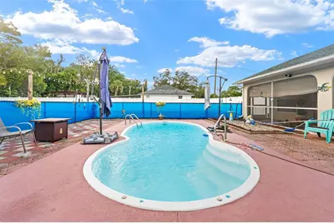
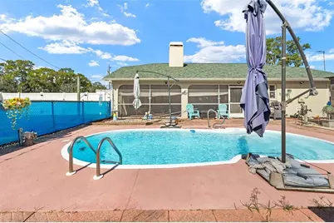
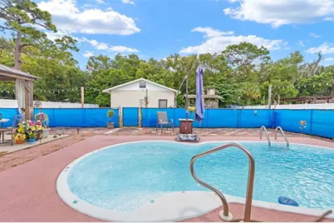
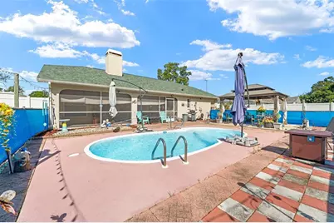
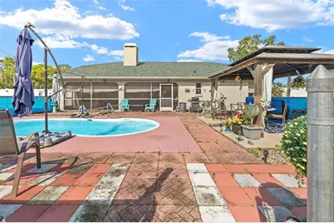
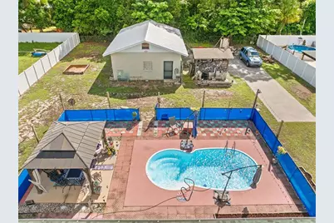
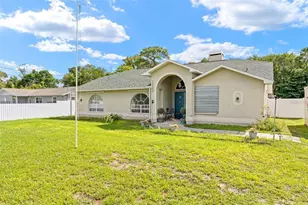
NO HOA OR DEED RESTRICTIONS! 0.42-ACRE LOT, IN-GROUND POOL & OVERSIZED DETACHED WORKSHOP WITH LOFT OFFICE. This 3-bedroom, 2-bath concrete block home features a split-bedroom floor plan, open living and dining area with fireplace, and kitchen with breakfast nook. The primary suite includes a walk-in closet, walk-in shower, and garden tub. Two guest bedrooms share a full bath with tub/shower combination. The oversized indoor laundry room provides additional storage and space for a washer, dryer, and freezer. Outside, the fully fenced backyard includes a large screened porch, in-ground pool, gazebo, and space for boats, RVs, and recreational vehicles. The oversized detached workshop with loft office provides additional space for storage, hobbies, or workspace. Additional features: Roof 2022, AC is 4 years old. pool pump 2026, public water, and septic. Conveniently located between US Highway 19 and the Suncoast Parkway (SR 589), with access to Tampa, Hudson Beach, Tarpon Springs, Weeki Wachee Springs, Crystal River, and Gulf beaches.
Full Property Details
Full Property Details for 12606 Litewood Dr
General
- Price: $379,900
- Taxes: $1,013 (2025)
- Status: Active
- Type: Single Family
- Source: MidFloridaRegionalMLS
- MLS ID: W7889502
- Updated: 9/16/2026
- Added to Site: 5 day(s) ago
Rental Information
- Min. Lease: No Minimum
Interior
- Number of Rooms: 8
- Interior Features: Built-in Features, Ceiling Fan(s), Eating Space In Kitchen, Open Floorplan, Primary Bedroom Main Floor, Solid Surface Counters, Split Bedroom, Walk-In Closet(s)
- Fireplace: Yes
- Fireplace(s): Living Room, Wood Burning
- Appliances: Range, Refrigerator
- Furnishings: Unfurnished
- Flooring: Laminate, Hardwood
Rooms
Bathrooms
- Total Bathrooms: 2
- Full Bathrooms: 2
Bedrooms
- Total Bedrooms: 3
Other Rooms
- Laundry: Inside, Washer Hookup
Additional Information
- Pool: Yes
- Private Pool: Yes
- Pool Description: Gunite, In Ground
Exterior
- Exterior Features: Garden
- Deck/Patio: Enclosed, Patio, Porch
- Porch/Patio/Deck: Enclosed, Patio, Porch
Parking
- Garage: Yes
- Garage Spaces: 2
- Covered Spaces: 2
Location
- Area: 34669 - Hudson/Port Richey
- County: Pasco
- Development Name: 34669 - Hudson/Port Richey
- Subdivision: PARKWOOD ACRES SUB
- Driving Directions: From US-19, head east on FL-52 E. Turn right onto Hicks Road, then turn left onto Dan Street. Turn right onto Litewood Drive. Continue to 12606 Litewood Drive; the property will be on the right
- Direction Faces: North
School Information
- Elementary School: Hudson Academy ( 4-8)
- Middle School: Bayonet Point Middle-PO
- High School: Fivay High-PO
Community
- Community Name: 34669 - Hudson/Port Richey
Heating & Cooling
- Cooling Type: Central Air
- Heating Type: Central
Utilities
- Sewer: Septic Tank
- Water: Public
- Utility Description: Electricity Connected
Structural Information
- Exterior Const.: Block, Concrete, Stucco
- Roof: Shingle
- Stories/Levels: One
- Square Feet: 1,806
- Sq. Ft. Source: Public Records
- Year Built: 1997
Additional Structures
- Other Structures: Workshop
Lot Features
- Lot Size (Acres): 0.42
- Lot Size (Sq. Ft.): 18,500
- Lot Size: 18500
- Street/Road Desc.: Asphalt
- Fencing (Description): Chain Link, Fenced
Financial Considerations
- Tax Amount: $1,013.19
- Tax Year: 2025
Disclosures and Reports
- Ownership: Fee Simple
- Special Conditions: None
- Legal Description: PARKWOOD ACRES SUB UNIT 3 UNRECORDED PLAT TR 343 DESC AS COM NE COR SEC TH ALG NORTH LN SEC N89DEG17'10"W 600.00 FT TH S00DEG51'07"W 2025.00 FT FOR POB TH CONT S00DEG51'07"W 100.00 FT TH N89DEG17'10"W 200.00 FT TH N00DEG51'07"E 100.00 FT TH S89DEG17' 10"E 200.00 FT TO POB LESS THE EAST 15 FT THEREOF FOR UTILITY EASEMENT
- Flood Zone Info: X
- APN: 162501011.0000.00343.0
- Property ID: 162501011.0000.00343.0
Listed by Homan Realty Group Inc
Get Pre-Approved Today
Schools
Schools serving 12606 Litewood Dr
School District:Pasco County School District
| Name | Grades | Distance |
|---|---|---|
Hudson Primary Academy 7229 Hudson Avenue, Hudson, FL 34667 | K-3 | 3.1 mi |
Hudson Middle School 15144 Shady Hills Road, Spring Hill, FL 34610 | 6-8 | 6.7 mi |
Fivay High School 12115 Chicago Avenue, Hudson, FL 34669 | 9-12 | 0.7 mi |
Disclaimer:
School attendance boundaries provided by ATTOM Data Solutions and are for reference only. Contact the school directly to verify enrollment eligibility.
Price & Sales History for 12606 Litewood Dr
Date
Details
Price
Change
Source
9/16/2026
Listed
$379,900
—
MLS
Disclaimer: Historical sales information is derived from public records provided by the county offices. Information is not guaranteed and should be independently verified.

Tax History
Tax History for 12606 Litewood Dr
Year
Property Taxes
Change
Tax Assessment
Change
2025
$1,013
—
$89,370
3%
2025
$1,013
3%
$86,860
3%
2024
$979
5%
$84,420
3%
2023
$931
18%
$81,970
6%
2021
$788
-4%
$77,280
-3%
2022
$817
4%
$79,590
4%
2021
$788
5%
$76,220
2%
2019
$747
1%
$74,510
2%
2018
$737
-1%
$73,125
2%
2017
$741
5%
$71,621
2%
2016
$709
-14%
$70,148
-12%
2015
$828
-13%
$79,629
2%
2013
$951
—
$78,370
-10%
2013
$951
—
$86,702
—
Disclaimer: Historical tax information is derived from public records provided by the county offices. Information is not guaranteed and should be independently verified.
Estimate the Cost
Estimate the Cost for 12606 Litewood Dr
12606 Litewood Drive, Hudson, FL 34669 (MLS# W7889502) is a Single Family property with 3 bedrooms and 2 full bathrooms. 12606 Litewood Drive is currently listed for $379,900 and was received on September 16, 2026. Want to learn more about 12606 Litewood Drive? Do you have questions about finding other Single Family real estate for sale in Hudson? You can browse all Hudson real estate or contact a Coldwell Banker agent to request more information.