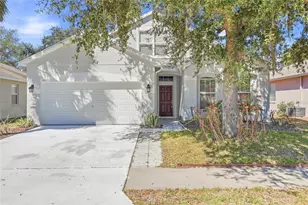
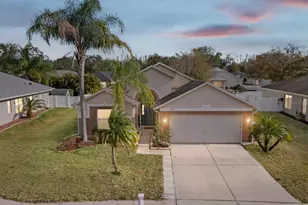
Full Property Details for 12607 Chenwood Ave
General
- Price: $349,999
- HOA FEE: $60/month
- Taxes: $5,435 (2025)
- Status: Active
- Type: Single Family
- Source: MidFloridaRegionalMLS
- MLS ID: TB8505635
- Updated: 6/20/2026
- Added to Site: 47 day(s) ago
Rental Information
Interior
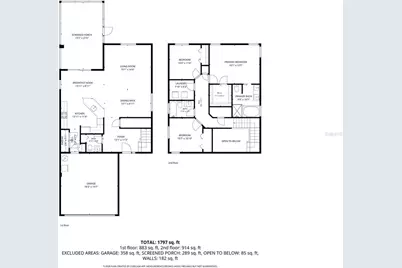
- Number of Rooms: 6
- Interior Features: Ceiling Fan(s), Kitchen and Family Room Combination, Living Room/Dining Room Combo, Open Floorplan, PrimaryBedroom Upstairs, Walk-In Closet(s)
- Appliances: Dishwasher, Disposal, Dryer, Electric Water Heater, Microwave, Range, Refrigerator, Washer
- Furnishings: Unfurnished
- Flooring: Carpet, Luxury Vinyl
Rooms
- Total Bathrooms: 3
- Full Bathrooms: 2
- Half Bathrooms: 1
Additional Information
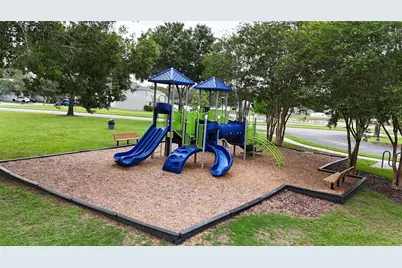
- Shared Amenities: Clubhouse, Fitness Center, Gated, Playground, Pool
- Security/Safety: Gated Community
Exterior
- Exterior Features: Rain Gutters, Sliding Doors
- Deck/Patio: Patio, Side Porch
- Porch/Patio/Deck: Patio, Side Porch
Parking
- Garage: Yes
- Attached garage: Yes
- Garage Spaces: 2
- Covered Spaces: 2
Location
- Area: 34669 - Hudson/Port Richey
- County: Pasco
- Development Name: 34669 - Hudson/Port Richey
- Subdivision: VERANDAHS
- Driving Directions: E on 52, turn L into Verandahs. House on L.
- Direction Faces: North
School Information
- Elementary School: Moon Lake-PO
- Middle School: Crews Lake Middle-PO
- High School: Hudson High-PO
Community
- Community Name: 34669 - Hudson/Port Richey
- Community Features: Clubhouse, Gated Community - No Guard, Park, Playground, Pool, Sidewalks
- Optional Amenities: Clubhouse, Fitness Center, Gated, Playground, Pool
- Association: Yes
- Assoc. Name: Sentry Management/Ken Di Benedetto
- Assoc. Fees Include: Common Area Taxes
- Pet Restrictions: Buyer and/or Agent to confirm with HOA for Pet Restrictions.
Heating & Cooling
- Cooling Type: Central Air
- Heating Type: Central, Electric
Utilities
- Sewer: Public Sewer
- Water: Public
- Utility Description: Electricity Connected, Sewer Connected, Water Connected
Structural Information
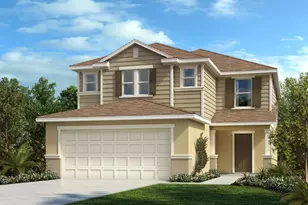
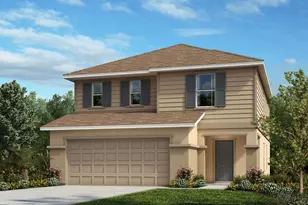
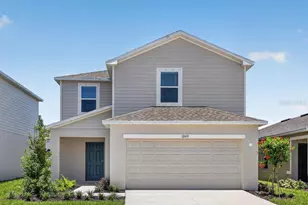
- Exterior Const.: Block, Stucco
- Roof: Shingle
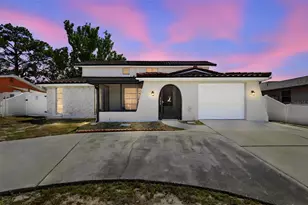
- Stories/Levels: Two
- Square Feet: 1,806
- Sq. Ft. Source: Public Records
- Year Built: 2008
Lot Features
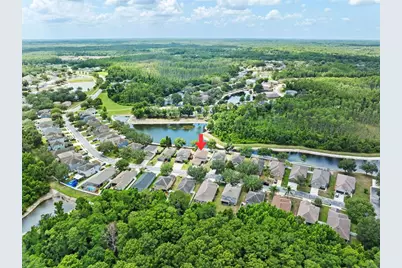
- Property View: Trees/Woods, Water
- Lot Size (Acres): 0.14
- Lot Size (Sq. Ft.): 6,200
- Lot Size: 6200
- Frontage: Street Dead-End, Street Paved
- Street/Road Desc.: Paved, Asphalt
Water Features
- Water Front: Yes
- Water View: Yes
- Water Front Desc.: Creek
Financial Considerations
- Association Fee: $60
- Assoc Fee Freq.: Monthly
- Assoc Fee Desc.: Required
- CDD: Yes
- Tax Amount: $5,435
- Tax Year: 2025
Disclosures and Reports
- Ownership: Fee Simple
- Special Conditions: None
- Legal Description: VERANDAHS PB 56 PG 064 LOT 270
- Flood Zone Info: X
- APN: 325170070000002700
- Property ID: 325170070000002700
Listed by Coastal Properties Group International