This is a carousel with tiles that activate property listing cards. Use the previous and next buttons to navigate.
1/17
$265,000 Just Listed
This is a carousel with tiles that activate property listing cards. Use the previous and next buttons to navigate.
1/17
Property Description
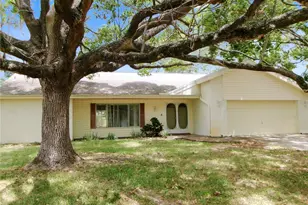
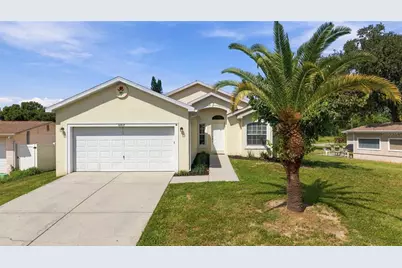
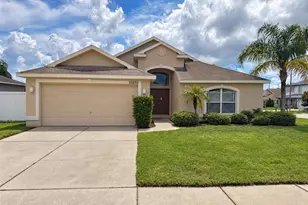
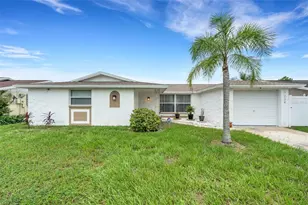
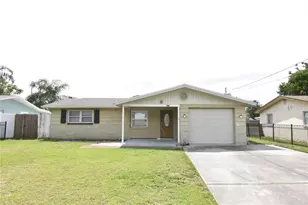
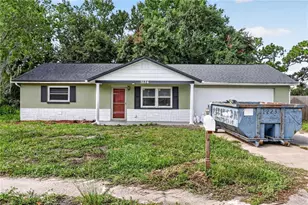
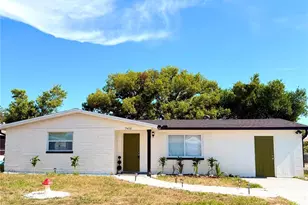
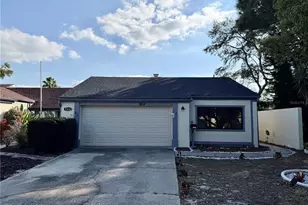
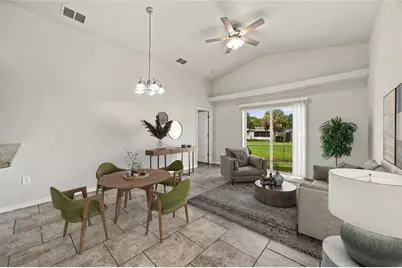
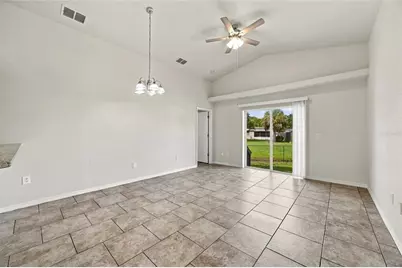
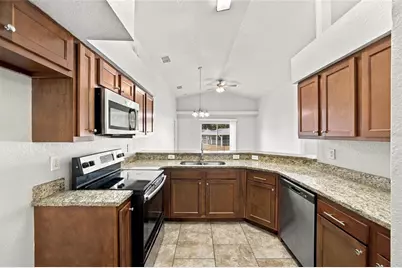
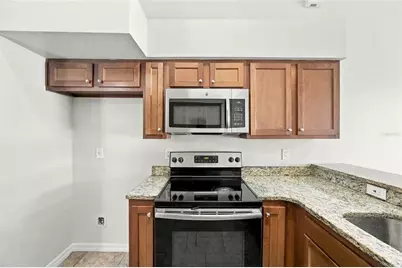
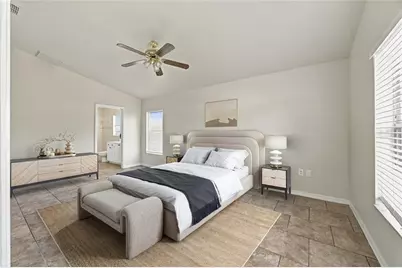
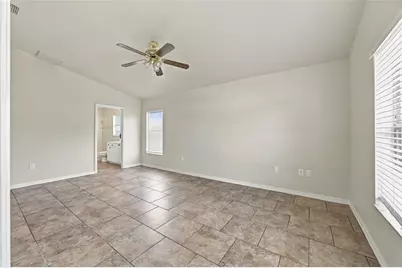
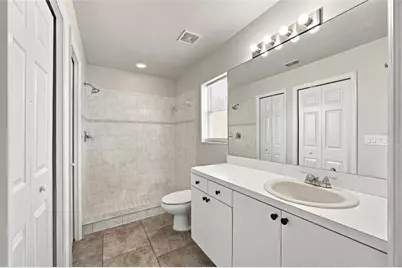
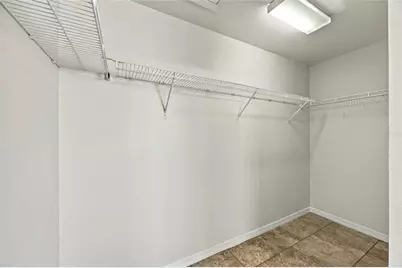
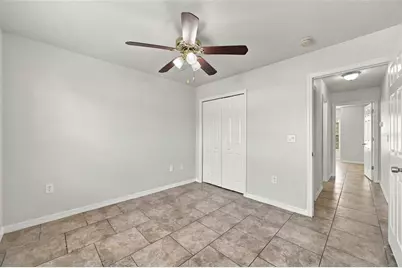
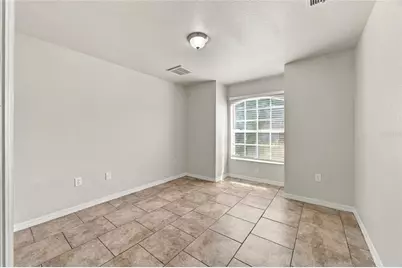
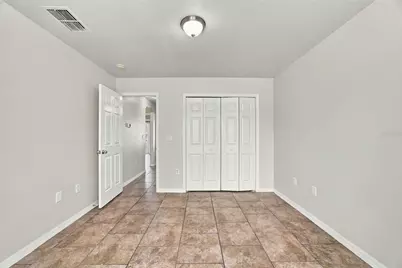
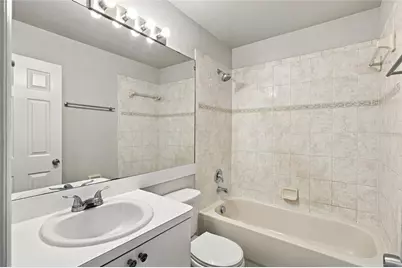
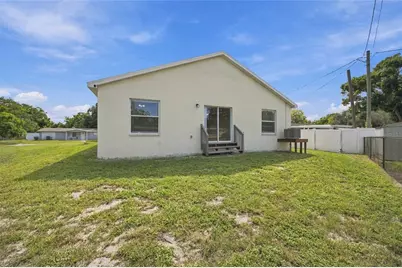
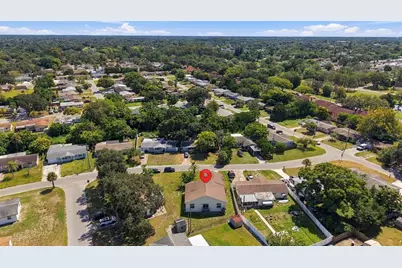
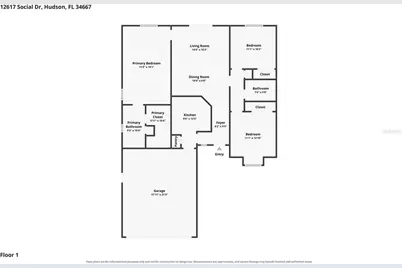
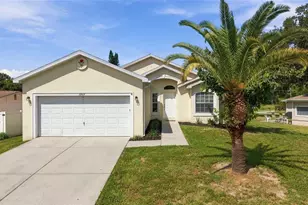
Welcome to 12617 Social Drive, a 3-bedroom, 2-bath home offering 1,267 square feet of living space in Country Club Estates. The bright, open layout features ceramic tile flooring throughout the main living areas, vaulted ceilings, ceiling fans, and sliding glass doors that bring in plenty of natural light. The kitchen offers ample cabinetry and counter space, along with a breakfast bar, electric range, and microwave, and opens comfortably to the adjoining dining and living areas. The primary bedroom features a spacious layout, walk-in closet, and private bath with dual sinks. Two additional bedrooms and a second full bath provide flexible space for a variety of needs. Outside, the property offers a 7,021-square-foot lot, mature landscaping, a rear yard with a small deck, and an attached 2-car garage with driveway parking. With no HOA, this home offers a straightforward opportunity to enjoy a well-designed single-story layout with convenient access to shopping, dining, recreation, and major roadways throughout the Hudson area.
Full Property Details
Full Property Details for 12617 Social Dr
General
- Price: $265,000
- Taxes: $3,515 (2025)
- Status: Active
- Type: Single Family
- Source: MidFloridaRegionalMLS
- MLS ID: TB8553045
- Updated: 10/1/2026
- Added to Site: 1 day(s) ago
Rental Information
- Min. Lease: No Minimum
Interior
- Number of Rooms: 5
- Interior Features: Ceiling Fan(s), Walk-In Closet(s)
- Appliances: Electric Water Heater, Microwave, Range
- Furnishings: Unfurnished
- Flooring: Ceramic Tile, Vinyl
Rooms
Bathrooms
- Total Bathrooms: 2
- Full Bathrooms: 2
Bedrooms
- Total Bedrooms: 3
Exterior
- Exterior Features: Sliding Doors
- Deck/Patio: Deck
- Porch/Patio/Deck: Deck
Parking
- Garage: Yes
- Attached garage: Yes
- Garage Spaces: 2
- Covered Spaces: 2
- Parking Features: Driveway, Garage Door Opener
Location
- Area: 34667 - Hudson/Bayonet Point/Port Richey
- County: Pasco
- Development Name: 34667 - Hudson/Bayonet Point/Port Richey
- Subdivision: COUNTRY CLUB ESTATES
- Driving Directions: From US-19 N, turn east onto Hudson Avenue. Continue on Hudson Avenue, then turn onto Social Drive and follow Social Drive to 12617 Social Drive, Hudson, FL 34667. Property will be on the appropriate side of the road; use GPS for final positioning.
- Direction Faces: Southeast
School Information
- Elementary School: Hudson Elementary-PO
- Middle School: Hudson Middle-PO
- High School: Fivay High-PO
Community
- Community Name: 34667 - Hudson/Bayonet Point/Port Richey
- Pet Restrictions: Buyer/Buyer agent to verify
Heating & Cooling
- Cooling Type: Central Air
- Heating Type: Central
Utilities
- Sewer: Septic Tank
- Water: Private
- Utility Description: Cable TV Available
Structural Information
- Architectural Info: Contemporary
- Architectural Style: Contemporary
- Exterior Const.: Block, Concrete, Stucco
- Roof: Shingle
- Windows: Blinds
- Stories/Levels: One
- Square Feet: 1,267
- Sq. Ft. Source: Public Records
- Year Built: 2007
Lot Features
- Lot Size (Acres): 0.16
- Lot Size (Sq. Ft.): 7,021
- Lot Size: 7021
- Street/Road Desc.: Paved
Financial Considerations
- Assoc Fee Desc.: None
- Tax Amount: $3,515.05
- Tax Year: 2025
Disclosures and Reports
- Ownership: Fee Simple
- Special Conditions: None
- Legal Description: COUNTRY CLUB ESTATES UNIT 2 PB 9 PGS 85-86 LOT 231 OR 9656 PG 1156
- Flood Zone Info: X
- APN: 325160280000002310
- Property ID: 325160280000002310
Listed by 54 Realty Llc
Get Pre-Approved Today
Schools
Schools serving 12617 Social Dr
School District:Pasco County School District
| Name | Grades | Distance |
|---|---|---|
Gulf Highlands Elementary School 8019 Gulf Highlands Drive, Port Richey, FL 34668 | K-5 | 1.3 mi |
Hudson Middle School 15144 Shady Hills Road, Spring Hill, FL 34610 | 6-8 | 9.1 mi |
Fivay High School 12115 Chicago Avenue, Hudson, FL 34669 | 9-12 | 2.1 mi |
Disclaimer:
School attendance boundaries provided by ATTOM Data Solutions and are for reference only. Contact the school directly to verify enrollment eligibility.
Price & Sales History for 12617 Social Dr
Date
Details
Price
Change
Source
10/01/2026
Listed
$265,000
—
MLS
Disclaimer: Historical sales information is derived from public records provided by the county offices. Information is not guaranteed and should be independently verified.

Tax History
Tax History for 12617 Social Dr
Year
Property Taxes
Change
Tax Assessment
Change
2025
$3,515
—
$262,612
—
2025
$3,515
5%
$263,192
2%
2024
$3,358
-1%
$258,793
—
2023
$3,405
56%
$258,574
97%
2021
$2,177
-19%
$131,444
-33%
2022
$2,675
23%
$197,103
73%
2021
$2,177
36%
$113,874
31%
2019
$1,601
3%
$86,739
4%
2018
$1,548
46%
$83,567
59%
2017
$1,063
6%
$52,608
3%
2016
$1,000
7%
$51,008
12%
2015
$934
7%
$45,578
2%
2013
$869
—
$44,519
4%
2013
$869
—
$42,718
—
Disclaimer: Historical tax information is derived from public records provided by the county offices. Information is not guaranteed and should be independently verified.
Estimate the Cost
Estimate the Cost for 12617 Social Dr
12617 Social Drive, Hudson, FL 34667 (MLS# TB8553045) is a Single Family property with 3 bedrooms and 2 full bathrooms. 12617 Social Drive is currently listed for $265,000 and was received on October 01, 2026. Want to learn more about 12617 Social Drive? Do you have questions about finding other Single Family real estate for sale in Hudson? You can browse all Hudson real estate or contact a Coldwell Banker agent to request more information.