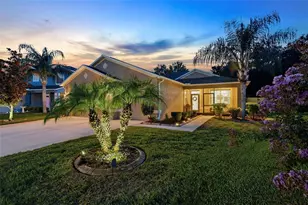
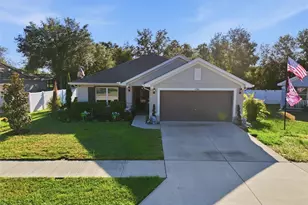
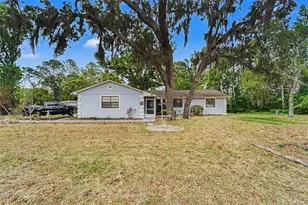
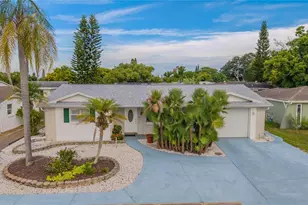
This is a carousel with tiles that activate property listing cards. Use the previous and next buttons to navigate.
1/66
$359,500 Just Listed
This is a carousel with tiles that activate property listing cards. Use the previous and next buttons to navigate.
1/66
Property Description
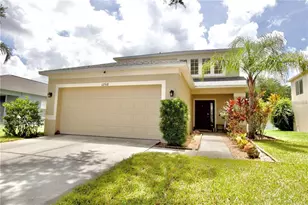
WOODED CONSERVATION. WEST-FACING SUNSETS. SCREENED OUTDOOR LIVING. 3-CAR GARAGE. Discover the layout and charm that set this home apart. Nestled on almost a quarter-acre bell-shaped homesite with nearly 90 feet of peaceful conservation views, this home offers approximately 1,867 square feet of heated living space and an impressive 2,759 square feet under roof, a fenced backyard with room for a future private pool, screened front and rear porches, and a spacious 3-car garage with a 9' x 9' dedicated storage room. Perfect for lawn equipment, bicycles, tools, workshop, hobby room, home gym, or a wellness retreat with an infrared sauna and cold plunge. Boasting 3 bedrooms, 2 bathrooms, dedicated office with glass French doors (OPTIONAL 4TH BEDROOM), living and dining areas, and an eat-in kitchen,, this home is designed for everyday living and entertaining. From the moment you arrive, you'll appreciate landscape lighting, decorative curbing, gutters and downspouts, an oversized driveway accommodating approximately (4) vehicles, keyless entry, a glass front door accented by a transom window, and a welcoming screened front porch. Inside, luxury vinyl plank flooring throughout the main living areas with tile in the office and wet areas, NO CARPET, natural light, neutral interior paint (2024). The eat-in kitchen features an OVERSIZED CENTER ISLAND with a raised breakfast bar, pendant lighting, staggered cabinetry, granite countertops, tile backsplash, pantry, stainless steel appliances including a newer refrigerator (2023), range, microwave, and dishwasher, double stainless steel sink with pull-down faucet, chair rail detailing, and prep space. The primary suite offers a spacious retreat complete with a walk-in closet and private ensuite bathroom featuring dual sink vanities with granite countertops, brushed nickel fixtures, a relaxing garden tub surrounded by decorative tile, and a tiled walk-in shower enclosed with glass doors and a handheld shower wand. Two additional bedrooms and a dedicated office provide flexibility for guests, working from home, hobbies, or an optional fourth bedroom. Additional updates include a newer washer and dryer (2022), newer water heater (2022), newer garbage disposal, and updated lighting. Step outside to the screened rear lanai with ceiling fan and panoramic screen enclosure overlooking tranquil protected conservation, perfect for relaxing or entertaining. With its desirable west-facing backyard, each evening ends with vibrant sunset colors. Florida's breathtaking sunsets are world renowned, and this home offers a front-row seat from your screened lanai. The fenced backyard offers privacy and room for a custom pool, garden, play area, or all three. Located in desirable The Verandahs, a GATED community, residents enjoy a low HOA, with the CDD included in the annual property tax bill. Community amenities include a RESORT-STYLE POOL with restroom facilities, clubhouse with full kitchen, FITNESS CENTER, playground, scenic sidewalks throughout the neighborhood, pet waste stations along walking paths, and a golf cart-friendly community atmosphere. Prime location just minutes from Publix Shopping Center and the Veterans Expressway, convenient access to Downtown Tampa, Tampa International Airport, and Orlando. Hudson Beach, the Suncoast Trail nearby, charming Downtown New Port Richey, and Starkey Ranch District Park with its popular weekend market. No flood insurance required.
Full Property Details
Full Property Details for 12626 Jillian Cir
General
- Price: $359,500
- HOA FEE: $60/month
- Taxes: $6,909 (2025)
- Status: Active
- Type: Single Family
- Source: MidFloridaRegionalMLS
- MLS ID: TB8520568
- Updated: 7/11/2026
- Added to Site: 1 day(s) ago
Rental Information
- Min. Lease: 8-12 Months
Interior
- Number of Rooms: 9
- Interior Features: Ceiling Fan(s), Eating Space In Kitchen, Kitchen and Family Room Combination, Open Floorplan, Primary Bedroom Main Floor, Walk-In Closet(s), Window Treatments
- Appliances: Cooktop, Dishwasher, Disposal, Dryer, Microwave, Refrigerator, Washer
- Furnishings: Unfurnished
- Flooring: Ceramic Tile, Laminate, Vinyl
Rooms
Bathrooms
- Total Bathrooms: 2
- Full Bathrooms: 2
Bedrooms
- Total Bedrooms: 3
Other Rooms
- Laundry: Inside
Additional Information
- Security/Safety: Gated Community, Smoke Detector(s), Touchless Entry
Exterior
- Exterior Features: Irrigation System, Sidewalk, Sliding Doors
- Deck/Patio: Porch
- Porch/Patio/Deck: Porch
Parking
- Garage: Yes
- Attached garage: Yes
- Garage Spaces: 3
- Covered Spaces: 3
- Parking Features: Garage Door Opener
Location
- Area: 34669 - Hudson/Port Richey
- County: Pasco
- Development Name: 34669 - Hudson/Port Richey
- Subdivision: VERANDAHS
- Driving Directions: From Veterans Parkway going Northbound, take exit 27 (turn left, going West), right into the Verandahs community (Chenwood Drive), make a right on Luftburrow Lane, it will turn into Jillian Circle, veer left at the circle and the home will be on the left-hand side.
- Direction Faces: East
School Information
- Elementary School: Moon Lake-PO
- Middle School: Crews Lake Middle-PO
- High School: Hudson High-PO
Community
- Community Name: 34669 - Hudson/Port Richey
- Community Features: Clubhouse, Fitness Center, Gated Community - No Guard, Golf Carts OK, Playground, Pool, Sidewalks
- Association: Yes
- Assoc. Name: Sentry Management/Gail Dasher
- Assoc. Fees Include: Common Area Taxes, Community Pool, Escrow Reserves Fund, Pool Maintenance, Private Road, Recreational Facilities
- Pet Restrictions: Buyer to verify with property association regarding all pet rules and/or regulations.
Heating & Cooling
- Cooling Type: Central Air
- Heating Type: Central, Electric
Utilities
- Sewer: Public Sewer
- Water: Public
- Utility Description: Cable Connected, Electricity Connected, Sewer Connected, Street Lights, Water Connected
Structural Information
- Architectural Info: Florida
- Architectural Style: Florida
- Exterior Const.: Block, Concrete, Stucco
- Roof: Shingle
- Stories/Levels: One
- Square Feet: 1,867
- Sq. Ft. Source: Public Records
- Year Built: 2010
Lot Features
- Property View: Trees/Woods
- Lot Size (Acres): 0.2
- Lot Size (Sq. Ft.): 8,782
- Lot Size: 8782
- Lot Dimensions: 125 x 89 x 55
- Street/Road Desc.: Paved
- Fencing (Description): Fenced, Wood
Financial Considerations
- Association Fee: $60
- Assoc Fee Freq.: Monthly
- Assoc Fee Desc.: Required
- CDD: Yes
- Tax Amount: $6,909.24
- Tax Year: 2025
Disclosures and Reports
- Ownership: Fee Simple
- Special Conditions: None
- Legal Description: VERANDAHS PB 56 PG 064 LOT 61
- Flood Zone Info: X
- APN: 172503007.0000.00061.0
- Property ID: 172503007.0000.00061.0
Listed by Future Home Realty Inc
Get Pre-Approved Today
Schools
Schools serving 12626 Jillian Cir
School District:Pasco County School District
| Name | Grades | Distance |
|---|---|---|
Moon Lake Elementary School 12019 Tree Breeze Drive, New Port Richey, FL 34654 | K-5 | 1.7 mi |
Crews Lake K-8 School 15144 Shady Hills Road, Spring Hill, FL 34610 | 6-8 | 3.5 mi |
Hudson High School 14410 Cobra Way, Hudson, FL 34669 | 9-12 | 3.9 mi |
Disclaimer:
School attendance boundaries provided by ATTOM Data Solutions and are for reference only. Contact the school directly to verify enrollment eligibility.
Price & Sales History for 12626 Jillian Cir
Date
Details
Price
Change
Source
7/11/2026
Listed
$359,500
1.55%
MLS
3/31/2022
Sold
$354,000
—
Public Record
Disclaimer: Historical sales information is derived from public records provided by the county offices. Information is not guaranteed and should be independently verified.
Tax History
Tax History for 12626 Jillian Cir
Year
Property Taxes
Change
Tax Assessment
Change
2025
$7,101
-4%
$307,752
-5%
2024
$7,421
3%
$324,779
1%
2023
$7,239
106%
$321,194
101%
2021
$3,519
-6%
$159,750
-3%
2022
$3,748
7%
$164,540
4%
2021
$3,519
4%
$157,550
2%
2019
$3,399
2%
$154,010
2%
2018
$3,322
—
$151,142
2%
2017
$3,309
6%
$148,033
2%
2016
$3,114
-1%
$144,988
-1%
2015
$3,148
3%
$146,676
2%
2014
$3,062
2%
$144,357
1%
2013
$2,991
—
$142,434
—
Disclaimer: Historical tax information is derived from public records provided by the county offices. Information is not guaranteed and should be independently verified.
Estimate the Cost
Estimate the Cost for 12626 Jillian Cir
12626 Jillian Circle, Hudson, FL 34669 (MLS# TB8520568) is a Single Family property with 3 bedrooms and 2 full bathrooms. 12626 Jillian Circle is currently listed for $359,500 and was received on July 11, 2026. Want to learn more about 12626 Jillian Circle? Do you have questions about finding other Single Family real estate for sale in Hudson? You can browse all Hudson real estate or contact a Coldwell Banker agent to request more information.