This is a carousel with tiles that activate property listing cards. Use the previous and next buttons to navigate.
1/51
$274,000 Just Listed
This is a carousel with tiles that activate property listing cards. Use the previous and next buttons to navigate.
1/51
Property Description
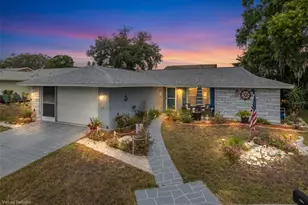
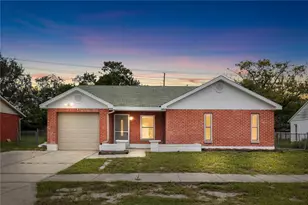
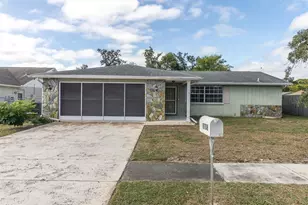
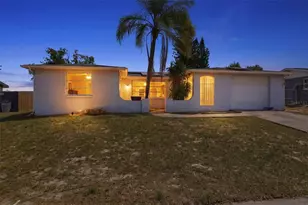
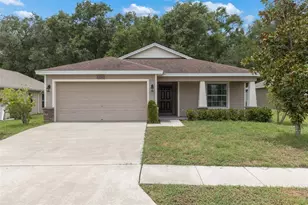
Virtually Staged. **WELCOME HOME!** Every detail has been thoughtfully reimagined in this beautifully renovated, move-in-ready home, where modern style meets everyday comfort. From the moment you step inside, you're greeted by a bright, open-concept floor plan designed for effortless living and entertaining. Luxury vinyl plank flooring flows seamlessly throughout the home, complemented by modern lighting fixtures and a fresh, contemporary color palette that creates a warm and inviting atmosphere. The stunning, fully remodeled kitchen serves as the heart of the home, featuring **stainless steel appliances**, quartz countertops, sleek finishes, ample cabinetry, and an open design that flows seamlessly into the living and dining spaces-perfect for entertaining or everyday living. Both spacious bedrooms offer comfortable retreats, while the two fully renovated bathrooms showcase stylish tile flooring, modern fixtures, and designer-inspired finishes. Enjoy complete peace of mind with a **BRAND-NEW METAL ROOF backed by a LIFETIME WARRANTY**, along with fresh interior and exterior paint and countless high-quality upgrades throughout. Nestled in a **well-established, mature neighborhood**, this home offers the perfect blend of charm, convenience, and tranquility while remaining just minutes from the Veterans Expressway, shopping, dining, parks, and everyday amenities. Whether you're a first-time homebuyer, downsizing, or simply looking for a home where every major update has already been completed, this exceptional property offers style, quality, and worry-free living. **Completely renovated. Truly turnkey. Just unpack and start living!**
Full Property Details
Full Property Details for 12830 Lake Tree Ln
General
- Price: $274,000
- Taxes: $701 (2025)
- Status: Active
- Type: Single Family
- Source: MidFloridaRegionalMLS
- MLS ID: TB8535046
- Updated: 8/4/2026
- Added to Site: 3 day(s) ago
Rental Information
- Min. Lease: No Minimum
Interior
- Number of Rooms: 7
- Interior Features: Ceiling Fan(s), Eating Space In Kitchen, Kitchen and Family Room Combination, Open Floorplan, Thermostat, Walk-In Closet(s)
- Appliances: Dishwasher, Microwave, Range, Refrigerator
- Furnishings: Unfurnished
- Flooring: Luxury Vinyl, Tile
Rooms
Bathrooms
- Total Bathrooms: 2
- Full Bathrooms: 2
Bedrooms
- Total Bedrooms: 2
Other Rooms
- Laundry: In Garage
Exterior
- Exterior Features: Private Mailbox, Sidewalk, Sliding Doors
- Deck/Patio: Enclosed, Screened
- Porch/Patio/Deck: Enclosed, Screened
Parking
- Garage: Yes
- Attached garage: Yes
- Garage Spaces: 1
- Covered Spaces: 1
Location
- Area: 34669 - Hudson/Port Richey
- County: Pasco
- Development Name: 34669 - Hudson/Port Richey
- Subdivision: SHADOW LAKES
- Driving Directions: Heading E on State Rd 52 Turn left onto Sugar Creek Blvd 0.3 mi Turn left onto Shadow Ridge Blvd 0.2 mi Turn right onto Lake Tree Ln ? Destination will be on the right
- Direction Faces: West
Community
- Community Name: 34669 - Hudson/Port Richey
- Pet Restrictions: Buyer to verify with the county.
Heating & Cooling
- Cooling Type: Central Air
- Heating Type: Electric
Utilities
- Sewer: Public Sewer
- Water: Public
- Utility Description: BB/HS Internet Available, Electricity Available, Public, Sewer Available, Street Lights, Water Available
Structural Information
- Exterior Const.: Stucco, Wood Frame (FSC Certified)
- Roof: Metal
- Stories/Levels: One
- Square Feet: 1,120
- Sq. Ft. Source: Public Records
- Year Built: 1981
Lot Features
- Lot Size (Acres): 0.16
- Lot Size (Sq. Ft.): 7,000
- Lot Size: 7000
- Street/Road Desc.: Paved
Financial Considerations
- Assoc Fee Desc.: None
- Tax Amount: $701.4
- Tax Year: 2025
Disclosures and Reports
- Ownership: Fee Simple
- Special Conditions: None
- Legal Description: SHADOW LAKES PB 19 PG 26 LOT 83 RB 1092 PG 31
- Flood Zone Info: X
- APN: 172504005.C000.00083.0
- Property ID: 172504005.C000.00083.0
Listed by Keller Williams Realty- Palm Harbor
Get Pre-Approved Today
Schools
Schools serving 12830 Lake Tree Ln
School District:Pasco County School District
| Name | Grades | Distance |
|---|---|---|
Moon Lake Elementary School 12019 Tree Breeze Drive, New Port Richey, FL 34654 | K-5 | 0.9 mi |
Hudson High School 14410 Cobra Way, Hudson, FL 34669 | 9-12 | 2.7 mi |
Crews Lake K-8 School 15144 Shady Hills Road, Spring Hill, FL 34610 | 6-8 | 4.1 mi |
Disclaimer:
School attendance boundaries provided by ATTOM Data Solutions and are for reference only. Contact the school directly to verify enrollment eligibility.
Price & Sales History for 12830 Lake Tree Ln
Date
Details
Price
Change
Source
8/04/2026
Listed
$274,000
—
MLS
Disclaimer: Historical sales information is derived from public records provided by the county offices. Information is not guaranteed and should be independently verified.
Tax History
Tax History for 12830 Lake Tree Ln
Year
Property Taxes
Change
Tax Assessment
Change
2025
$701
—
$57,500
3%
2025
$701
2%
$55,880
3%
2024
$688
3%
$54,310
3%
2023
$670
10%
$52,730
6%
2021
$610
-2%
$49,710
-3%
2022
$622
2%
$51,200
4%
2021
$610
7%
$49,030
2%
2019
$572
4%
$47,930
2%
2018
$552
2%
$47,041
2%
2017
$543
11%
$46,073
2%
2016
$491
—
$45,125
—
2015
$493
5%
$45,169
2%
2014
$471
2%
$44,455
—
2013
$463
—
$44,543
—
Disclaimer: Historical tax information is derived from public records provided by the county offices. Information is not guaranteed and should be independently verified.
Estimate the Cost
Estimate the Cost for 12830 Lake Tree Ln
12830 Lake Tree Lane, Hudson, FL 34669 (MLS# TB8535046) is a Single Family property with 2 bedrooms and 2 full bathrooms. 12830 Lake Tree Lane is currently listed for $274,000 and was received on August 04, 2026. Want to learn more about 12830 Lake Tree Lane? Do you have questions about finding other Single Family real estate for sale in Hudson? You can browse all Hudson real estate or contact a Coldwell Banker agent to request more information.