This is a carousel with tiles that activate property listing cards. Use the previous and next buttons to navigate.
1/35
$137,400
This is a carousel with tiles that activate property listing cards. Use the previous and next buttons to navigate.
1/35
Property Description
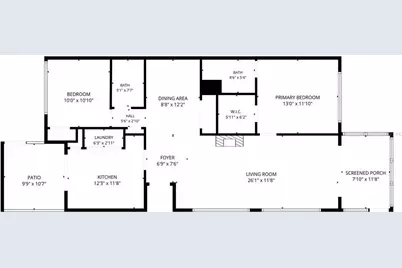
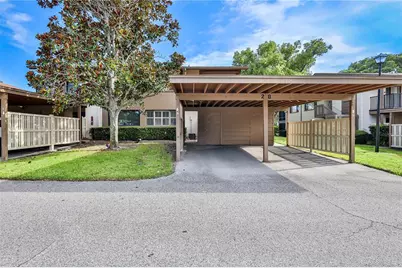
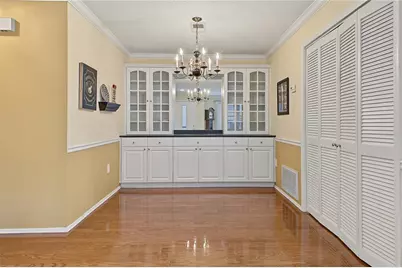
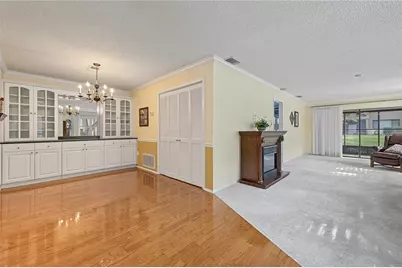
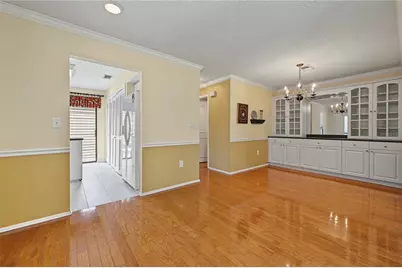
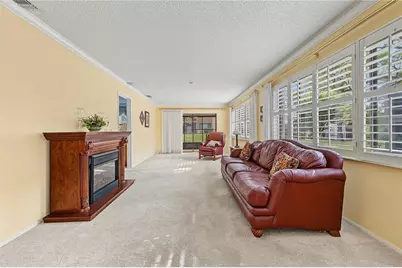
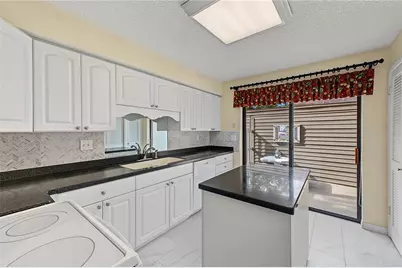
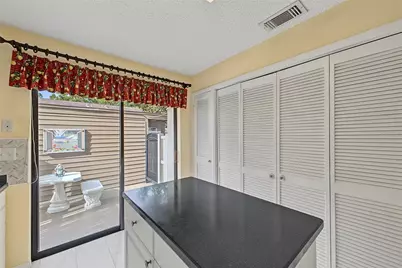
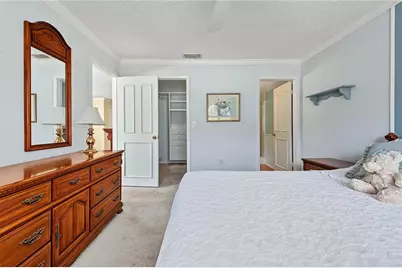
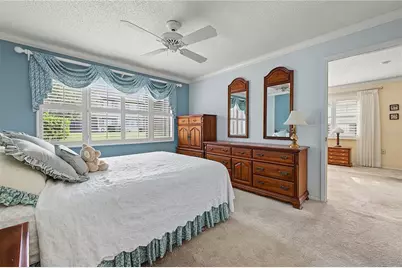
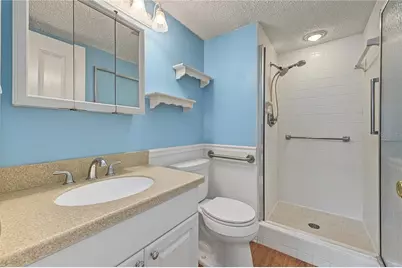
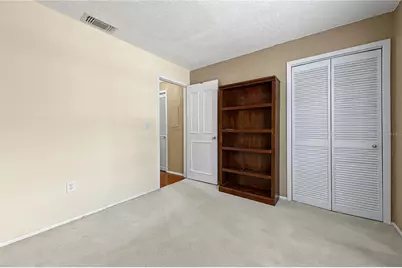
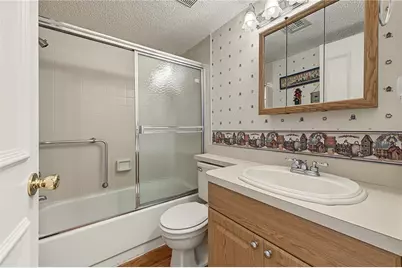
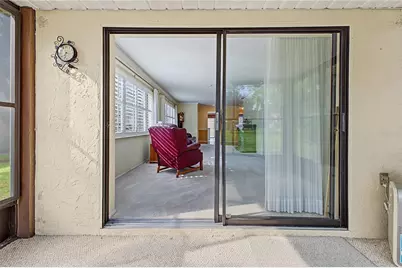
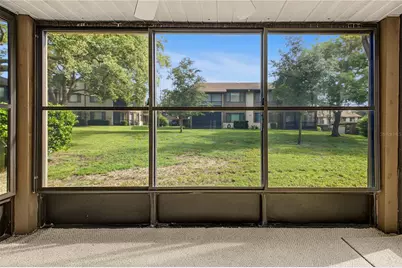
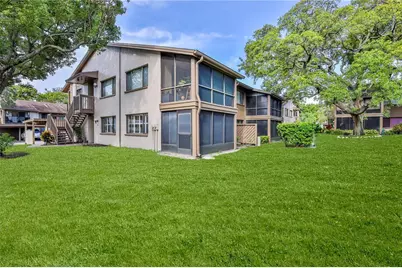
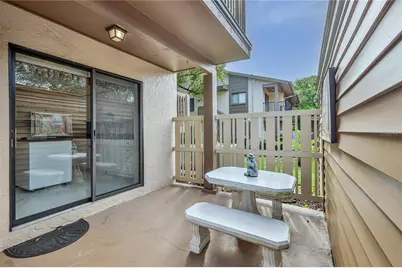
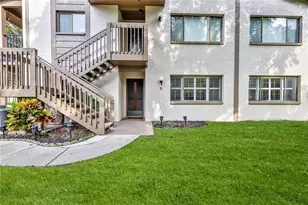
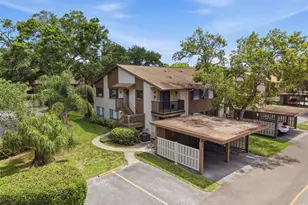
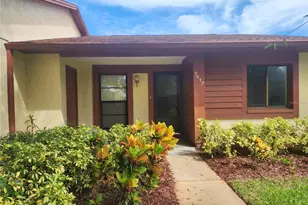
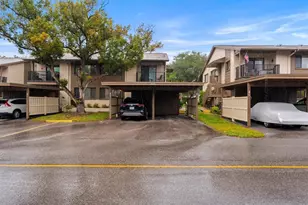
WELCOME TO EASY FLORIDA LIVING in this charming GROUND-FLOOR, 2-bedroom, 2-bathroom condo with a covered, assigned, carport space and storage shed! This well-kept home offers a split-bedroom floor plan, plantation shutters and plenty of comfortable indoor and outdoor living space. The UPDATED KITCHEN features attractive cabinetry, tile backsplash and tile flooring, pantry, plus a convenient rolling island. Sliding glass doors open to a partially covered patio, complete with table and benches--a wonderful extension of the living space. The dining room features wood flooring, crown molding, chair rail and built-in cabinetry offering additional storage. Light and bright, the living room opens through sliding glass doors to the enclosed, covered and screened lanai with a ceiling fan and portable A/C unit, providing another comfortable space to relax. The MAIN BEDROOM includes a ceiling fan and a large walk-in closet with built-in shelving and drawers. The updated en-suite bath features a step-in shower, vanity and toilet. On the opposite side of the condo, the second bedroom is conveniently located near the full guest bath with a tub/shower combination. Additional hallway storage adds everyday convenience. Laundry closet in the kitchen includes the washer and dryer. HVAC 2024. Recent community improvements include replacement roofs and decks, new gates and PVC slat fencing around the carport and patio areas. Located in a deed-restricted, 55+ community with a clubhouse, swimming pool and tennis courts. The monthly association fee includes cable TV, internet, water and garbage service. Two indoor cats are permitted. Move-In ready for you to make it HOME!
Full Property Details
Full Property Details for 12906 Fairway Dr #B
General
- Price: $137,400
- HOA FEE: $445/month
- Taxes: $345 (2025)
- Status: Active
- Type: Condo
- Source: MidFloridaRegionalMLS
- MLS ID: W7889745
- Updated: 9/24/2026
- Added to Site: 14 day(s) ago
Rental Information
- Min. Lease: 6 Months
Interior
- Number of Rooms: 3
- Interior Features: Built-in Features, Ceiling Fan(s), Chair Rail, Crown Molding, Split Bedroom, Walk-In Closet(s), Window Treatments
- Fireplace: Yes
- Fireplace(s): Electric, Living Room
- Appliances: Dishwasher, Dryer, Electric Water Heater, Microwave, Range, Refrigerator, Washer
- Furnishings: Negotiable
- Flooring: Carpet, Tile, Hardwood
Rooms
Bathrooms
- Total Bathrooms: 2
- Full Bathrooms: 2
Bedrooms
- Total Bedrooms: 2
Other Rooms
- Laundry: Electric Dryer Hookup, In Kitchen, Inside, Washer Hookup
Additional Information
- Shared Amenities: Clubhouse, Maintenance, Pool, Shuffleboard Court, Spa/Hot Tub
Exterior
- Exterior Features: Irrigation System, Lighting, Rain Gutters, Sliding Doors, Storage
- Deck/Patio: Covered, Front Porch, Patio, Rear Porch, Screened, Side Porch
- Porch/Patio/Deck: Covered, Front Porch, Patio, Rear Porch, Screened, Side
Parking
- Carports: Yes
- Carport: 1
- Carport Spaces: 1
- Covered Spaces: 1
- Parking Features: Covered, Guest
Location
- Area: 34667 - Hudson/Bayonet Point/Port Richey
- County: Pasco
- Development Name: 34667 - Hudson/Bayonet Point/Port Richey
- Subdivision: BEACON WOODS VILLAGE
- Driving Directions: From US 19 Turn east on Hudson Ave, Right on Fivay Rd, right on Clayton Blvd, Left on Clock Tower, Left on Wedgewood, straight on Fairway, home on right.
- Direction Faces: Southeast
School Information
- Elementary School: Gulf Highland Elementary
- Middle School: Bayonet Point Middle-PO
- High School: Fivay High-PO
Community
- Community Name: 34667 - Hudson/Bayonet Point/Port Richey
- Community Features: Association Recreation - Owned, Buyer Approval Required, Clubhouse, Community Mailbox, Deed Restrictions, Fitness Center, Golf, Pool
- Optional Amenities: Clubhouse, Maintenance, Pool, Shuffleboard Court, Spa/Hot Tub
- Association: Yes
- Assoc. Name: Management & Associates
- Assoc. Fees Include: Cable TV, Community Pool, Escrow Reserves Fund, Internet, Maintenance Structure, Maintenance Grounds, Manager, Pool Maintenance, Trash, Water
- Number of Pets: 2
- Pet Restrictions: See Condo documents for pet details.
- Adult Community: Yes
Heating & Cooling
- Cooling Type: Central Air, Wall/Window Unit(s)
- Heating Type: Central, Electric, Heat Pump
Utilities
- Sewer: Public Sewer
- Water: Public
- Utility Description: Cable Connected, Electricity Connected, Sewer Connected, Street Lights, Water Connected
Structural Information
- Exterior Const.: Block, Stucco
- Roof: Shingle
- Common Walls: Corner Unit, End Unit
- Stories/Levels: One
- Square Feet: 1,144
- Sq. Ft. Source: Public Records
- Year Built: 1978
Additional Structures
- Other Structures: Shed(s)
Lot Features
- Lot Size (Acres): 0.03
- Lot Size (Sq. Ft.): 1,146
- Lot Size: 1146
- Frontage: Street Paved
- Street/Road Desc.: Paved, Asphalt
Financial Considerations
- Assoc Fee Desc.: None
- Condo Fee: $445
- Condo Fee Freq: Monthly
- Tax Amount: $345
- Tax Year: 2025
Disclosures and Reports
- Ownership: Condominium
- Special Conditions: None
- Legal Description: BEACON WOODS VILLAGE 8-A WEDGEWOOD CONDO PHASE 3 PB 15 PGS 60-64 APT B BLDG 28
- Flood Zone Info: X
- APN: 16250206000280000B0
- Property ID: 16250206000280000B0
- Block/Lot/Section: 28000
Listed by Kw Realty Elite Partners

Get Pre-Approved Today
Schools
Schools serving 12906 Fairway Dr #B
School District:Pasco County School District
| Name | Grades | Distance |
|---|---|---|
Gulf Highlands Elementary School 8019 Gulf Highlands Drive, Port Richey, FL 34668 | K-5 | 1.3 mi |
Hudson Middle School 15144 Shady Hills Road, Spring Hill, FL 34610 | 6-8 | 8 mi |
Fivay High School 12115 Chicago Avenue, Hudson, FL 34669 | 9-12 | 1.2 mi |
Disclaimer:
School attendance boundaries provided by ATTOM Data Solutions and are for reference only. Contact the school directly to verify enrollment eligibility.
Price & Sales History for 12906 Fairway Dr #B
Date
Details
Price
Change
Source
9/24/2026
Listed
$137,400
67.56%
MLS
12/28/2004
Sold
$82,000
—
Public Record
Disclaimer: Historical sales information is derived from public records provided by the county offices. Information is not guaranteed and should be independently verified.
Tax History
Tax History for 12906 Fairway Dr #B
Year
Property Taxes
Change
Tax Assessment
Change
2025
$345
—
$40,760
3%
2025
$345
7%
$39,620
3%
2024
$322
8%
$38,510
3%
2023
$297
-6%
$37,390
6%
2021
$317
-6%
$35,260
-3%
2022
$336
6%
$36,310
4%
2021
$317
7%
$34,780
2%
2019
$296
5%
$34,000
2%
2018
$281
3%
$33,373
2%
2017
$272
23%
$32,687
2%
2016
$222
—
$32,015
—
2015
$221
-14%
$32,046
2%
2013
$258
—
$31,540
-9%
2013
$258
—
$34,614
—
Disclaimer: Historical tax information is derived from public records provided by the county offices. Information is not guaranteed and should be independently verified.
Estimate the Cost
Estimate the Cost for 12906 Fairway Dr #B
12906 Fairway Drive #B, Hudson, FL 34667 (MLS# W7889745) is a Condo property with 2 bedrooms and 2 full bathrooms. 12906 Fairway Drive #B is currently listed for $137,400 and was received on September 24, 2026. Want to learn more about 12906 Fairway Drive #B? Do you have questions about finding other Condo real estate for sale in Hudson? You can browse all Hudson real estate or contact a Coldwell Banker agent to request more information.