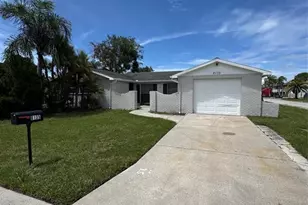
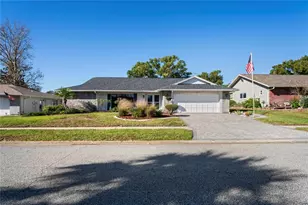
This is a carousel with tiles that activate property listing cards. Use the previous and next buttons to navigate.
1/49
$2,000 Just Listed
This is a carousel with tiles that activate property listing cards. Use the previous and next buttons to navigate.
1/49
Property Description
ATTENTION RENTERS! Welcome to this spacious 2-bedroom, 2-bathroom pool home with a 2-car garage and dedicated study/den which is being used as a third bedroom, ideally situated in the highly desirable Beacon Woods community of Hudson. Nestled along the golf course, this home offers beautiful views, mature landscaping, and a peaceful setting that is hard to find. Inside, you'll find an open and inviting layout filled with natural light. The kitchen overlooks the pool and flows seamlessly into the main living and dining areas, making it perfect for both everyday living and entertaining. Large sliding glass doors and oversized windows bring the outdoors in, while the den provides a flexible space for a home office, reading room, hobby area, or guest retreat. The den's expansive windows showcase stunning views of the screened pool and golf course beyond. Step outside to your private outdoor oasis featuring a screened-in pool and covered lanai, ideal for relaxing, dining outdoors, or enjoying Florida's beautiful weather year-round. The golf course backdrop creates a serene setting with no rear neighbors immediately behind the home. Located in the established Beacon Woods community, residents enjoy access to an impressive array of amenities, including a heated community pool, tennis courts, pickleball courts, basketball courts, shuffleboard, playground, fitness center, clubhouse, billiards room, picnic areas, and a full calendar of community events. The neighborhood is also home to a semi-private golf course and is recognized as a bird sanctuary, with sidewalks throughout that encourage walking and outdoor recreation. Conveniently located just minutes from shopping, dining, medical facilities, parks, and the Gulf Coast, this home offers the perfect combination of comfort, recreation, and everyday convenience. Schedule your private showing today and experience the Florida lifestyle you've been looking for. Tenant will pay $125.00 tenant processing fee at move in along with and rent and deposit(s). A non-refundable pet fee will be due at move in as well, if applicable.
Full Property Details
Full Property Details for 13009 Club Dr
General
- Rent: $2,000
- Status: Active
- Type: Single Family
- Source: MidFloridaRegionalMLS
- MLS ID: TB8528083
- Updated: 7/10/2026
- Added to Site: 3 day(s) ago
Rental Information
- Lease/Rent Term: 12 Months
- Min. Lease: 1-2 Years
Interior
- Number of Rooms: 8
- Interior Features: Thermostat
- Appliances: Dishwasher, Microwave, Range, Refrigerator
- Furnishings: Negotiable
- Flooring: Laminate, Tile
Rooms
Bathrooms
- Total Bathrooms: 2
- Full Bathrooms: 2
Bedrooms
- Total Bedrooms: 3
Other Rooms
- Laundry: Laundry Closet
Additional Information
- Pool: Yes
- Private Pool: Yes
- Pool Description: In Ground
Exterior
- Exterior Features: Sidewalk
Parking
- Garage: Yes
- Attached garage: Yes
- Garage Spaces: 2
- Covered Spaces: 2
Location
- Area: 34667 - Hudson/Bayonet Point/Port Richey
- County: Pasco
- Development Name: 34667 - Hudson/Bayonet Point/Port Richey
- Subdivision: BEACON WOODS FAIRWAY VILLAGE
- Driving Directions: From I-75 N, take Exit 285 toward Dade City/San Antonio and merge onto FL-52 W. Continue west on FL-52 for approximately 16 miles, then turn left onto Little Rd. Continue south on Little Rd for about 7 miles, then turn right onto State Road 52/Schrader Blvd if needed based on your route flow, and continue toward Hudson. Turn left onto Majestic Blvd, then right onto Club Dr. Continue straight and arrive at 13007 Club Dr, Hudson, FL 34667.
- Direction Faces: Southeast
School Information
- Elementary School: Gulf Highland Elementary
- Middle School: Hudson Academy ( 4-8)
- High School: Fivay High-PO
Community
- Community Name: 34667 - Hudson/Bayonet Point/Port Richey
- Association: Yes
- Assoc. Name: Beacon Woods Civic Association
- Number of Pets: 2
Heating & Cooling
- Cooling Type: Central Air
- Heating Type: Central
Utilities
- Sewer: Public Sewer
- Water: Public
- Utility Description: Public
Structural Information
- Stories/Levels: One
- Square Feet: 1,356
- Sq. Ft. Source: Public Records
- Year Built: 1978
Lot Features
- Lot Size (Acres): 0.16
- Lot Size (Sq. Ft.): 7,000
- Lot Size: 7000
- Street/Road Desc.: Paved
Financial Considerations
- Lease Price: $2,000
- Assoc Fee Desc.: Required
- Application Fee: $80
- Security Deposit: $200
Disclosures and Reports
- Flood Zone Info: X
- APN: 162435090.0000.00657.0
- Property ID: 162435090.0000.00657.0
Listed by Keller Williams Suburban Tampa
Schools
Schools serving 13009 Club Dr
School District:Pasco County School District
| Name | Grades | Distance |
|---|---|---|
Gulf Highlands Elementary School 8019 Gulf Highlands Drive, Port Richey, FL 34668 | K-5 | 1.4 mi |
Hudson Middle School 15144 Shady Hills Road, Spring Hill, FL 34610 | 6-8 | 8.2 mi |
Fivay High School 12115 Chicago Avenue, Hudson, FL 34669 | 9-12 | 1.4 mi |
Disclaimer:
School attendance boundaries provided by ATTOM Data Solutions and are for reference only. Contact the school directly to verify enrollment eligibility.
Price History for 13009 Club Dr
Date
Details
Price
Change
Source
7/10/2026
Listed
$2,000
—
MLS
Disclaimer: Historical sales information is derived from public records provided by the county offices. Information is not guaranteed and should be independently verified.
13009 Club Drive, Hudson, FL 34667 (MLS# TB8528083) is a Single Family property with 3 bedrooms and 2 full bathrooms. 13009 Club Drive is currently listed for rent at $2,000 and was received on July 10, 2026. Want to learn more about 13009 Club Drive? Do you have questions about finding other real estate for sale or rent in Hudson? You can browse all Hudson rentals or contact a Coldwell Banker agent to request more information.