This is a carousel with tiles that activate property listing cards. Use the previous and next buttons to navigate.
1/38
$269,900
This is a carousel with tiles that activate property listing cards. Use the previous and next buttons to navigate.
1/38
Property Description
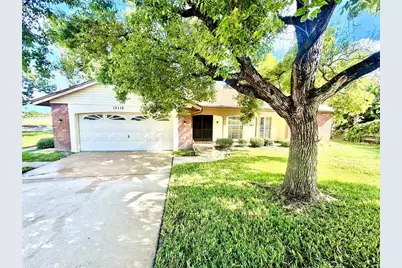
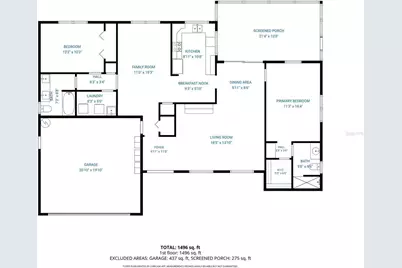
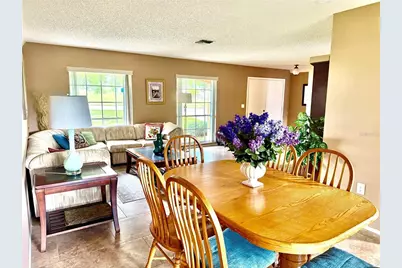
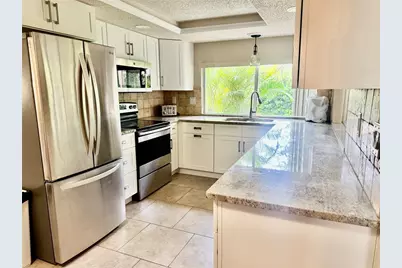
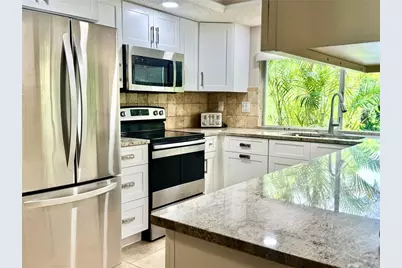
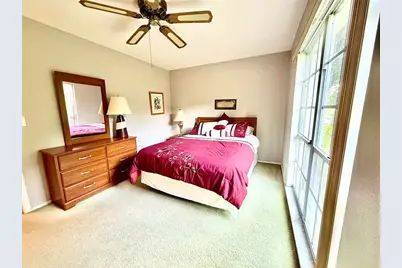
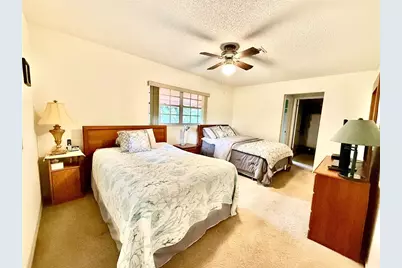
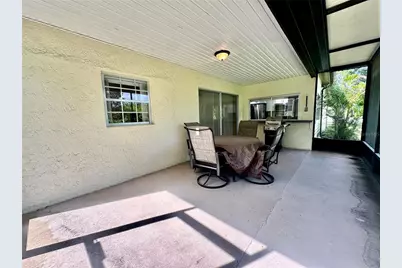
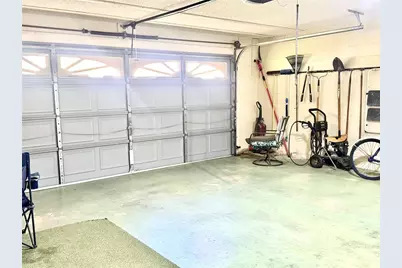
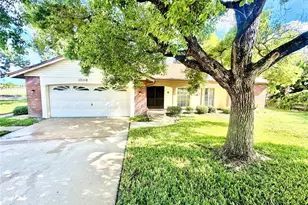
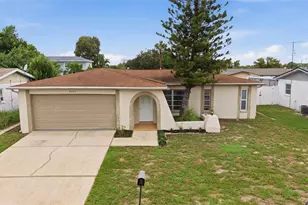
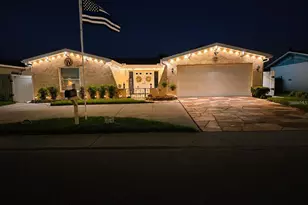
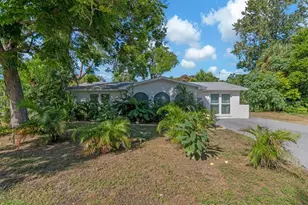
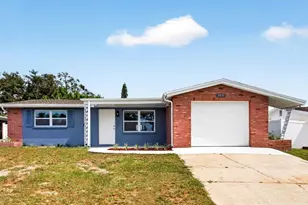
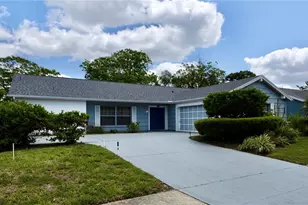
MOVE-IN READY, FULLY FURNISHED & TURNKEY! Welcome to 13112 Western Circle in Beacon Woods Ironwood Village. This well-maintained 2-bedroom, 2-bath home offers 1,519 square feet of comfortable Florida living, an attached 2-car garage and a spacious .29-acre homesite. Step inside to a bright and inviting floor plan featuring ceramic tile throughout the main living areas, a split-bedroom layout and an updated kitchen with white cabinetry, granite countertops and stainless-steel appliances. Large windows bring in plenty of natural light and beautiful views of the surrounding greenery. With both a living room and family room, there's plenty of space to relax, entertain or accommodate visiting family and friends. The spacious primary suite features a walk-in closet and private bath, while the screened lanai provides the perfect spot for morning coffee, an evening cocktail or simply enjoying the Florida weather. Best of all, the home is being offered fully furnished and turnkey. Whether you're looking for a full-time residence, seasonal Florida getaway or investment opportunity, everything is already here and ready for you to start enjoying. Located in the established Beacon Woods community with low association fees and convenient access to shopping, dining, recreation and Florida's Gulf Coast. The home is ready. The furniture is here. Just bring your suitcase and make it yours!
Full Property Details
Full Property Details for 13112 Western Cir
General
- Price: $269,900
- HOA FEE: $30/month
- HOA FEE FREQ.: Quarterly
- Taxes: $3,490 (2025)
- Status: Active
- Type: Single Family
- Source: MidFloridaRegionalMLS
- MLS ID: TB8546060
- Updated: 9/16/2026
- Added to Site: 18 day(s) ago
Rental Information
- Min. Lease: No Minimum
Interior
- Number of Rooms: 5
- Interior Features: Ceiling Fan(s), Eating Space In Kitchen, Split Bedroom, Thermostat, Walk-In Closet(s)
- Appliances: Dishwasher, Dryer, Electric Water Heater, Range, Refrigerator, Washer
- Furnishings: Furnished
- Flooring: Ceramic Tile
Rooms
Bathrooms
- Total Bathrooms: 2
- Full Bathrooms: 2
Bedrooms
- Total Bedrooms: 2
Other Rooms
- Laundry: Inside, Laundry Room
Exterior
- Exterior Features: French Doors, Rain Gutters, Sidewalk, Sliding Doors
Parking
- Garage: Yes
- Attached garage: Yes
- Garage Spaces: 2
- Covered Spaces: 2
Location
- Area: 34667 - Hudson/Bayonet Point/Port Richey
- County: Pasco
- Development Name: 34667 - Hudson/Bayonet Point/Port Richey
- Subdivision: BEACON WOODS IRONWOOD VILLAGE
- Driving Directions: US Hwy 19 to east on Beacon Woods Drive. Continue into Beacon Woods, then follow Clock Tower Parkway to Western Circle. Turn onto Western Circle and follow to 13112 Western Circle. Home will be on your right.
- Direction Faces: East
Community
- Community Name: 34667 - Hudson/Bayonet Point/Port Richey
- Association: Yes
- Assoc. Name: Beacon Woods Civic Association/Jose Ponton
Heating & Cooling
- Cooling Type: Central Air
- Heating Type: Electric
Utilities
- Sewer: Public Sewer
- Water: Public
- Utility Description: BB/HS Internet Available, Cable TV Available, Electricity Connected, Sewer Connected, Water Connected
Structural Information
- Exterior Const.: Block
- Roof: Shingle
- Windows: Blinds
- Stories/Levels: One
- Square Feet: 1,519
- Sq. Ft. Source: Public Records
- Year Built: 1981
Lot Features
- Lot Size (Acres): 0.29
- Lot Size (Sq. Ft.): 12,557
- Lot Size: 12557
- Street/Road Desc.: Paved
Financial Considerations
- Association Fee: $90
- Assoc Fee Freq.: Quarterly
- Assoc Fee Desc.: None
- Tax Amount: $3,490.69
- Tax Year: 2025
Disclosures and Reports
- Ownership: Fee Simple
- Special Conditions: None
- Legal Description: BEACON WOODS IRONWOOD VILLAGE PB 19 PG 122 LOT 2363 OR 8088 PG 679
- Flood Zone Info: X
- APN: 1624350020000023630
- Property ID: 1624350020000023630
- Block/Lot/Section: 2
Listed by People's Trust Realty

Get Pre-Approved Today
Schools
Schools serving 13112 Western Cir
School District:Pasco County School District
| Name | Grades | Distance |
|---|---|---|
Gulf Highlands Elementary School 8019 Gulf Highlands Drive, Port Richey, FL 34668 | K-5 | 1.5 mi |
Hudson Middle School 15144 Shady Hills Road, Spring Hill, FL 34610 | 6-8 | 8 mi |
Fivay High School 12115 Chicago Avenue, Hudson, FL 34669 | 9-12 | 1.4 mi |
Disclaimer:
School attendance boundaries provided by ATTOM Data Solutions and are for reference only. Contact the school directly to verify enrollment eligibility.
Price & Sales History for 13112 Western Cir
Date
Details
Price
Change
Source
9/16/2026
Listed
$269,900
162.04%
MLS
5/08/2009
Sold
$103,000
—
Public Record
Disclaimer: Historical sales information is derived from public records provided by the county offices. Information is not guaranteed and should be independently verified.
Tax History
Tax History for 13112 Western Cir
Year
Property Taxes
Change
Tax Assessment
Change
2025
$3,491
—
$217,643
-2%
2025
$3,491
—
$221,405
-9%
2024
$3,484
11%
$244,324
13%
2023
$3,144
20%
$216,313
13%
2022
$2,630
15%
$191,849
30%
2021
$2,294
9%
$147,279
11%
2020
$2,099
8%
$133,202
35%
2019
$1,941
10%
$99,010
10%
2018
$1,757
10%
$90,010
1%
2017
$1,600
14%
$88,889
19%
2016
$1,408
2%
$74,388
4%
2015
$1,382
10%
$71,273
8%
2014
$1,262
3%
$65,973
4%
2013
$1,230
—
$63,526
—
Disclaimer: Historical tax information is derived from public records provided by the county offices. Information is not guaranteed and should be independently verified.
Estimate the Cost
Estimate the Cost for 13112 Western Cir
13112 Western Circle, Hudson, FL 34667 (MLS# TB8546060) is a Single Family property with 2 bedrooms and 2 full bathrooms. 13112 Western Circle is currently listed for $269,900 and was received on September 16, 2026. Want to learn more about 13112 Western Circle? Do you have questions about finding other Single Family real estate for sale in Hudson? You can browse all Hudson real estate or contact a Coldwell Banker agent to request more information.