
This is a carousel with tiles that activate property listing cards. Use the previous and next buttons to navigate.
1/1
$266,000
This is a carousel with tiles that activate property listing cards. Use the previous and next buttons to navigate.
1/1
Property Description
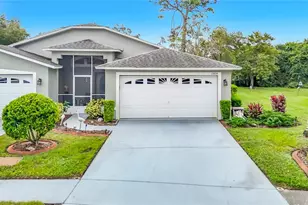
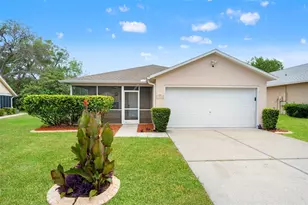
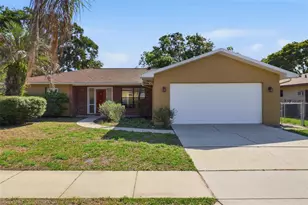

Welcome to Shadow Lake Estates, a highly sought-after community with no HOA offering the freedom and flexibility homeowners desire. Situated on a spacious corner lot overlooking the lake, this well-maintained home combines comfort, functionality, and peaceful outdoor living. As you arrive, you'll be greeted by a covered screened front porch, an inviting space to enjoy your morning coffee or unwind in the evening. Inside, a bright and welcoming sitting area features a large window that fills the home with natural light. Just beyond, the dining area flows seamlessly into the kitchen, where stainless steel appliances, ample cabinetry, and a large window overlooking the backyard create a warm and functional space for everyday living. The split-bedroom floor plan offers privacy, with the primary suite tucked away on one side of the home. This spacious retreat features direct access to the enclosed sunroom through a large sliding glass door, a walk-in closet with built-in shelving, and an ensuite bathroom complete with dual vanities and a walk-in shower. On the opposite side of the home, you'll find a generous second living room highlighted by a cozy wood-burning fireplace, perfect for relaxing or entertaining. A conveniently located guest bathroom and spacious secondary bedroom provide comfort for family and guests alike. Additional features include an indoor laundry room with upper cabinets for extra storage and an enclosed sunroom that allows you to enjoy the backyard views year-round while staying protected from the elements. Step outside to the fenced backyard, where there's plenty of room for pets, gardening, play, or simply enjoying the peaceful lake views. Whether you're a first-time homebuyer looking for space to grow, a downsizer seeking easy living, or someone who values the freedom of a non-HOA neighborhood, this property offers a rare opportunity to make homeownership your own. Conveniently located just minutes from State Road 52 and the Suncoast Parkway, commuting to Tampa, Tampa International Airport, and surrounding areas is simple. Shopping, dining, grocery stores, and everyday conveniences are all within easy reach. Major updates include Roof (2016), HVAC (2009), Water Heater (2022), Windows (Impact Rated)(2023), Septic Tank and Drainfield (2023), and Replumbed (2025).
Full Property Details
Full Property Details for 13117 Mink Run Dr
General
- Sold For: $266,000
- Taxes: $1,777 (2025)
- Status: Closed
- Type: Single Family
- Source: MidFloridaRegionalMLS
- MLS ID: TB8520614
- Added to Site: 66 day(s) ago
Rental Information
- Min. Lease: No Minimum
Interior
- Number of Rooms: 5
- Interior Features: Ceiling Fan(s), Split Bedroom, Walk-In Closet(s)
- Fireplace: Yes
- Fireplace(s): Living Room, Stone
- Appliances: Dishwasher, Dryer, Range, Refrigerator, Washer
- Furnishings: Unfurnished
- Flooring: Carpet, Laminate, Hardwood
Rooms
Bathrooms
- Total Bathrooms: 2
- Full Bathrooms: 2
Bedrooms
- Total Bedrooms: 2
Other Rooms
- Laundry: Laundry Room
Exterior
- Exterior Features: Private Mailbox, Private Yard, Sliding Doors
Parking
- Garage: Yes
- Attached garage: Yes
- Garage Spaces: 2
- Covered Spaces: 2
Location
- Area: 34669 - Hudson/Port Richey
- County: Pasco
- Development Name: 34669 - Hudson/Port Richey
- Subdivision: SHADOW LAKE ESTATES
- Driving Directions: North on 589, take exit for SR52, turn left onto SR52, rihg onto Sugar Creek Blvd, right onto Shadow Lake Blvd, left onto Mink Run and the home is on the right.
- Direction Faces: Southwest
School Information
- Elementary School: Moon Lake-PO
- Middle School: Crews Lake Middle-PO
- High School: Hudson High-PO
Community
- Community Name: 34669 - Hudson/Port Richey
Heating & Cooling
- Cooling Type: Central Air
- Heating Type: Central
Utilities
- Sewer: Septic Tank
- Water: Public
- Utility Description: Electricity Connected, Water Connected
Structural Information
- Exterior Const.: Brick, Stucco
- Roof: Shingle
- Stories/Levels: One
- Square Feet: 1,465
- Sq. Ft. Source: Public Records
- Living Area: 1,465 Sq. Ft.
- Year Built: 1981
Lot Features
- Lot Size (Acres): 0.21
- Lot Size (Sq. Ft.): 9,434
- Lot Size: 9434
- Street/Road Desc.: Paved
Financial Considerations
- Tax Amount: $1,777
- Tax Year: 2025
Disclosures and Reports
- Ownership: Fee Simple
- Special Conditions: None
- Legal Description: SHADOW LAKES ESTATES PB 19 PGS 140-142 LOT 9 OR 9554 PG 3576
- Flood Zone Info: X
- APN: 032517003A000000090
- Property ID: 032517003A000000090
- Block/Lot/Section: 9554
Get Pre-Approved Today
Schools
Schools serving 13117 Mink Run Dr
School District:Pasco County School District
| Name | Grades | Distance |
|---|---|---|
Moon Lake Elementary School 12019 Tree Breeze Drive, New Port Richey, FL 34654 | K-5 | 1.3 mi |
Hudson High School 14410 Cobra Way, Hudson, FL 34669 | 9-12 | 3 mi |
Crews Lake K-8 School 15144 Shady Hills Road, Spring Hill, FL 34610 | 6-8 | 3.7 mi |
Disclaimer:
School attendance boundaries provided by ATTOM Data Solutions and are for reference only. Contact the school directly to verify enrollment eligibility.
Price & Sales History for 13117 Mink Run Dr
Date
Details
Price
Change
Source
7/30/2026
Sold
$266,000
-3.27%
MLS
6/18/2026
Listed
$275,000
—
MLS
Disclaimer: Historical sales information is derived from public records provided by the county offices. Information is not guaranteed and should be independently verified.
13117 Mink Run Drive, Hudson, FL 34669 (MLS# TB8520614) is a Single Family property that was sold at $266,000 on July 30, 2026. This property was listed by Jessica Wolff from our New Tampa/Westchase Office.Want to learn more about 13117 Mink Run Drive? Do you have questions about finding other Single Family real estate for sale in Hudson? You can browse all Hudson real estate or contact a Coldwell Banker agent to request more information.