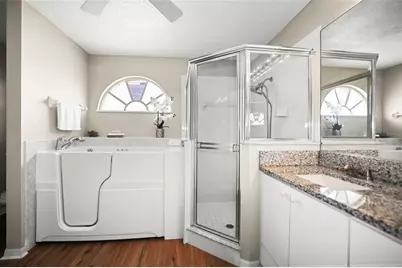
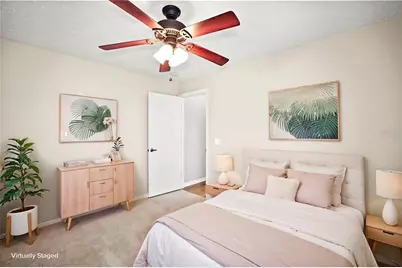
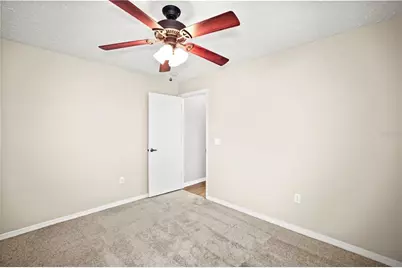
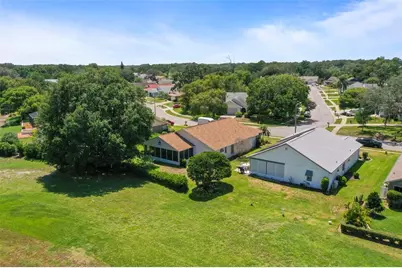
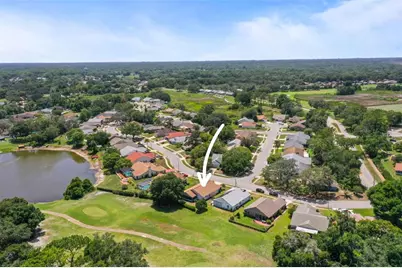
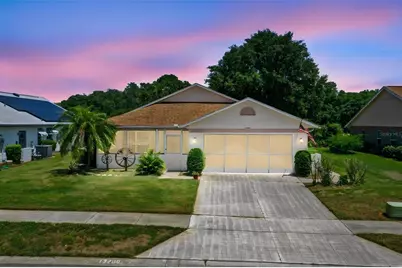
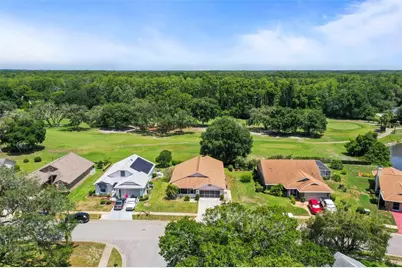

This is a carousel with tiles that activate property listing cards. Use the previous and next buttons to navigate.
$338,000
This is a carousel with tiles that activate property listing cards. Use the previous and next buttons to navigate.
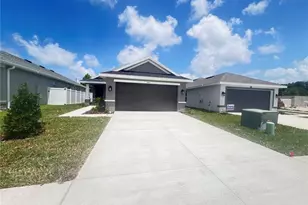
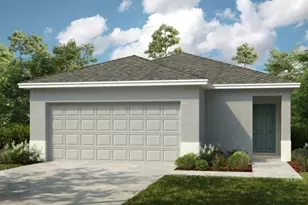
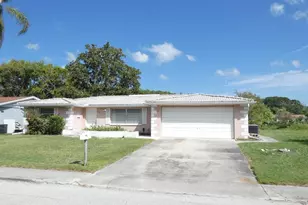
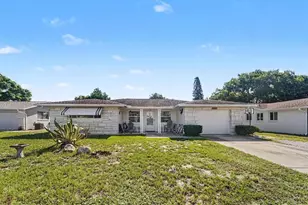
Full Property Details for 13200 Titleist Dr
General
- Price: $338,000
- HOA FEE: $41/month
- Taxes: $1,398 (2025)
- Status: Active
- Type: Single Family
- Source: MidFloridaRegionalMLS
- MLS ID: TB8503014
- Updated: 7/28/2026
- Added to Site: 20 day(s) ago
Interior
- Number of Rooms: 8
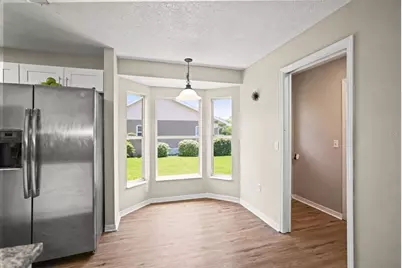
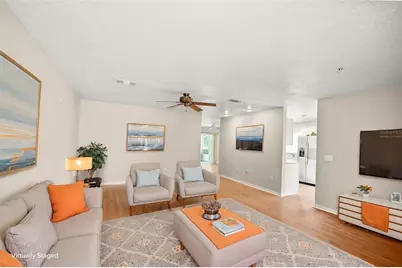
- Interior Features: Ceiling Fan(s), Eating Space In Kitchen, Living Room/Dining Room Combo, Primary Bedroom Main Floor, Split Bedroom, Walk-In Closet(s)
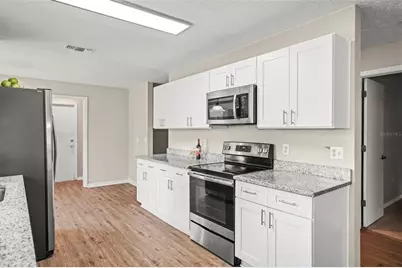
- Appliances: Dishwasher, Disposal, Dryer, Electric Water Heater, Microwave, Range, Refrigerator, Washer, Water Softener
- Furnishings: Unfurnished
- Flooring: Carpet, Vinyl
Rooms
Bathrooms
- Total Bathrooms: 2
- Full Bathrooms: 2
Bedrooms
- Total Bedrooms: 3
Other Rooms
- Laundry: Inside
Additional Information
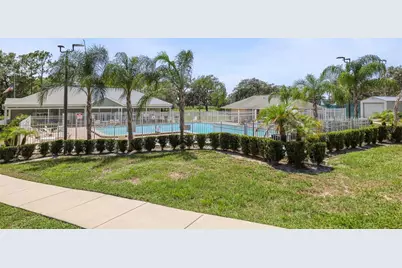
- Shared Amenities: Basketball Court, Clubhouse, Fitness Center, Golf Course, Pool
Exterior
- Exterior Features: Rain Gutters, Sliding Doors
- Deck/Patio: Covered, Enclosed, Rear Porch, Screened
- Porch/Patio/Deck: Covered, Enclosed, Rear Porch, Screened
Parking
- Garage: Yes
- Attached garage: Yes
- Garage Spaces: 2
- Covered Spaces: 2
- Parking Features: Covered, Deeded, Garage Door Opener
Location
- Area: 34669 - Hudson/Port Richey
- County: Pasco
- Development Name: 34669 - Hudson/Port Richey
- Subdivision: WOOD VIEW AT MEADOW OAKS
- Driving Directions: HWY #52 West, turn north Sugar Creek, left on Banyan, right on Fairwinds Rd, right on Titleist Drive to address.
- Direction Faces: North
School Information
- Elementary School: Moon Lake-PO
- Middle School: Crews Lake Middle-PO
- High School: Hudson High-PO
Community
- Community Name: 34669 - Hudson/Port Richey
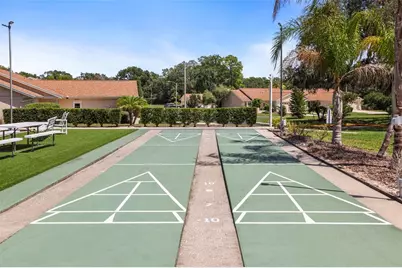
- Community Features: Association Recreation - Owned, Clubhouse, Deed Restrictions, Fitness Center, Golf Carts OK, Golf, Pool, Restaurant, Tennis Court(s)
- Optional Amenities: Basketball Court, Clubhouse, Fitness Center, Golf Course, Pool
- Association: Yes
- Assoc. Name: Woodview Village HOA Inc.
- Assoc. Fees Include: Cable TV, Community Pool, Pool Maintenance, Recreational Facilities
- Pet Restrictions: VERIFY WITH HOA
Heating & Cooling
- Cooling Type: Central Air
- Heating Type: Central, Electric
Utilities
- Sewer: Public Sewer
- Water: Public
- Utility Description: BB/HS Internet Available, Electricity Available
Structural Information
- Exterior Const.: Block
- Roof: Shingle
- Windows: Blinds
- Stories/Levels: One
- Square Feet: 1,595
- Sq. Ft. Source: Public Records
- Year Built: 1998
Lot Features
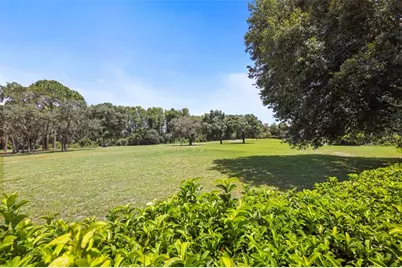
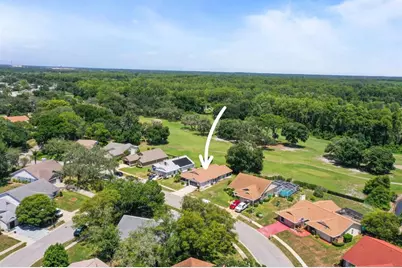
- Property View: Golf Course
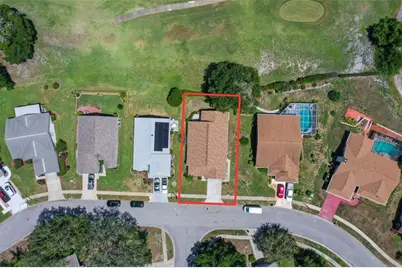
- Lot Size (Acres): 0.15
- Lot Size (Sq. Ft.): 6,600
- Lot Size: 6600
- Frontage: Street Paved
- Street/Road Desc.: Paved, Asphalt
Financial Considerations
- Association Fee: $41
- Assoc Fee Freq.: Monthly
- Assoc Fee Desc.: Required
- Tax Amount: $1,398
- Tax Year: 2025
Disclosures and Reports
- Ownership: Fee Simple
- Special Conditions: None
- Legal Description: WOOD VIEW AT MEADOW OAKS PB 24 PGS 3-5 LOT 34 OR 9159 PG 2604
- Flood Zone Info: X
- APN: 3424170010000000340
- Property ID: 3424170010000000340
Schools serving 13200 Titleist Dr
| Name | Grades | Distance |
|---|---|---|
Moon Lake Elementary School 12019 Tree Breeze Drive, New Port Richey, FL 34654 | K-5 | 1.4 mi |
Hudson High School 14410 Cobra Way, Hudson, FL 34669 | 9-12 | 3 mi |
Crews Lake K-8 School 15144 Shady Hills Road, Spring Hill, FL 34610 | 6-8 | 3.5 mi |
Price & Sales History for 13200 Titleist Dr
Estimate the Cost for 13200 Titleist Dr
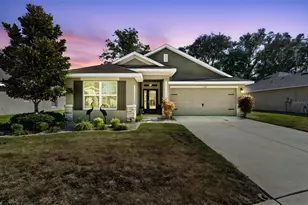
13200 Titleist Drive, Hudson, FL 34669 (MLS# TB8503014) is a Single Family property with 3 bedrooms and 2 full bathrooms. 13200 Titleist Drive is currently listed for $338,000 and was received on July 18, 2026. This property is listed by Lesley Kanehl from our Clearwater / Palm Harbor Office.Want to learn more about 13200 Titleist Drive? Do you have questions about finding other Single Family real estate for sale in Hudson? You can browse all Hudson real estate or contact a Coldwell Banker agent to request more information.