This is a carousel with tiles that activate property listing cards. Use the previous and next buttons to navigate.
1/72
$269,000
This is a carousel with tiles that activate property listing cards. Use the previous and next buttons to navigate.
1/72
Property Description
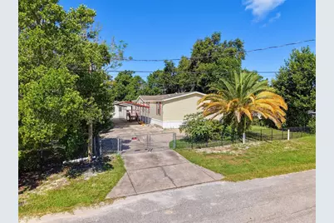
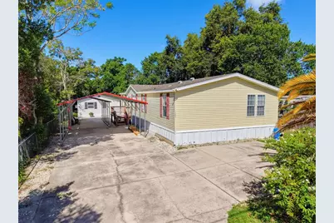
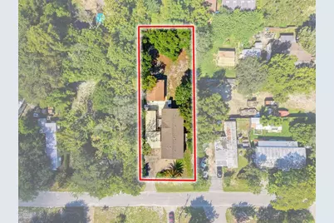
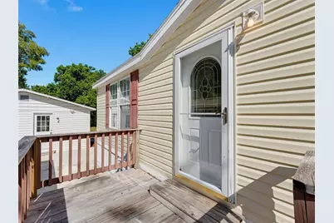
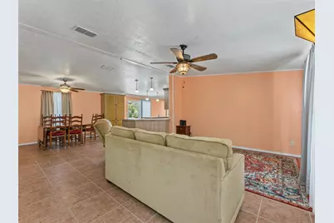
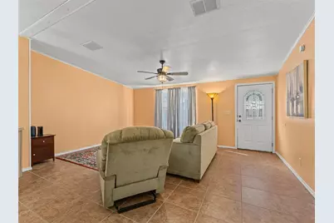
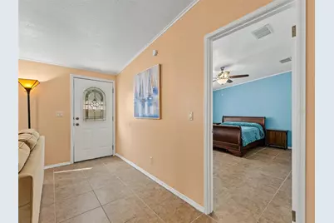
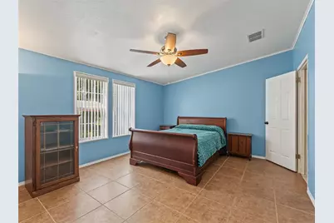
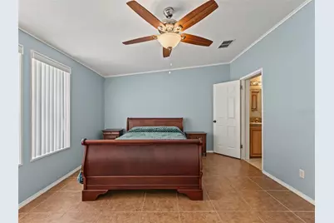
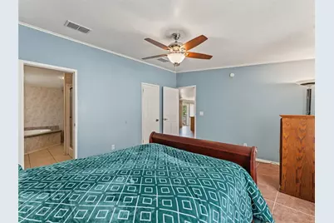
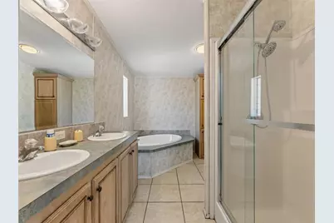
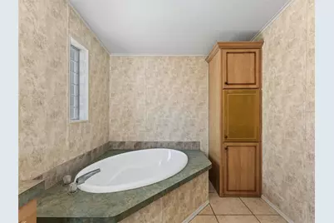
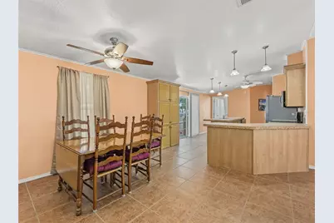
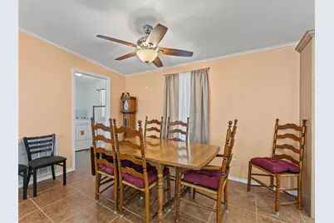
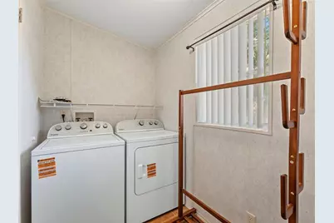
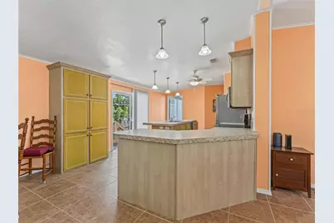
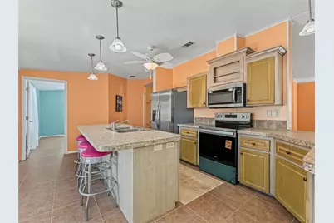
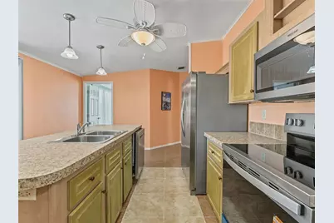
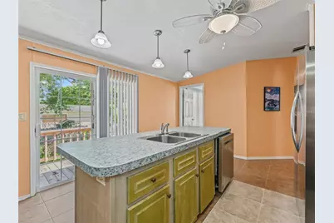
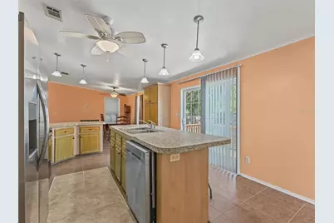
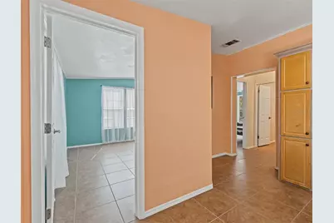
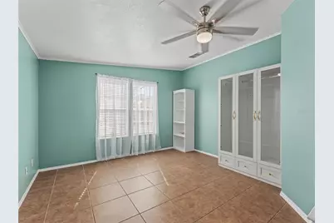
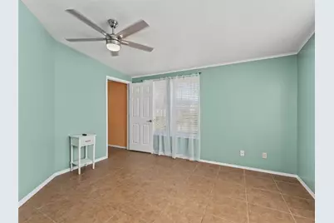
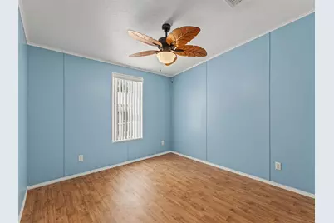
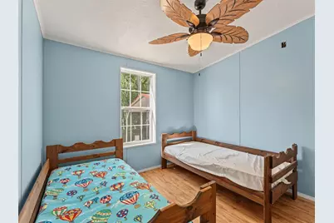
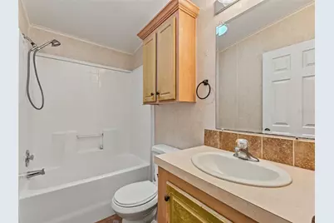
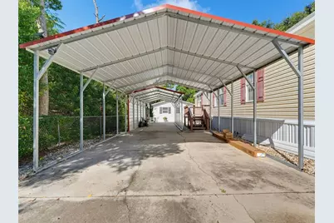
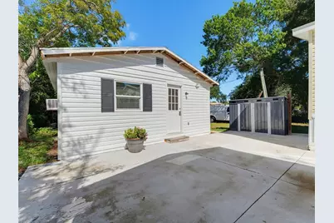
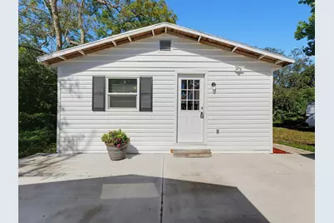
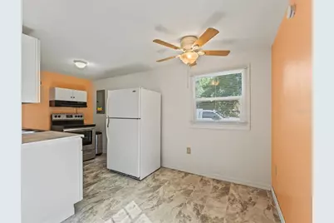
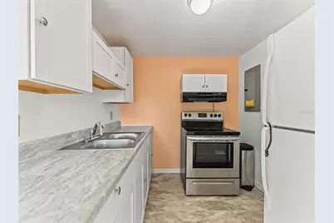
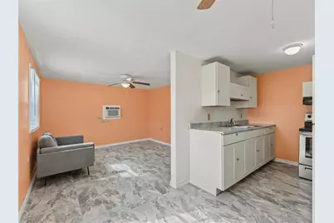
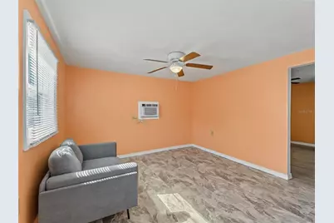
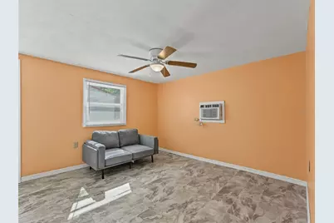
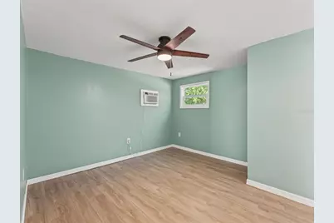
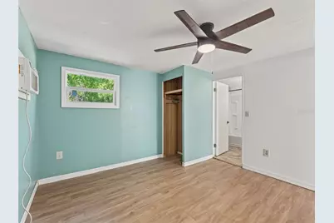
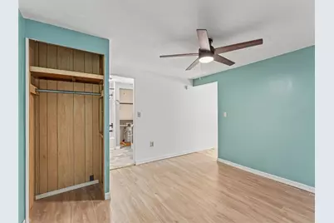
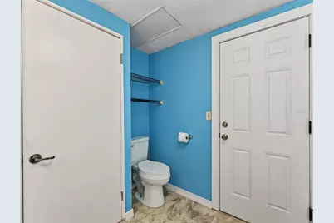
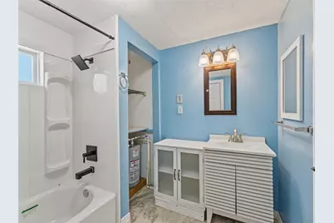
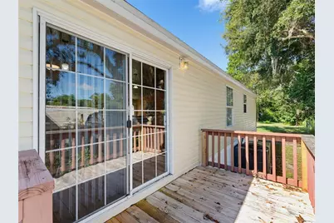
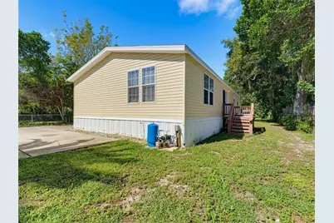
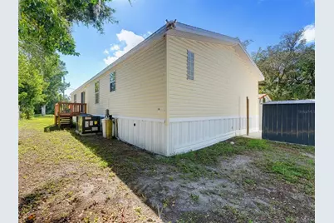
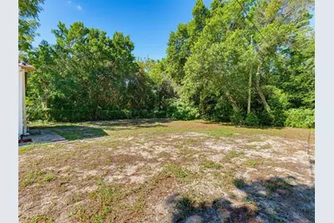
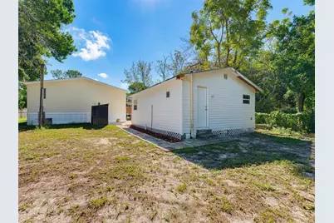
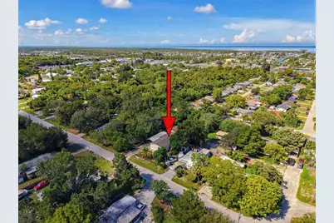
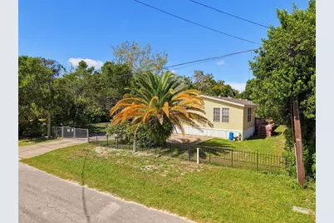
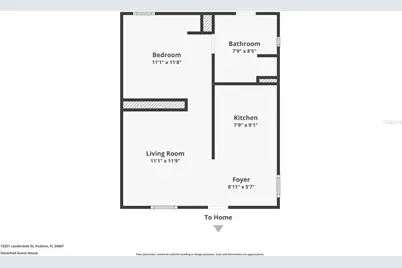
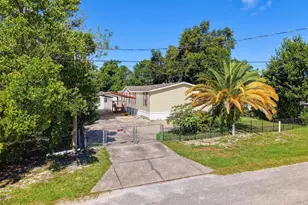
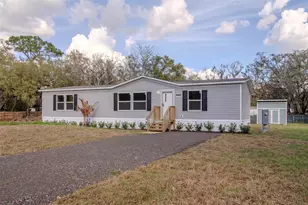
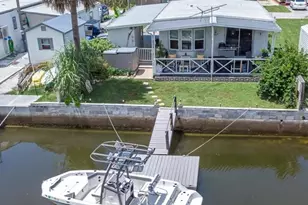
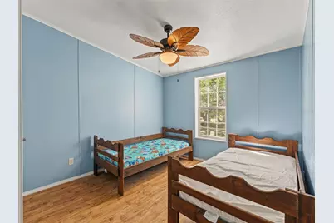
This WELL-MAINTAINED MOVE-IN READY 1,620sqft MANUFACTURED HOME located in the GARDEN TERRACE ACRES SUBDIVISION boasts 4 BEDROOMS (split plan), 2 FULL BATHS, FAMILY ROOM, DINING ROOM, KITCHEN with BREAKFAST NOOK and all NEW APPLIANCES. There is BRAND NEW 18-inch CERAMIC TILE throughout the house. PRIMARY BEDROOM has SEPARATE BATHTUB, WALK-IN-SHOWER and WALK-IN-CLOSET. Other UPDATES include CEILING FANS, BLINDS, WINDOWS, FRESH PAINT and CROWN MOLDING. There is also a BRAND NEW 4 TON AC UNIT/HEAT PUMP. Outside you will find a third of an acre FENCED-IN PROPERTY with 2 EXTRA LARGE CARPORTS, a 4ft X 8ft NEW SHED, and parking for at least 10 CARS. ***BONUS*** There is also a TOTALLY REMODELED DETATCHED 1 BEDROOM 480sqft COTTAGE. GREAT for GUESTS or FAMILY. All your local waterfront restaurants like Inn on the Gulf, Sam's Beach Bar and Get Hooked are a 5-minute drive. Sun West Park is a local tourist waterfront attraction that is nearby as well. The Bayonet Point Hospital, local supermarkets and the Port Hudson Marina are all located right here in Hudson, Florida. The Tampa Bay Airport, Tampa Bay, Clearwater Beach, Homosassa Springs, Tarpon Springs, Pine Island, Honeymoon Island and Weeki Wachee are all under an hour away. Call for a PRIVATE SHOWING.
Full Property Details
Full Property Details for 13231 Lauderdale St
General
- Price: $269,000
- Taxes: $2,586 (2025)
- Status: Active
- Type: Mobile Home
- Source: MidFloridaRegionalMLS
- MLS ID: W7889237
- Updated: 9/13/2026
- Added to Site: 26 day(s) ago
Rental Information
- Min. Lease: No Minimum
Interior
- Number of Rooms: 7
- Interior Features: Ceiling Fan(s), Crown Molding, Eating Space In Kitchen, Open Floorplan, Primary Bedroom Main Floor, Split Bedroom, Thermostat, Walk-In Closet(s), Window Treatments
- Appliances: Dryer, Range, Refrigerator, Washer, Water Softener
- Furnishings: Unfurnished
- Flooring: Ceramic Tile
Rooms
Bathrooms
- Total Bathrooms: 2
- Full Bathrooms: 2
Bedrooms
- Total Bedrooms: 4
Other Rooms
- Laundry: Laundry Closet, Laundry Room
Exterior
- Exterior Features: Lighting, Private Mailbox, Sliding Doors, Storage
Parking
- Carports: Yes
- Carport: 4
- Carport Spaces: 4
- Covered Spaces: 4
Location
- Area: 34667 - Hudson/Bayonet Point/Port Richey
- County: Pasco
- Development Name: 34667 - Hudson/Bayonet Point/Port Richey
- Subdivision: GARDEN TERRACE ACRES
- Driving Directions: US HIGHWAY 19 to TERRACE DRIVE (east) 5 BLOCKS to LAUDERDALE STEREET (left) the Property is on the left hand side about 7 parcels down
- Direction Faces: East
School Information
- Elementary School: Gulf Highland Elementary
- Middle School: Bayonet Point Middle-PO
- High School: Fivay High-PO
Community
- Community Name: 34667 - Hudson/Bayonet Point/Port Richey
Heating & Cooling
- Cooling Type: Central Air
- Heating Type: Central
Utilities
- Sewer: Septic Tank
- Water: Well
- Utility Description: Electricity Connected
Structural Information
- Exterior Const.: Vinyl Siding
- Roof: Shingle
- Stories/Levels: One
- Square Feet: 1,620
- Sq. Ft. Source: Public Records
- Year Built: 2008
Manufactured Home
- Mobile Home Type: Double Wide
Lot Features
- Lot Size (Acres): 0.33
- Lot Size (Sq. Ft.): 14,477
- Lot Size: 14477
- Street/Road Desc.: Paved
Financial Considerations
- Tax Amount: $2,586.16
- Tax Year: 2025
Disclosures and Reports
- Ownership: Fee Simple
- Special Conditions: None
- Legal Description: GARDEN TERRACE ACRES UNREC PLAT N 66 FT OF TR 34 BEING POR OF TR 52 OF PORT RICHEY LAND CO SUB PB 1 PG 60 FURTHER DESC AS N 66 FT OF FOLL DESC PROP COM SE COR OF SW1/4 SEC TH ALG S LN OF SW1/4 N89DEG05' 06"W 1314 FT TH N00DEG17' 50"E 1329.20 FT FOR POB TH N00DEG 17' 50"E 166.15 FT TH S89DEG 03' 34"E 218.87 FT TH S00DEG 17" 32"W 166.14 FT TH N89DEG 03' 44"W 218.88 FT TO POB
- Flood Zone Info: X
- APN: 162434008.0034.00001.0
- Property ID: 162434008.0034.00001.0
- Block/Lot/Section: 34
Listed by Florida Luxury Realty Inc

Get Pre-Approved Today
Schools
Schools serving 13231 Lauderdale St
School District:Pasco County School District
| Name | Grades | Distance |
|---|---|---|
Gulf Highlands Elementary School 8019 Gulf Highlands Drive, Port Richey, FL 34668 | K-5 | 1.8 mi |
Hudson Middle School 15144 Shady Hills Road, Spring Hill, FL 34610 | 6-8 | 9 mi |
Fivay High School 12115 Chicago Avenue, Hudson, FL 34669 | 9-12 | 2.4 mi |
Disclaimer:
School attendance boundaries provided by ATTOM Data Solutions and are for reference only. Contact the school directly to verify enrollment eligibility.
Price & Sales History for 13231 Lauderdale St
Date
Details
Price
Change
Source
9/10/2026
Listed
$269,000
86.55%
MLS
4/29/2025
Sold
$144,200
—
Public Record
Disclaimer: Historical sales information is derived from public records provided by the county offices. Information is not guaranteed and should be independently verified.
Tax History
Tax History for 13231 Lauderdale St
Year
Property Taxes
Change
Tax Assessment
Change
2025
$2,586
—
$137,999
-2%
2025
$2,586
23%
$141,355
-2%
2024
$2,102
23%
$144,713
48%
2023
$1,703
32%
$97,628
40%
2021
$1,291
-7%
$69,659
-9%
2022
$1,392
8%
$76,921
15%
2021
$1,291
2%
$66,656
-2%
2019
$1,266
112%
$68,130
21%
2018
$596
—
$56,265
2%
2017
$598
7%
$55,108
2%
2016
$557
-1%
$54,068
1%
2015
$564
—
$53,692
-2%
2013
$562
—
$54,534
-1%
2013
$562
—
$55,109
—
Disclaimer: Historical tax information is derived from public records provided by the county offices. Information is not guaranteed and should be independently verified.
Estimate the Cost
Estimate the Cost for 13231 Lauderdale St
13231 Lauderdale Street, Hudson, FL 34667 (MLS# W7889237) is a Mobile Home property with 4 bedrooms and 2 full bathrooms. 13231 Lauderdale Street is currently listed for $269,000 and was received on September 10, 2026. Want to learn more about 13231 Lauderdale Street? Do you have questions about finding other Mobile Home real estate for sale in Hudson? You can browse all Hudson real estate or contact a Coldwell Banker agent to request more information.