This is a carousel with tiles that activate property listing cards. Use the previous and next buttons to navigate.
1/36
$225,000
This is a carousel with tiles that activate property listing cards. Use the previous and next buttons to navigate.
1/36
Property Description
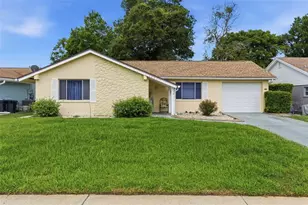
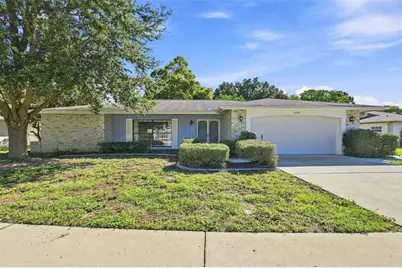
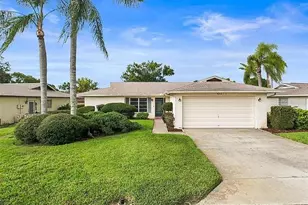
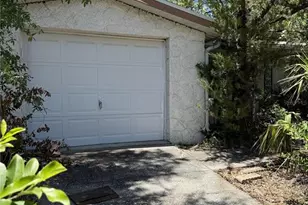
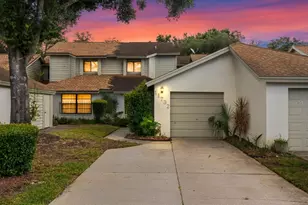
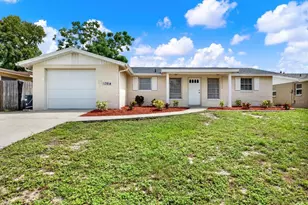
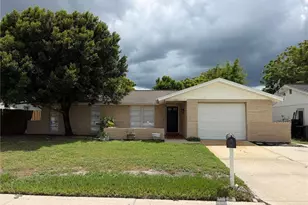
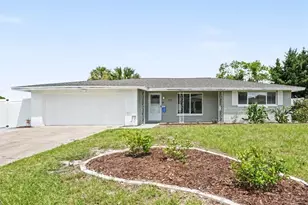
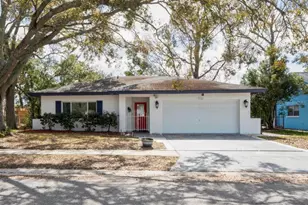
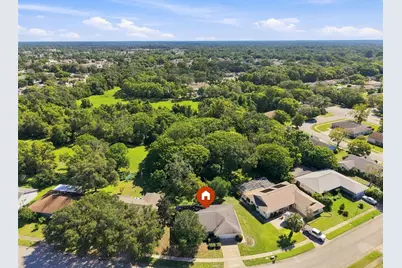
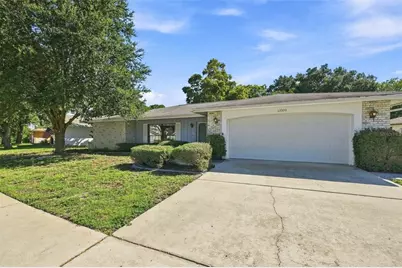
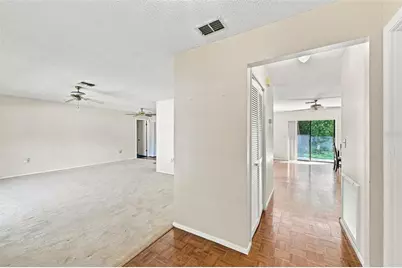
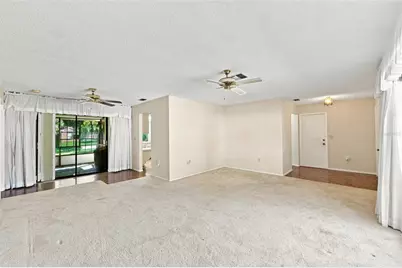
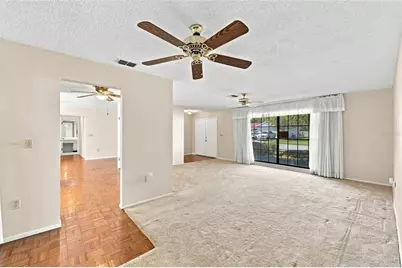
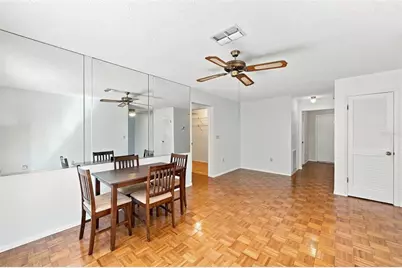
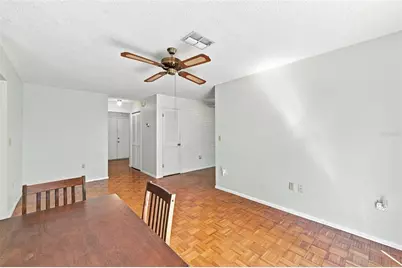
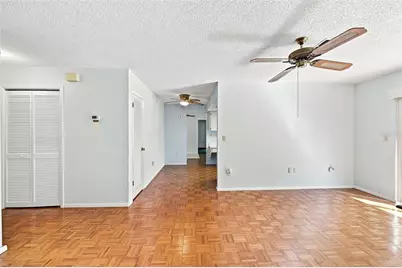
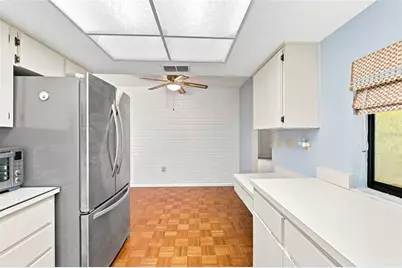
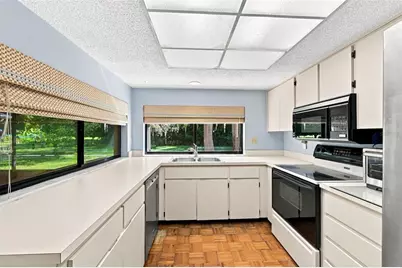
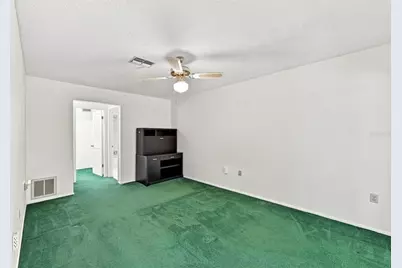
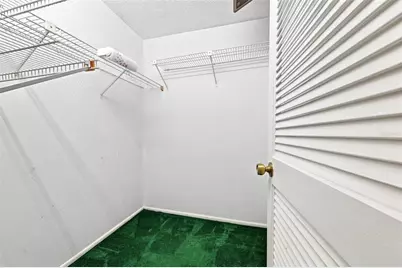
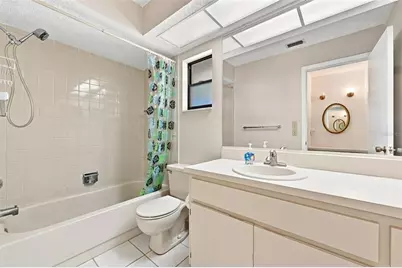
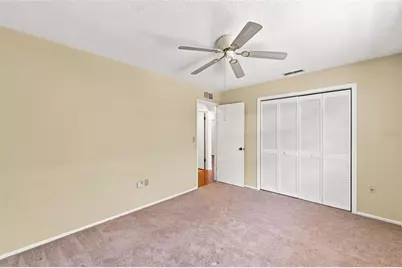
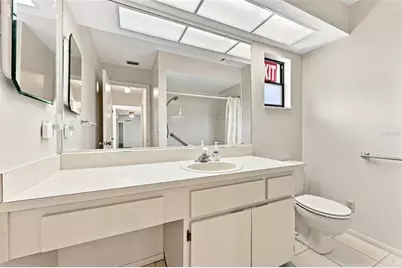
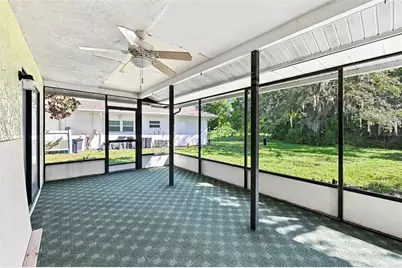
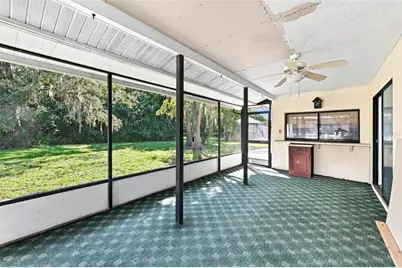
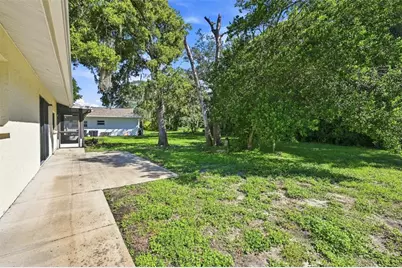
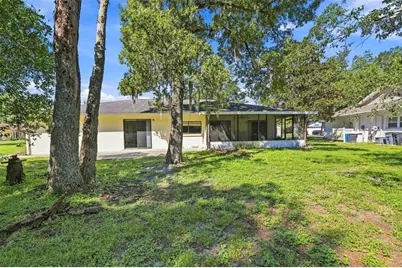
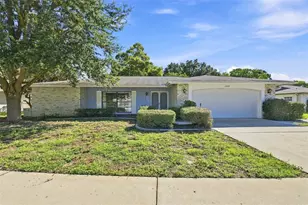
KNOCK, KNOCK! Who's there? It could be your next REHAB project or a great STARTER HOME. Maybe it's time to DOWNSIZE? This 2-bedroom, 2-bath home features formal areas PLUS a family room, eat-in kitchen, 2-car garage, and a screened-in patio. NO REAR NEIGHBORS! Laundry is currently in the garage but could easily be moved to an EXTRA-LARGE closet in the hallway. The garage has TONS of BUILT-IN STORAGE. Newer dishwasher, refrigerator, HVAC, and water heater. Great location in BEACON WOODS EAST. Community amenities include a CLUBHOUSE, playground, POOL, barbecue, TENNIS COURTS, an all-purpose court, SHUFFLEBOARD, and MORE! There is a very busy social and activity calendar as well.
Full Property Details
Full Property Details for 13300 Shadberry Ln
General
- Price: $225,000
- HOA FEE: $33/month
- HOA FEE FREQ.: Annually
- Taxes: $4,002 (2025)
- Status: Active
- Type: Single Family
- Source: MidFloridaRegionalMLS
- MLS ID: TB8548461
- Updated: 9/16/2026
- Added to Site: 7 day(s) ago
Rental Information
- Min. Lease: No Minimum
Interior
- Number of Rooms: 9
- Interior Features: Ceiling Fan(s), Living Room/Dining Room Combo, Split Bedroom
- Appliances: Dishwasher, Disposal, Dryer, Electric Water Heater, Microwave, Refrigerator, Washer
- Furnishings: Unfurnished
- Flooring: Carpet, Other, Parquet, Tile
Rooms
Bathrooms
- Total Bathrooms: 2
- Full Bathrooms: 2
Bedrooms
- Total Bedrooms: 2
Other Rooms
- Laundry: In Garage
Additional Information
- Shared Amenities: Basketball Court, Clubhouse, Park, Playground, Pool, Tennis Court(s)
Exterior
- Exterior Features: Rain Gutters, Sliding Doors
- Deck/Patio: Rear Porch, Screened
- Porch/Patio/Deck: Rear Porch, Screened
Parking
- Garage: Yes
- Attached garage: Yes
- Garage Spaces: 2
- Covered Spaces: 2
- Parking Features: Garage Door Opener, Workshop in Garage
Location
- Area: 34667 - Hudson/Bayonet Point/Port Richey
- County: Pasco
- Development Name: 34667 - Hudson/Bayonet Point/Port Richey
- Subdivision: RAVENSWOOD VILLAGE
- Driving Directions: From Hwy 19 take Hudson Ave east to Fivay Rd. Turn right onto Fivay Rd for approximately 1.4 miles. Turn left onto Clayton Blvd. Take your first left onto Shadberry Lane. Follow around 2 curves to the property will be on your right.
- Direction Faces: West
School Information
- Elementary School: Hudson Academy ( 4-8)
- Middle School: Hudson Middle-PO
- High School: Fivay High-PO
Community
- Community Name: 34667 - Hudson/Bayonet Point/Port Richey
- Community Features: Clubhouse, Deed Restrictions, Park, Playground, Pool, Tennis Court(s)
- Optional Amenities: Basketball Court, Clubhouse, Park, Playground, Pool, Tennis Court(s)
- Association: Yes
- Assoc. Name: Beacon Woods East
- Assoc. Fees Include: Manager
Heating & Cooling
- Cooling Type: Central Air
- Heating Type: Central, Electric
Utilities
- Sewer: Public Sewer
- Water: Public
- Utility Description: BB/HS Internet Available, Cable TV Available, Electricity Connected, Public, Sewer Connected, Water Connected
Structural Information
- Architectural Info: Ranch
- Architectural Style: Ranch
- Exterior Const.: Block, Brick, Stucco, Wood Siding
- Roof: Shingle
- Windows: Blinds, Window Treatments
- Stories/Levels: One
- Square Feet: 1,541
- Sq. Ft. Source: Public Records
- Year Built: 1985
Lot Features
- Property View: Trees/Woods
- Lot Size (Acres): 0.23
- Lot Size (Sq. Ft.): 10,166
- Lot Size: 10166
- Lot Dimensions: 68 x 110 x 117 x 110
- Frontage: Street Paved
- Street/Road Desc.: Paved
Financial Considerations
- Association Fee: $400
- Assoc Fee Freq.: Annually
- Assoc Fee Desc.: Required
- Tax Amount: $4,002
- Tax Year: 2025
Disclosures and Reports
- Ownership: Fee Simple
- Special Conditions: None
- Legal Description: RAVENSWOOD VILLAGE UNIT 1 PB 19 PGS 62-67 LOT 437 OR 7054 PG 1184
- Flood Zone Info: X
- APN: 162435001.0000.00437.0
- Property ID: 162435001.0000.00437.0
Listed by Century 21 List With Beggins
Get Pre-Approved Today
Schools
Schools serving 13300 Shadberry Ln
School District:Pasco County School District
| Name | Grades | Distance |
|---|---|---|
Hudson Primary Academy 7229 Hudson Avenue, Hudson, FL 34667 | K-3 | 1.5 mi |
Hudson Middle School 15144 Shady Hills Road, Spring Hill, FL 34610 | 6-8 | 8 mi |
Fivay High School 12115 Chicago Avenue, Hudson, FL 34669 | 9-12 | 1.6 mi |
Disclaimer:
School attendance boundaries provided by ATTOM Data Solutions and are for reference only. Contact the school directly to verify enrollment eligibility.
Price & Sales History for 13300 Shadberry Ln
Date
Details
Price
Change
Source
9/14/2026
Listed
$225,000
—
MLS
Disclaimer: Historical sales information is derived from public records provided by the county offices. Information is not guaranteed and should be independently verified.

Tax History
Tax History for 13300 Shadberry Ln
Year
Property Taxes
Change
Tax Assessment
Change
2025
$4,170
—
$239,584
-1%
2025
$4,170
4%
$240,858
-2%
2024
$4,000
6%
$245,239
—
2023
$3,783
39%
$244,704
56%
2021
$2,717
-14%
$157,191
-26%
2022
$3,153
16%
$213,400
49%
2021
$2,717
17%
$143,354
11%
2019
$2,326
8%
$128,840
10%
2018
$2,149
7%
$117,132
4%
2017
$2,002
10%
$112,675
9%
2016
$1,826
9%
$102,993
17%
2015
$1,668
7%
$88,004
6%
2014
$1,555
8%
$83,390
10%
2013
$1,444
—
$76,123
—
Disclaimer: Historical tax information is derived from public records provided by the county offices. Information is not guaranteed and should be independently verified.
Estimate the Cost
Estimate the Cost for 13300 Shadberry Ln
13300 Shadberry Lane, Hudson, FL 34667 (MLS# TB8548461) is a Single Family property with 2 bedrooms and 2 full bathrooms. 13300 Shadberry Lane is currently listed for $225,000 and was received on September 14, 2026. Want to learn more about 13300 Shadberry Lane? Do you have questions about finding other Single Family real estate for sale in Hudson? You can browse all Hudson real estate or contact a Coldwell Banker agent to request more information.